Spacious and thoughtfully designed, this 3-bedroom, 2-bath home offers a functional layout with room to grow. The primary suite provides a comfortable retreat, while a second living room creates flexibility for entertaining, relaxing, or additional gathering space. A large entry/foyer welcomes you in with ample room for everyday organization.The home features a dry basement ideal for storage, along with an attached garage for convenience. Outside, you?ll find a detached garage (20x28) and an impressive detached shop (42x72) complete with a lift (included) and built-in shelving, perfect for hobbyists, storage, or workspace needs, plus an additional shed (32x24). With a timeless aesthetic and versatile spaces throughout, this property offers both comfort and practicality in a setting that?s ready to fit a variety of lifestyles.
Active
Price cut: $36K (7/17)
$449,000
553 County Road D, Elmwood, WI 54740
3beds
2,974sqft
Single Family Residence
Built in 1900
2.09 Acres Lot
$423,100 Zestimate®
$151/sqft
$-- HOA
What's special
Attached garage for convenienceFunctional layout
- 78 days |
- 71 |
- 7 |
Zillow last checked:
Listing updated:
Listed by:
Brandi Berg 715-495-3985,
Property Executives Realty
Source: WIREX MLS,MLS#: 1600618 Originating MLS: REALTORS Association of Northwestern WI
Originating MLS: REALTORS Association of Northwestern WILoading...
Facts & features
Interior
Bedrooms & bathrooms
- Bedrooms: 3
- Bathrooms: 2
- Full bathrooms: 2
- Main level bedrooms: 1
Primary bedroom
- Level: Main
- Area: 240
- Dimensions: 20 x 12
Bedroom 2
- Level: Upper
- Area: 264
- Dimensions: 22 x 12
Dining room
- Level: Main
- Area: 165
- Dimensions: 11 x 15
Family room
- Level: Main
- Area: 144
- Dimensions: 12 x 12
Kitchen
- Level: Main
- Area: 180
- Dimensions: 15 x 12
Living room
- Level: Main
- Area: 225
- Dimensions: 15 x 15
Heating
- Natural Gas, Forced Air
Cooling
- Central Air
Features
- Basement: Full,Block
Interior area
- Total structure area: 2,974
- Total interior livable area: 2,974 sqft
- Finished area above ground: 2,974
- Finished area below ground: 0
Property
Parking
- Total spaces: 1
- Parking features: 1 Car, Attached
- Attached garage spaces: 1
Features
- Levels: Two
- Stories: 2
Lot
- Size: 2.09 Acres
Details
- Parcel number: 1700622614253400004
Construction
Type & style
- Home type: SingleFamily
- Property subtype: Single Family Residence
Materials
- Vinyl Siding
Condition
- 21+ Years
- New construction: No
- Year built: 1900
Utilities & green energy
- Electric: Circuit Breakers
- Sewer: Septic Tank
Community & HOA
Location
- Region: Elmwood
- Municipality: Eau Galle
Financial & listing details
- Price per square foot: $151/sqft
- Annual tax amount: $5,149
- Date on market: 4/30/2026
Estimated market value
$423,100
$402,000 - $444,000
$1,805/mo
Price history
| Date | Event | Price |
|---|---|---|
| 7/17/2026 | Listed for sale | $449,000-7.4%$151/sqft |
Source:  WIREX MLS #1600618 Report a problem WIREX MLS #1600618 Report a problem | ||
| 5/15/2026 | Contingent | $485,000$163/sqft |
Source: WIREX MLS #1600618 Report a problem | ||
| 4/30/2026 | Listed for sale | $485,000$163/sqft |
Source: WIREX MLS #1600618 Report a problem | ||
Public tax history
Tax history is unavailable.
Monthly payment
Est. payment
Payment breakdown
Explore the cost of this home by adjusting the details. Changes won't be saved.Climate risks
Neighborhood: 54740
Nearby schools
GreatSchools rating
- 9/10Elmwood Middle SchoolGrades: 5-8Distance: 6.3 mi
- 8/10Elmwood High SchoolGrades: 9-12Distance: 6.3 mi
- 5/10Elmwood Elementary SchoolGrades: PK-4Distance: 6.3 mi
Schools provided by the listing agent
- District: Durand
Source: WIREX MLS. This data may not be complete. We recommend contacting the local school district to confirm school assignments for this home.
- $240,400-- bd-- ba-- sqftN2461 County Road D, Elmwood, WI 54740Off Market
- $139,400-- bd-- ba-- sqftN2447 County Road D, Elmwood, WI 54740Off Market
- $265,600-- bd-- ba-- sqftE2655 230th Ave, Elmwood, WI 54740Off Market
- $404,800-- bd-- ba-- sqftN2490 254th St, Elmwood, WI 54740Off Market
- $312,1003 bd2 ba1.1k sqftN2440 254th St, Elmwood, WI 54740Off Market
- $346,600-- bd-- ba-- sqftN2589 254th St, Elmwood, WI 54740Off Market
- $417,800-- bd-- ba-- sqftE2611 State Road 72, Elmwood, WI 54740Off Market
- $293,600-- bd-- ba-- sqftN2455 290th St, Elmwood, WI 54740Off Market
A local agent can set up tours, give advice and negotiate with sellers.
Similar homes
- $475,0003 bd3 ba2.6k sqftN4309 County Road Y, Menomonie, WI 54751Active
 MLS ID #1602765, Dalton Nesset. WIREX MLS
 - $495,0003 bd4 ba3.7k sqftN4679 459th Street, Menomonie, WI 54751Active
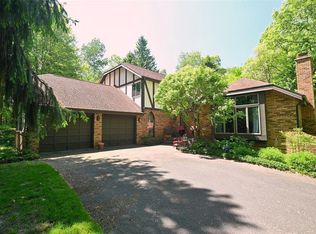 MLS ID #1603335, Casey Martin. WIREX MLS
 - $424,9004 bd2 ba1.9k sqft1319 Oakwood Ave, Menomonie, WI 54751For Sale
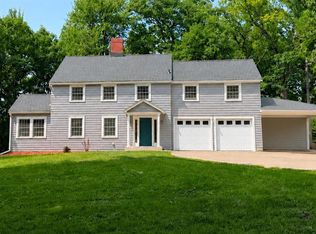
 MLS ID #7106733, Cora L. Frank, RE/MAX Results. NorthstarMLS as distributed by MLS GRID
 - $230,0004 bd2 ba1.7k sqft130 N Woodworth St, Elmwood, WI 54740For Sale
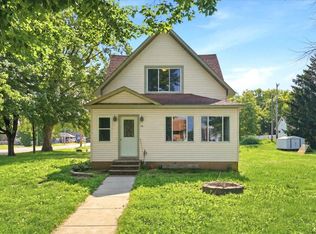 MLS ID #7102608, James A Helmer, WESTconsin Realty LLC. NorthstarMLS as distributed by MLS GRID
 - $414,9004 bd3 ba2.7k sqftN7073 State Road 40, Elk Mound, WI 54739ActiveMLS ID #1600950, Kevin Anger. WIREX MLS
- $464,0004 bd3 ba3.9k sqft2932 Plum Tree Cir N, Menomonie, WI 54751For SaleMLS ID #7093444, Nicholas A Arntz, RE/MAX Results. NorthstarMLS as distributed by MLS GRID
- $435,0004 bd2 ba2.1k sqft3798 Nicholas Dr, Menomonie, WI 54751For SaleMLS ID #7104610, Vicki Phelps, Century 21 Affiliated. NorthstarMLS as distributed by MLS GRID
- $279,9004 bd2 ba2k sqftE3741 310th Avenue, Menomonie, WI 54751ActiveMLS ID #1602045, Sissy Knopps. WIREX MLS
- $575,0003 bd3 ba3k sqftN4344 494th St, Menomonie, WI 54751For SaleMLS ID #7091546, Cora L. Frank, RE/MAX Results. NorthstarMLS as distributed by MLS GRID
- $370,0005 bd3 ba2.5k sqftN4886 460th St, Menomonie, WI 54751For SaleMLS ID #7079294, Nicholas Huston, RE/MAX Professionals. NorthstarMLS as distributed by MLS GRID
- $650,0003 bd2 ba2k sqftN705 298th St, Eau Galle, WI 54737For SaleMLS ID #7077066, Brody Weiss, Weiss Realty, LLC. NorthstarMLS as distributed by MLS GRID
- $439,5003 bd2 ba2.2k sqftN7860 540th St, Menomonie, WI 54751For SaleMLS ID #7101932, Julie A Lammer, RE/MAX Results. NorthstarMLS as distributed by MLS GRID
- $371,0003 bd2 ba1.7k sqft910 Oakwood Blvd, Menomonie, WI 54751For SaleMLS ID #7106839, Cora L. Frank, RE/MAX Results. NorthstarMLS as distributed by MLS GRID
- $374,9003 bd2 ba1.7k sqft6094 E 650th Avenue, Menomonie, WI 54751ActiveMLS ID #1596641, Erica Lawton. WIREX MLS
- $473,0004 bd4 ba2.8k sqft309 Red Cedar St, Menomonie, WI 54751For SaleMLS ID #7107275, Stephanie L. Casper, Century 21 Affiliated. NorthstarMLS as distributed by MLS GRID
- $495,0005 bd4 ba2.2k sqft1121 E Laneville Ave, Durand, WI 54736For SaleMLS ID #7093330, Chad Garteski, Weiss Realty LLC. NorthstarMLS as distributed by MLS GRID
- $335,5003 bd2 ba1.9k sqft2216 3rd St E, Menomonie, WI 54751For SaleMLS ID #7105353, Cora L. Frank, RE/MAX Results. NorthstarMLS as distributed by MLS GRID
- $315,0004 bd2 ba2.3k sqftW2595 690th Ave, Spring Valley, WI 54767For SaleMLS ID #7104227, Jason McGrath, RE/MAX Results. NorthstarMLS as distributed by MLS GRID
- $414,9902 bd2 ba2.3k sqftE6052 852nd Avenue, Colfax, WI 54730ActiveMLS ID #1601211, David Olson. WIREX MLS
- $359,9003 bd2 ba2.5k sqft512 19th St N, Menomonie, WI 54751For SaleMLS ID #7106843, Cora L. Frank, RE/MAX Results. NorthstarMLS as distributed by MLS GRID
