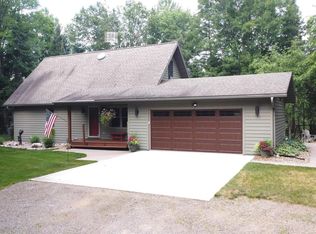
Escape to this beautifully custom built 3-bedroom, 2-bathroom home nestled on 6.96-acres with 500’ of frontage on the Lily River. Located at the end of a dead-end road and set back from the highway, this private retreat has it all. Inside, you’ll find an open-concept great room with cathedral ceilings, hardwood floors, and a stunning stone gas fireplace. The kitchen offers custom concrete countertops, custom backsplash, a large island, and newer appliances. The home includes a spacious main-floor primary bedroom, full bathroom, an open loft for additional sleeping space, and a finished lower level with a guest suite, full bath, and den. Enjoy the screened porch overlooking the Lily River, concrete patio, firepit area, a finished attached 2-car garage with epoxy floors and gas fireplace, plus a 24’ x 30’ storage building for all your recreational equipment. Conveniently located across from the Wolf River Trail System offers easy access to snowmobiling, UTV riding, biking, and hiking. Numerous lakes, golf courses, and restaurants are all within a short drive. This exceptional Northwoods property is the perfect full-time residence or recreational getaway that you truly need to see to appreciate.
Under contract
$430,000
N8360 Sylvan Acre N, White Lake, WI 54491
3beds
1,536sqft
Single Family Residence
Built in 2008
6.96 Acres Lot
$425,000 Zestimate®
$280/sqft
$-- HOA
What's special
Custom backsplashOpen-concept great roomCathedral ceilingsHardwood floorsStunning stone gas fireplaceLarge islandFirepit area
- 28 days |
- 538 |
- 35 |
Zillow last checked:
Listing updated:
Listed by:
TYLER MONNOT 715-610-3840,
INTEGRITY REALTORS, LLC
Source: GNMLS,MLS#: 218571
Facts & features
Interior
Bedrooms & bathrooms
- Bedrooms: 3
- Bathrooms: 2
- Full bathrooms: 2
Bedroom
- Level: Second
- Dimensions: 18x14
Bedroom
- Level: Basement
- Dimensions: 13x11
Bedroom
- Level: First
- Dimensions: 14x12
Bathroom
- Level: Basement
Bathroom
- Level: First
Den
- Level: Basement
- Dimensions: 17x11
Kitchen
- Level: First
- Dimensions: 15x11
Living room
- Level: First
- Dimensions: 30x17
Heating
- Forced Air, Propane
Cooling
- Central Air
Appliances
- Included: Dryer, Gas Oven, Gas Range, Refrigerator, Washer
- Laundry: Washer Hookup, In Basement
Features
- Ceiling Fan(s), Cathedral Ceiling(s), High Ceilings, Main Level Primary, Vaulted Ceiling(s)
- Flooring: Wood
- Basement: Egress Windows,Full,Partially Finished
- Number of fireplaces: 1
- Fireplace features: Gas, Stone
Interior area
- Total structure area: 1,536
- Total interior livable area: 1,536 sqft
- Finished area above ground: 1,116
- Finished area below ground: 420
Property
Parking
- Total spaces: 2
- Parking features: Garage, Two Car Garage
- Garage spaces: 2
Features
- Levels: One and One Half
- Stories: 1.5
- Exterior features: Out Building(s)
- Has view: Yes
- View description: Water
- Has water view: Yes
- Water view: Water
- Waterfront features: Shoreline - Sand, Shoreline - Gravel, River Front
- Body of water: Lily River
- Frontage type: River
- Frontage length: 500,500
Lot
- Size: 6.96 Acres
- Features: Private, Secluded, Views, Wooded
Details
- Additional structures: Outbuilding
- Parcel number: 0121363, 0121364, 0121365
- Zoning description: Residential
Construction
Type & style
- Home type: SingleFamily
- Architectural style: One and One Half Story
- Property subtype: Single Family Residence
Materials
- Cedar, Frame
- Foundation: Poured
- Roof: Composition,Shingle
Condition
- Year built: 2008
Utilities & green energy
- Sewer: Conventional Sewer
- Water: Drilled Well
Community & HOA
Community
- Subdivision: Lily River Estates
Location
- Region: White Lake
Financial & listing details
- Price per square foot: $280/sqft
- Tax assessed value: $209,300
- Annual tax amount: $4,238
- Date on market: 7/20/2026
- Ownership: Fee Simple
Estimated market value
$425,000
$404,000 - $446,000
$1,611/mo
Price history
| Date | Event | Price |
|---|---|---|
| 7/23/2026 | Contingent | $430,000$280/sqft |
Source:  GNMLS #218571 Report a problem GNMLS #218571 Report a problem | ||
| 7/20/2026 | Listed for sale | $430,000+152.9%$280/sqft |
Source: GNMLS #218571 Report a problem | ||
| 3/16/2016 | Sold | $170,000$111/sqft |
Source: GNMLS #154628 Report a problem | ||
Public tax history
| Year | Property taxes | Tax assessment |
|---|---|---|
| 2024 | $3,478 +12.1% | $209,300 |
| 2023 | $3,102 +10.6% | $209,300 |
| 2022 | $2,803 -5.8% | $209,300 |
| 2021 | $2,977 -1.8% | $209,300 +8.4% |
| 2020 | $3,031 +14.2% | $193,000 |
| 2019 | $2,654 +5.1% | $193,000 |
| 2018 | $2,526 -2.8% | $193,000 |
| 2017 | $2,599 +0% | $193,000 |
| 2016 | $2,599 -6.4% | $193,000 |
| 2015 | $2,776 -2.9% | $193,000 |
| 2014 | $2,858 -1.5% | $193,000 |
| 2013 | $2,901 -1.5% | $193,000 |
| 2011 | $2,946 +4.8% | $193,000 |
| 2010 | $2,812 +0.8% | $193,000 |
| 2009 | $2,789 | $193,000 |
Find assessor info on the county website
Monthly payment
Est. payment
Payment breakdown
Explore the cost of this home by adjusting the details. Changes won't be saved.Climate risks
Neighborhood: 54491
Nearby schools
GreatSchools rating
- 2/10North Elementary SchoolGrades: PK-3Distance: 19.9 mi
- 5/10Antigo Middle SchoolGrades: 4-7Distance: 20.7 mi
- 3/10Antigo High SchoolGrades: 8-12Distance: 21.6 mi
- $181,700-- bd-- ba-- sqftN8370 State Highway 52, White Lake, WI 54491Off Market
- $28,500-- bd-- ba-- sqftN8370 State Highway 52, White Lake, WI 54491Off Market
- $45,700-- bd-- ba-- sqftW3882 Sylvan Acre E, White Lake, WI 54491Off Market
- $430,0003 bd2 ba1.5k sqftN8360 Sylvan Acres N, Lily, WI 54491For Sale
- $212,600-- bd-- ba-- sqftN8350 State Highway 52, Lily, WI 54491Off Market
- $226,500-- bd-- ba-- sqftW3810 Knope Ln, Lily, WI 54491Off Market
- $230,300-- bd-- ba-- sqftW3889 Sylvan Acres W, Lily, WI 54491Off Market
- $126,900-- bd-- ba-- sqftW3864 Sylvan Acre E, White Lake, WI 54491Off Market
A local agent can set up tours, give advice and negotiate with sellers.
Similar homes
- $459,0004 bd2 ba1.4k sqftN7815 Marshall Ln, White Lake, WI 54491For Sale
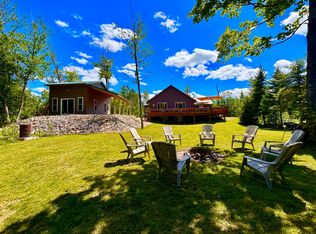 MLS ID #218005, KATHY FLANNERY, HOMELAND REALTY WI LLC. GNMLS
 - $425,0003 bd3 ba1.7k sqft759 Hemlock Dr, Wabeno, WI 54566For Sale
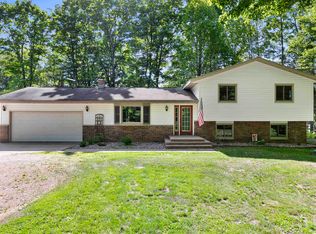 MLS ID #50326919, Jenna L Smith. RANW as distributed by MLS GRID
 - $324,9004 bd2 ba1.5k sqft8322 Cth Dd, Pickerel, WI 54465For Sale
 MLS ID #218993, NICHOLAS BOLEN, BOLEN REALTY, INC. GNMLS
 - $395,0005 bd2 ba2.1k sqftW7290 Price Polar Rd, Bryant, WI 54418For Sale
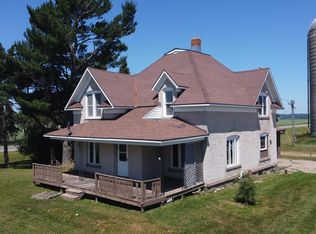 MLS ID #218591, TONI SCHNEIDER, INTEGRITY REALTORS, LLC. GNMLS
 - $349,0003 bd2 ba1.6k sqftW9159 Birchwood Ln, Deerbrook, WI 54424For SaleMLS ID #218665, MARK INCHA, ABSOLUTE REALTORS INC.. GNMLS
- $439,0003 bd2 ba2k sqft16960 Markusen Ln, Mountain, WI 54149For SaleMLS ID #50327809, Colleen M Cumber. RANW as distributed by MLS GRID
- $389,9003 bd2 ba1.5k sqft15207 Brook Ln, Lakewood, WI 54138For SaleMLS ID #50330493, Reece W Nett. RANW as distributed by MLS GRID
- $479,9003 bd2 ba1.3k sqft17071 Reagan Ln, Lakewood, WI 54138For SaleMLS ID #218611, COLLEEN CUMBER, COLDWELL BANKER BARTELS REAL ESTATE, INC.. GNMLS
- $399,9004 bd2 ba1.5k sqftW7195 Clay Rd, Antigo, WI 54409For SaleMLS ID #217618, NICHOLAS BOLEN, BOLEN REALTY, INC. GNMLS
- $389,5003 bd2 ba1.9k sqft15444 State Highway 32, Lakewood, WI 54138For SaleMLS ID #50326323, Terry L Allen. RANW as distributed by MLS GRID
- $499,9002 bd1 ba1.5k sqft6883 Little Long Lake Ln, Wabeno, WI 54566For SaleMLS ID #214501, JOHN FRANCIS, SHOREWEST REALTORS - NORTHERN REALTY & LAND. GNMLS
- $384,9002 bd1 ba944 sqft1458 Woodlawn Rd, Pickerel, WI 54465For SaleMLS ID #216966, JOHN FRANCIS, SHOREWEST REALTORS - NORTHERN REALTY & LAND. GNMLS
- $519,0003 bd2 ba1.7k sqft293 Cth Dd, Pickerel, WI 54465For SaleMLS ID #218418, KENNETH LEU, FIRST WEBER - RHINELANDER. GNMLS
- $399,0004 bd2 ba1.5k sqftW10430 Borth Lake Rd, Deerbrook, WI 54424For SaleMLS ID #216692, ANDREW BAUKNECHT, INTEGRITY REALTORS, LLC. GNMLS
- $285,0006 bd3 ba2.1k sqftN3987 State Highway 55, White Lake, WI 54491For SaleMLS ID #50323239, Debra J Antoine. RANW as distributed by MLS GRID
- $490,0002 bd1 ba959 sqft16651 Dolittle Ln, Townsend, WI 54175For SaleMLS ID #50325653, Debra J Antoine. RANW as distributed by MLS GRID
- $525,0002 bd2 ba2k sqftN7653 Typner Lake Rd, Deerbrook, WI 54424For SaleMLS ID #218687, RENEE IRISH, INTEGRITY REALTORS, LLC. GNMLS
- $439,0001 bd1 ba1.2k sqft15104 State Highway 32, Lakewood, WI 54138ActiveMLS ID #1957732, Allison Diedrick. WIREX MLS
- $326,9002 bd1 ba768 sqft17294 S Thielke Rd, Lakewood, WI 54138For SaleMLS ID #50330952, Renetta M Detaege. RANW as distributed by MLS GRID
- $395,0002 bd1 ba865 sqftN11767 WEST SHORE DRIVE, Elcho, WI 54428ActiveMLS ID #22603908, VICKI SCHAAR. WIREX MLS
