Gardener's paradise! Enjoy the best of both worlds. Peaceful country living w/ easy commute to Madison. Set on just over 1 acre, meticulously maintained & updated 4-bed, 3.5-bath Colonial offers space & privacy in a beautiful rural setting just 30 min from Madison. Features a 3-car garage, fenced yard, greenhouse, incredible gardens, chicken coop, deck & new sunroom. Updated kitchen features quartz countertops & farmhouse sink. Retreat to the primary suite with heated floors, dual sinks, jetted tub, Toto toilet & huge walk-in shower. Vaulted great room centers around a cozy gas fireplace. UL features 3 beds & full bath inc large bonus room. Finished LL adds even more living space w/ full bath, dedicated office nook & large versatile rec room w/ 2nd fireplace. Brand-new roof provides added peace of mind. Thoughtful updates, generous indoor & outdoor spaces & quiet country setting make this home a must-see! Gardeners! You don't want to miss this one. LL ceiling is partially unfinished.
Offer-show
$524,900
N8776 Hannah Rd, Belleville, WI 53508
4beds
3,176sqft
Single Family Residence
Built in 2005
1.07 Acres Lot
$525,600 Zestimate®
$165/sqft
$-- HOA
What's special
- --
- on Zillow
- 979
- views
- 75
- saves
Zillow last checked:
Listing updated:
Listed by:
Alan Feder,
Realty Executives Cooper Spransy
Source: SCWMLS,MLS#: 2033113
Facts & features
Interior
Bedrooms & bathrooms
- Bedrooms: 4
- Bathrooms: 4
- Full bathrooms: 3
- 1/2 bathrooms: 1
- Main level bathrooms: 2
Primary bedroom
- Level: Main
- Area: 182
- Dimensions: 13 x 14
Bedroom 2
- Level: Upper
- Area: 154
- Dimensions: 11 x 14
Bedroom 3
- Level: Upper
- Area: 81
- Dimensions: 9 x 9
Bedroom 4
- Level: Upper
- Area: 385
- Dimensions: 11 x 35
Dining room
- Level: Main
- Area: 110
- Dimensions: 11 x 10
Family room
- Area: 504
- Dimensions: 21 x 24
Kitchen
- Features: Pantry, Range/Oven, Refrigerator, Dishwasher, Microwave
- Level: Main
- Area: 88
- Dimensions: 11 x 8
Living room
- Level: Main
- Area: 238
- Dimensions: 14 x 17
Heating
- Forced Air, Radiant Floor
Cooling
- Central Air
Appliances
- Included: Water Softener Included
- Laundry: Main Level
Features
- Walk-In Closet(s), Great room, Vaulted Ceiling(s), Jetted bathtub, Wet Bar, Rec Room, Sun Room
- Basement: Full,Full Size Windows/Exposed,Finished,Sump Pump
- Number of fireplaces: 2
- Fireplace features: Gas, Electric, 2 fireplaces
Interior area
- Total structure area: 3,176
- Total interior livable area: 3,176 sqft
- Finished area above ground: 2,343
Video & virtual tour
Property
Parking
- Total spaces: 3
- Parking features: Additional Parking, Attached, Garage Door Opener
- Attached garage spaces: 3
- Has uncovered spaces: Yes
Features
- Levels: Two
- Stories: 2
- Patio & porch: Deck
- Fencing: Fenced
Lot
- Size: 1.07 Acres
- Features: Rural-in subdivision
Details
- Parcel number: 0140085.5900
- Zoning: Res
Construction
Type & style
- Home type: SingleFamily
- Architectural style: Contemporary,Colonial
- Property subtype: Single Family Residence
Materials
- Vinyl Siding, Stucco, Stone
- Foundation: Poured concrete foundatn
Condition
- Year built: 2005
Utilities & green energy
- Sewer: Non-Municipal/Prvt dispos
- Water: Well
- Utilities for property: Cable Available
Community & HOA
Community
- Subdivision: The Meadows
Location
- Region: Belleville
Financial & listing details
- Price per square foot: $165/sqft
- Tax assessed value: $385,800
- Annual tax amount: $6,954
- Date on market: 9/21/2026
- Inclusions: Refrigerator, Oven/Range, Dishwasher, Microwave, Washer, Dryer, All Window Coverings, Water Softener, LL Refrigerator, (1) Chicken Coop, Green House
- Exclusions: Seller's Personal Belongings, Green Shed and One Chicken Coop, Staging Items
Estimated market value
$525,600
$499,000 - $552,000
$3,764/mo
Price history
| Date | Event | Price |
|---|---|---|
| 10/22/2026 | Listed for sale | $524,900+16.6%$165/sqft |
Source: SCWMLS #2033113 Report a problem | ||
| 2/27/2023 | Sold | $450,000+1.1%$142/sqft |
Source: Public Record Report a problem | ||
| 1/17/2023 | Contingent | $445,000$140/sqft |
Source:  WIREX MLS #1946657 Report a problem | ||
| 11/10/2022 | Listed for sale | $445,000+69.2%$140/sqft |
Source: WIREX MLS #1946657 Report a problem | ||
| 5/20/2016 | Sold | $263,000-4.4%$83/sqft |
Source: SCWMLS #1762880 Report a problem | ||
| 12/5/2015 | Price change | $275,000-4.8%$87/sqft |
Source: Restaino & Associates #1762880 Report a problem | ||
| 8/1/2015 | Price change | $289,000-3.3%$91/sqft |
Source: Coldwell Banker Success #1746439 Report a problem | ||
| 5/15/2015 | Listed for sale | $299,000+444.6%$94/sqft |
Source: Coldwell Banker Success #1746439 Report a problem | ||
| 6/3/2005 | Sold | $54,900$17/sqft |
Source: Public Record Report a problem | ||
Public tax history
| Year | Property taxes | Tax assessment |
|---|---|---|
| 2024 | $6,133 +8.6% | $375,900 |
| 2023 | $5,647 -10.7% | $375,900 |
| 2022 | $6,324 +3.8% | $375,900 |
| 2021 | $6,091 +16.1% | $375,900 +60.8% |
| 2020 | $5,245 +6.7% | $233,700 |
| 2019 | $4,915 +5.3% | $233,700 |
| 2018 | $4,670 -1.4% | $233,700 |
| 2017 | $4,735 +11.2% | $233,700 |
| 2016 | $4,257 | $233,700 |
| 2015 | $4,257 | $233,700 |
| 2014 | $4,257 -6.1% | $233,700 |
| 2013 | $4,531 +4.3% | $233,700 |
| 2012 | $4,345 +2.7% | $233,700 |
| 2011 | $4,233 -4.7% | $233,700 +3.4% |
| 2010 | $4,442 +4.4% | $226,100 |
| 2009 | $4,253 +3.4% | $226,100 |
| 2008 | $4,114 +370532.5% | $226,100 |
| 2007 | $1 -100% | $226,100 |
| 2006 | $4,242 | $226,100 |
Find assessor info on the county website
Monthly payment
Est. payment
Payment breakdown
Explore the cost of this home by adjusting the details. Changes won't be saved.Climate risks
Neighborhood: 53508
Nearby schools
Schools provided by the listing agent
- Elementary: Belleville
- Middle: Belleville
- High: Belleville
- District: Belleville
Source: SCWMLS. This data may not be complete. We recommend contacting the local school district to confirm school assignments for this home.
Similar homes
- $539,9004 bd3 ba2.7k sqft2880 Crinkle Root Dr, Fitchburg, WI 53711For Sale
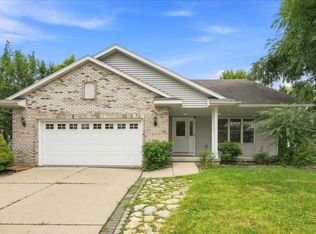 MLS ID #2035967, Matt Winzenried Real Estate Team. SCWMLS
- $549,9004 bd4 ba3.1k sqftN2270 County Road K, Monroe, WI 53566For Sale
 MLS ID #2034951, Nate Lancaster. SCWMLS
- $390,0004 bd2 ba1.8k sqft1107 2nd St, New Glarus, WI 53574For Sale
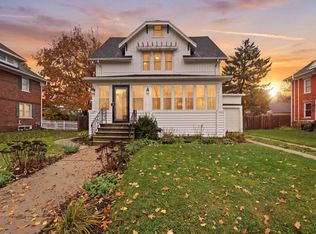 MLS ID #2035926, Sam Jessup. SCWMLS
- $419,9003 bd2 ba1.6k sqft535 Sugar Ave, Belleville, WI 53508For Sale
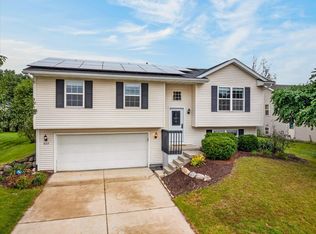 MLS ID #2033041, Sue Romens. SCWMLS
