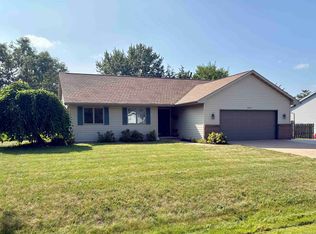
Great ranch home on a quiet street in Kimberly School District! Features a living room with vaulted ceilings and a beautiful fireplace. Private master bath with jetted tub and large walk in closet. Lower level family room with built-in shelving is a cozy retreat, also large rec room area currently used as an office. Roof and gutter guard 2018, new water heater 2025, garage door opener replaced 2025. Nice fenced back yard. Great location with convenient access to restaurants and shopping. Hwy 441 is close to get to Green Bay or Oshkosh. This home is a must see!
Contingent
$379,900
N9631 Emerald LANE, Appleton, WI 54915
3beds
2,177sqft
Single Family Residence
Built in 1999
0.29 Acres Lot
$378,900 Zestimate®
$175/sqft
$-- HOA
What's special
Large rec room areaQuiet streetVaulted ceilingsBeautiful fireplaceCozy retreatPrivate master bathJetted tub
- 41 days
- 22
- 0
Likely to sell faster than
Zillow last checked:
Listing updated:
Listed by:
Daron Lenzendorf 608-345-3381,
Powerhouse Team Realty
Source: WIREX MLS,MLS#: 1976937 Originating MLS: Metro MLS
Originating MLS: Metro MLSFacts & features
Interior
Bedrooms & bathrooms
- Bedrooms: 3
- Bathrooms: 3
- Full bathrooms: 2
- 1/2 bathrooms: 1
- Main level bedrooms: 3
Primary bedroom
- Level: Main
- Area: 168
- Dimensions: 14 x 12
Bedroom 2
- Level: Main
- Area: 100
- Dimensions: 10 x 10
Bedroom 3
- Level: Main
- Area: 110
- Dimensions: 11 x 10
Bathroom
- Features: Tub Only, Whirlpool, Master Bedroom Bath: Tub/Shower Combo
Dining room
- Level: Main
- Area: 110
- Dimensions: 11 x 10
Family room
- Level: Lower
- Area: 437
- Dimensions: 23 x 19
Kitchen
- Level: Main
- Area: 144
- Dimensions: 12 x 12
Living room
- Level: Main
- Area: 208
- Dimensions: 16 x 13
Heating
- Natural Gas, Forced Air
Cooling
- Central Air
Appliances
- Included: Dishwasher, Dryer, Microwave, Oven, Range, Refrigerator, Washer
Features
- Pantry
- Basement: Full,Partially Finished,Concrete,Sump Pump
Interior area
- Total structure area: 2,237
- Total interior livable area: 2,177 sqft
- Finished area above ground: 1,450
- Finished area below ground: 727
Property
Parking
- Total spaces: 2
- Parking features: Garage Door Opener, Attached, 2 Car
- Attached garage spaces: 2
Features
- Levels: One
- Stories: 1
- Has spa: Yes
- Spa features: Bath
- Fencing: Fenced Yard
Lot
- Size: 0.29 Acres
Details
- Parcel number: 34176
- Zoning: Res
Construction
Type & style
- Home type: SingleFamily
- Architectural style: Ranch
- Property subtype: Single Family Residence
Materials
- Brick, Brick/Stone, Vinyl Siding
Condition
- 21+ Years
- New construction: No
- Year built: 1999
Utilities & green energy
- Sewer: Public Sewer
- Water: Public
Community & HOA
Location
- Region: Appleton
- Municipality: Harrison
Financial & listing details
- Price per square foot: $175/sqft
- Tax assessed value: $311,300
- Annual tax amount: $3,536
- Date on market: 8/20/2026
- Inclusions: Range/Oven, Refrigerator, Dishwasher, Microwave, Washer And Dryer
Estimated market value
$378,900
$360,000 - $398,000
$2,268/mo
Price history
| Date | Event | Price |
|---|---|---|
| 8/25/2026 | Contingent | $379,900$175/sqft |
Source:  WIREX MLS #1976937 Report a problem WIREX MLS #1976937 Report a problem | ||
| 8/20/2026 | Listed for sale | $379,900+97.9%$175/sqft |
Source: WIREX MLS #1976937 Report a problem | ||
| 5/24/2016 | Sold | $192,000+17.8%$88/sqft |
Source: Public Record Report a problem | ||
| 9/15/2008 | Sold | $163,000$75/sqft |
Source: Public Record Report a problem | ||
Public tax history
| Year | Property taxes | Tax assessment |
|---|---|---|
| 2025 | $3,536 | $311,300 |
| 2024 | $3,536 +3.9% | $311,300 +53.8% |
| 2023 | $3,404 +5.9% | $202,400 |
| 2022 | $3,214 +3.3% | $202,400 |
| 2021 | $3,110 -6.8% | $202,400 |
| 2020 | $3,337 +6.8% | $202,400 |
| 2019 | $3,126 -6% | $202,400 +21.2% |
| 2018 | $3,324 +6.4% | $167,000 |
| 2017 | $3,123 | $167,000 |
Find assessor info on the county website
Monthly payment
Est. payment
Payment breakdown
Explore the cost of this home by adjusting the details. Changes won't be saved.Climate risks
Neighborhood: 54915
Nearby schools
Schools provided by the listing agent
- Middle: Gerritts
- High: Kimberly
- District: Kimberly Area
Source: WIREX MLS. This data may not be complete. We recommend contacting the local school district to confirm school assignments for this home.
Similar homes
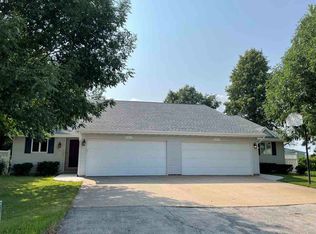
- $419,9003 bd3 ba2.5k sqftN9630 N Coop Rd, Appleton, WI 54915For Sale
 MLS ID #50333028, Kevin J Jones. RANW as distributed by MLS GRID
 - $379,9003 bd2 ba2k sqftN9626 Darboy Dr, Appleton, WI 54915For Sale
 MLS ID #50331527, Caroline D Lasecki. RANW as distributed by MLS GRID
 - $369,9003 bd2 ba2.2k sqftN164 Rogers Ln, Appleton, WI 54915For Sale
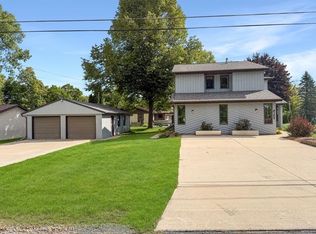 MLS ID #50333148, Vicky S Beckman. RANW as distributed by MLS GRID
 - $359,8003 bd2 ba1.3k sqftW6042 Greystone Ct, Appleton, WI 54915For Sale
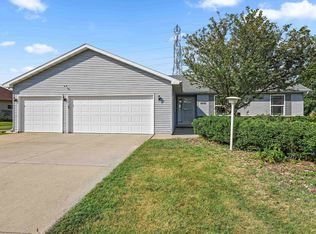 MLS ID #50332115, Helena A Jacyno. RANW as distributed by MLS GRID
