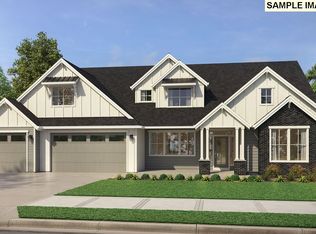
Experience luxury living in Oregon wine country with The Cascade, a beautifully designed 3,379-square-foot home located near world renowned vineyards, tasting rooms, and the award-winning Allison Inn & Spa. Thoughtfully crafted for comfort, flexibility, and entertaining, this home offers up to 5 bedrooms and a variety of personalization options, including multi-generational living configurations.The open-concept floor plan features a spacious primary suite, 2.5 bathrooms, dedicated den, formal dining room, expansive great room, gourmet kitchen with a large island, walk-in pantry, dining nook, upstairs bonus room, covered outdoor living spaces, and a 3-car garage. The private primary retreat includes a spa-inspired bath, oversized walk-in closet, and optional patio access.At the heart of the home, the gourmet kitchen flows seamlessly into the great room, creating an inviting space for gatherings and everyday living. Secondary bedrooms are thoughtfully positioned in a separate wing for added privacy, while the den offers the ideal home office or flex space.The versatile upstairs bonus room can serve as a recreation room, home theater, fitness studio, craft room, or optional additional bedroom and bath. Buyers can further personalize their home with options including a second primary suite, built-in cabinetry, double ovens, fireplaces, skylights, expanded storage, and more.Architectural details such as coffered ceilings, large windows, attractive exterior elevations, and abundant natural light enhance the home's timeless appeal. Combining quality craftsmanship, luxury finishes, and exceptional flexibility, The Cascade offers the perfect blend of sophisticated living and wine country charm.
Pending
$1,485,000
NE Zimri Dr, Newberg, OR 97132
4beds
3,475sqft
:
Get pre-qualified$9,658/mo
Residential, Single Family Residence
Built in 2027
2 Acres Lot
$1,448,200 Zestimate®
$427/sqft
$-- HOA
What's special
Spa-inspired bathUpstairs bonus roomFormal dining roomOpen-concept floor planDedicated denCovered outdoor living spacesLarge windows
- 42 days |
- 663 |
- 24 |
Zillow last checked:
Listing updated:
Listed by:
Cortney Robinson 503-702-6705,
Pacific Lifestyle Homes Inc
Source: RMLS (OR),MLS#: 188022459
Facts & features
Interior
Bedrooms & bathrooms
- Bedrooms: 4
- Bathrooms: 4
- Full bathrooms: 3
- Partial bathrooms: 1
- Main level bathrooms: 3
Rooms
- Room types: Den, Bedroom 4, Bedroom 2, Bedroom 3, Dining Room, Family Room, Kitchen, Living Room, Primary Bedroom
Primary bedroom
- Level: Main
Bedroom 2
- Level: Main
Bedroom 3
- Level: Main
Bedroom 4
- Level: Upper
Dining room
- Level: Main
Kitchen
- Level: Main
Living room
- Level: Main
Heating
- Heat Pump
Cooling
- Heat Pump
Appliances
- Included: Built-In Range, Cooktop, Dishwasher, Disposal, Double Oven, Free-Standing Range, Free-Standing Refrigerator, Gas Appliances, Microwave, Range Hood, Stainless Steel Appliance(s), Electric Water Heater, Gas Water Heater
- Laundry: Laundry Room
Features
- Central Vacuum, High Ceilings, Quartz, Soaking Tub, Wainscoting, Butlers Pantry, Kitchen Island, Pantry
- Flooring: Laminate
- Windows: Double Pane Windows, Vinyl Frames
- Basement: Crawl Space
- Number of fireplaces: 1
- Fireplace features: Gas
Interior area
- Total structure area: 3,475
- Total interior livable area: 3,475 sqft
Property
Parking
- Total spaces: 3
- Parking features: Driveway, Garage Door Opener, Attached
- Attached garage spaces: 3
- Has uncovered spaces: Yes
Features
- Stories: 2
- Patio & porch: Covered Deck, Covered Patio, Deck, Patio, Porch
- Exterior features: Gas Hookup, Yard
- Has view: Yes
- View description: Seasonal, Vineyard
Lot
- Size: 2 Acres
- Features: Cleared, Corner Lot, Level, Sprinkler, Acres 1 to 3
Details
- Additional structures: GasHookup
- Parcel number: New Construction
- Zoning: RRFF5
Construction
Type & style
- Home type: SingleFamily
- Architectural style: Craftsman,Farmhouse
- Property subtype: Residential, Single Family Residence
Materials
- Board & Batten Siding, Brick, Wood Siding
- Foundation: Concrete Perimeter
- Roof: Composition
Condition
- Proposed
- New construction: Yes
- Year built: 2027
Details
- Warranty included: Yes
Utilities & green energy
- Gas: Gas Hookup, Gas
- Sewer: Septic Tank
- Water: Well
Community & HOA
HOA
- Has HOA: No
Location
- Region: Newberg
Financial & listing details
- Price per square foot: $427/sqft
- Date on market: 6/12/2026
- Cumulative days on market: 42 days
- Listing terms: Cash,Conventional,Other
- Road surface type: Paved
Estimated market value
$1,448,200
$1.38M - $1.52M
$5,172/mo
Price history
| Date | Event | Price |
|---|---|---|
| 7/9/2026 | Pending sale | $1,485,000$427/sqft |
Source:  RMLS (OR) #188022459 Report a problem RMLS (OR) #188022459 Report a problem | ||
| 6/12/2026 | Listed for sale | $1,485,000$427/sqft |
Source: RMLS (OR) #188022459 Report a problem | ||
Public tax history
Tax history is unavailable.
Monthly payment
Est. payment
Payment breakdown
Explore the cost of this home by adjusting the details. Changes won't be saved.Climate risks
Neighborhood: 97132
Nearby schools
GreatSchools rating
- 7/10Mabel Rush Elementary SchoolGrades: K-5Distance: 1.4 mi
- 5/10Mountain View Middle SchoolGrades: 6-8Distance: 1.2 mi
- 7/10Newberg Senior High SchoolGrades: 9-12Distance: 1.4 mi
Schools provided by the listing agent
- Elementary: Mabel Rush
- Middle: Mountain View
- High: Newberg
Source: RMLS (OR). This data may not be complete. We recommend contacting the local school district to confirm school assignments for this home.
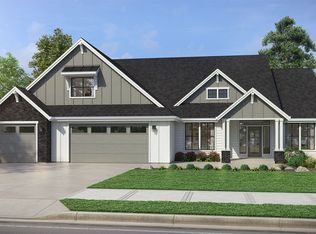
- $1,174,0003 bd3 ba3.3k sqftLOT 1 Bell Rd, Newberg, OR 97123Off Market
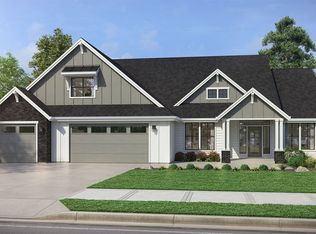
- $1,125,4003 bd3 ba3.3k sqftNE Bell Rd, Newberg, OR 97132Off Market
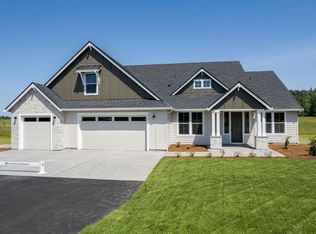
- $1,623,2003 bd3 ba3.3k sqftLOT 1 NE Bell Rd, Newberg, OR 97123Off Market
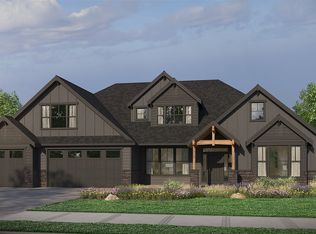
- $1,799,0005 bd4 ba3.8k sqft28410 NE Bell Rd, Newberg, OR 97123New Construction
- $1,024,9003 bd2 ba2.1k sqft4312 NE Zimri Dr, Newberg, OR 97132Off Market
- $767,6004 bd2 ba1.7k sqft28050 NE Bell Rd, Newberg, OR 97132Off Market
- $1,269,2394 bd3 ba3.5k sqft28300 NE Bell Rd, Newberg, OR 97132Off Market
- $590,9003 bd1 ba2.5k sqft28095 NE Bell Rd, Newberg, OR 97132Off Market
A local agent can set up tours, give advice and negotiate with sellers.
Similar homes
- $1,649,0003 bd4 ba3.7k sqft21272 SW Mountain Home Rd, Sherwood, OR 97140Active
 RMLS (OR)
 - $1,450,0004 bd3 ba4.1k sqft14692 SW 148th Ter, Portland, OR 97224Active
 MLS ID #294181826, Matt Booth, Windermere Realty Trust. RMLS (OR)
 - $1,629,0004 bd4 ba3.9k sqft35963 SW Bald Peak Rd, Hillsboro, OR 97123Active
 RMLS (OR)
 - $1,650,0005 bd4 ba4.5k sqft5911 SW Briar Patch Ln, Wilsonville, OR 97070Active
 MLS ID #323750652, Nick Shivers, eXp Realty, LLC. RMLS (OR)
 - $2,169,0004 bd4 ba3.7k sqft20833 SW Kruger Rd, Sherwood, OR 97140ActiveMLS ID #444303117, Rose-Marie Burns, Pacific Lifestyle Homes Inc. RMLS (OR)
- $2,100,0003 bd3 ba3.3k sqft20799 SW Kruger Rd, Sherwood, OR 97140ActiveMLS ID #431949250, Rose-Marie Burns, Pacific Lifestyle Homes Inc. RMLS (OR)
- $1,495,0004 bd4 ba2.6k sqft4515 Sw 59th Ave, Portland, OR 97206ActiveMLS ID #594335088, Sohee Anderson, Where, Inc. RMLS (OR)
- $1,495,0004 bd4 ba4.1k sqft3425 SW 57th Ave, Portland, OR 97221ActiveMLS ID #274040914, Ariel Sasser, Property Group NW. RMLS (OR)
- $1,450,0004 bd2 ba2k sqft8115 SW Ernst Rd, Portland, OR 97225ActiveMLS ID #630912889, Tarah Pond, RE/MAX Equity Group. RMLS (OR)
- $1,514,2454 bd4 ba4.3k sqft17667 Hillside Dr, West Linn, OR 97068ActiveMLS ID #425000872, Julia Ward, Pulte Homes of Oregon. RMLS (OR)
- $1,150,0005 bd3 ba3.9k sqft15686 SW Pleasantview Ct, Tigard, OR 97224ActiveMLS ID #435324434, Richard Susnjara, Windermere Heritage. RMLS (OR)
- $2,000,0005 bd4 ba4.5k sqft16997 SW Parrett Mountain Rd, Sherwood, OR 97140ActiveRMLS (OR)
- $1,474,5504 bd3 ba3.1k sqft462 SW 95th Ave, Portland, OR 97225ActiveMLS ID #239546716, Amanda Andruss, Renaissance Development Corp.. RMLS (OR)
- $1,549,9995 bd5 ba3.6k sqft2236 Satter St, West Linn, OR 97068ActiveMLS ID #101463923, Aaron Moomaw, Cascade Hasson Sotheby's International Realty. RMLS (OR)
- $1,775,0004 bd4 ba4.1k sqft16633 Woodsman Ct, Lake Oswego, OR 97034ActiveMLS ID #495973735, Julie Friedrich, MORE Realty. RMLS (OR)
- $1,495,0004 bd4 ba3.4k sqft14 Juarez St, Lake Oswego, OR 97035ActiveMLS ID #564861310, Bryce Rosenbaum, Harcourts Real Estate Network Group. RMLS (OR)
- $1,695,0004 bd4 ba3.6k sqft2126 Wembley Pl, Lake Oswego, OR 97034ActiveMLS ID #575781899, Randy Bylsma, Premiere Property Group, LLC. RMLS (OR)
- $750,0004 bd3 ba2.4k sqft12230 SW Trask St, Beaverton, OR 97007ActiveMLS ID #266839578, Grant Massey, RE/MAX Equity Group. RMLS (OR)
- $1,295,0004 bd5 ba4.4k sqft4322 SW Terlyn Ct, Portland, OR 97221ActiveMLS ID #350651388, Amanda Tahayori, MORE Realty. RMLS (OR)
- $1,099,9005 bd3 ba4.4k sqft15388 SW Seine Dr, Tigard, OR 97224ActiveMLS ID #478915887, Kimberly Gellatly, Berkshire Hathaway HomeServices NW Real Estate. RMLS (OR)
