Step foot into this beautifully custom-built (2023) 3,899 Sq-Ft. 5 bedrooms (5th bedroom can be used as a bonus room or office), 3.5 bath craftsman-style home. This home offers coffered & vaulted ceilings, adorned with decorative molding and recessed lighting throughout, making this home a true showplace. Large windows offer tons of natural light, in collaboration with 9' ceilings, a beautiful changing color fireplace, and an open floorplan with a large kitchen island. There is flexibility in your dining choice with a large eat-in kitchen, bar stool space at the oversized island, and formal dining room. Did I mention the built in wine cooler in the kitchen? There is an endless amount of cabinetry for storage beyond the large pantry. The large primary bedroom has a tray ceiling and large walk-in closet with custom built shelving,. The primary bath features his and hers sinks, a luxury large shower with seating, and a sunken jetted tub for relaxation. On the back of the house you will find a 4-season sunroom for entertaining or using as a flexible space. The serene backyard oasis has two patios, a built-in firepit, a koi pond with waterfall, and a gas grill connection for grilling. A newly built deck and above ground pool make for the icing on the cake of the perfect backyard space. The garage also features an electric vehicle charging station for convenience. Safety is a prime priority for this home that comes with 10 cameras and over 20+ window sensors. Sleep peacefully knowing the security system is paid off for the next 5 years. Don't miss making this your next home!
For sale
Price cut: $25K (10/27)
$815,000
Newport News, VA 23606
5beds
3,899sqft
Single Family Residence
Built in 2023
0.67 Acres Lot
$810,500 Zestimate®
$209/sqft
$-- HOA
What's special
Coffered and vaulted ceilingsTwo patiosKoi pond with waterfallAbove ground poolBeautiful changing color fireplaceSerene backyard oasisRecessed lighting throughout
- 30 days
- 561
- 31
Zillow last checked:
Listing updated:
Listed by:
Gabrielle Riggins-Royals,
Own Real Estate LLC 757-354-4080
Source: REIN Inc.,MLS#: 10656038
Facts & features
Interior
Bedrooms & bathrooms
- Bedrooms: 5
- Bathrooms: 4
- Full bathrooms: 3
- 1/2 bathrooms: 1
Rooms
- Room types: 1st Floor BR, 1st Floor Primary BR, Attic, Breakfast Area, Fin. Rm Over Gar, PBR with Bath, Office/Study, Sun Room, Utility Room
Primary bedroom
- Level: First
Heating
- Natural Gas
Cooling
- Central Air
Appliances
- Included: Dishwasher, Disposal, Dryer, Microwave, Gas Range, Refrigerator, Washer, Gas Water Heater
Features
- Primary Sink-Double, Walk-In Closet(s), Ceiling Fan(s), Entrance Foyer, Pantry
- Flooring: Laminate/LVP
- Number of fireplaces: 1
- Fireplace features: Electric
Interior area
- Total interior livable area: 3,899 sqft
Property
Parking
- Total spaces: 2
- Parking features: Garage Att 2 Car, 4 Space, Multi Car, Driveway, Electric Vehicle Charging Station(s), Garage Door Opener
- Attached garage spaces: 2
- Has uncovered spaces: Yes
Features
- Levels: One
- Stories: 1
- Patio & porch: Patio, Porch
- Pool features: Above Ground
- Fencing: Full,Fenced
- Waterfront features: Not Waterfront
Lot
- Size: 0.67 Acres
Details
- Zoning: R1
Construction
Type & style
- Home type: SingleFamily
- Architectural style: Craftsman,Ranch
- Property subtype: Single Family Residence
Materials
- Stone, Vinyl Siding
- Foundation: Slab
- Roof: Asphalt Shingle
Condition
- New construction: No
- Year built: 2023
Utilities & green energy
- Sewer: City/County
- Water: City/County
Community & HOA
Community
- Security: Security System
- Subdivision: Maxwell Gardens
HOA
- Has HOA: No
Location
- Region: Newport News
Financial & listing details
- Price per square foot: $209/sqft
- Annual tax amount: $8,285
- Date on market: 10/1/2026
Estimated market value
$810,500
$770,000 - $851,000
$4,057/mo
Price history
Price history is unavailable.
Public tax history
Tax history is unavailable.
Monthly payment
Est. payment
Payment breakdown
Explore the cost of this home by adjusting the details. Changes won't be saved.Climate risks
Neighborhood: Deep Creek
Nearby schools
Schools provided by the listing agent
- Elementary: Deer Park Elementary
- Middle: Ethel M. Gildersleeve Middle
- High: Menchville
Source: REIN Inc.. This data may not be complete. We recommend contacting the local school district to confirm school assignments for this home.

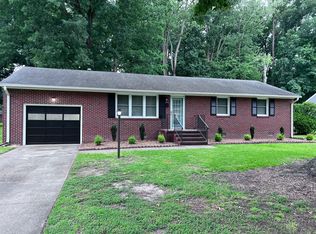
Similar homes
- $619,9994 bd4 ba3.1k sqft303 Parkway Dr, Newport News, VA 23606For Sale
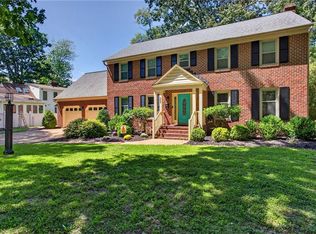 MLS ID #10659432, Kathy Macklin. REIN Inc.
- $665,0006 bd3 ba3.7k sqft406 Regents Cv, Newport News, VA 23606For Sale
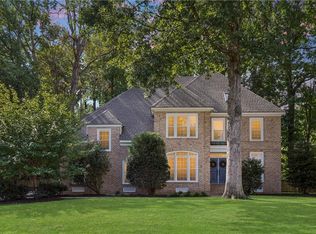 MLS ID #10653881, Garrett Maroon. REIN Inc.
- $475,0004 bd3 ba2.3k sqft80 Meredith Way, Newport News, VA 23606For Sale
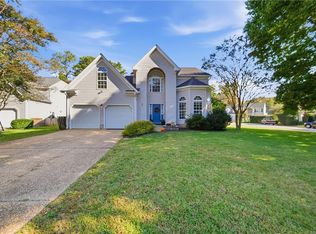 MLS ID #10658932, Aisha Perez. REIN Inc.
- $579,0004 bd3 ba3.2k sqft10 Digges Dr, Newport News, VA 23602For Sale
 MLS ID #10653448, Kenneth Spencer. REIN Inc.
