Why build? Move in and enjoy this custom built 3 bedroom, 3 full bath detached ranch cluster in Ohio’s premier 55+ gated community, Greenbriar at River Valley! The open floor plan is sure to please! Greet your guests in the inviting entry! The eat-in kitchen is a cook’s delight! There’s plenty of custom cabinets with soft close doors and drawers, rich hardwood floors, gorgeous granite counter tops, a beautiful center island & a nice sized pantry. All appliances stay. The large kitchen dinette features a lovely bay window and is perfect for casual dining! The spacious open living room/dining room plan lends great flow for entertaining! The cathedral ceilings are extra impressive. Step out onto the custom deck and enjoy the serenity of the natural setting. The living room features a cozy gas fireplace with lovely mantle & a fabulous custom window that frames the tree tops for stunning views in every season. Retire to the spacious owner’s suite featuring a private bath and large walk in closet! There is a large guest bedroom, a nicely appointed full bath, & a laundry room with washer & dryer that complete the main level. The garage was custom built to accommodate 3 cars. This is perfect for someone who has that extra “toy” or for the hobbyist who needs extra space for projects. The walk out lower level adds nearly 1,000 square feet of finished living space! It features a large family room, a third bedroom, & a third full bath with walk in shower. This space is perfect for overnight guests or extended family visits. The unfinished portion of the lower level offers tons of extra storage space Walk out to the custom paver patio and enjoy the beautiful yard, and spectacular views! A nature lover’s dream! Enjoy a vacation-like lifestyle all year long with access to the updated clubhouse equipped with a expansive entry with two-sided fireplace, party room, exercise room, library, game and craft rooms, outdoor pool & spa jacuzzi, plus tennis, pickleball, & Bocce ball courts!
Active
$449,900
North Royalton, OH 44133
2beds
2,473sqft
:
Get pre-qualified$3,604/mo
Single Family Residence
Built in 2010
9,365 Square Feet Lot
$441,500 Zestimate®
$182/sqft
$250/mo HOA
What's special
Beautiful center islandOpen floor planSpectacular viewsCustom deckLarge guest bedroomInviting entryLarge family room
- 2 days |
- 535 |
- 24 |
Zillow last checked:
Listing updated:
Listed by:
Mary Ann Newrones 440-336-4528 marynewrones@howardhanna.com,
Howard Hanna
Source: MLS Now,MLS#: 5232598
Facts & features
Interior
Bedrooms & bathrooms
- Bedrooms: 2
- Bathrooms: 3
- Full bathrooms: 3
- Main level bathrooms: 2
- Main level bedrooms: 2
Primary bedroom
- Description: Flooring: Carpet
- Features: Walk-In Closet(s), Window Treatments
- Level: First
- Dimensions: 14 x 15
Bedroom
- Description: Flooring: Carpet
- Features: Window Treatments
- Level: First
- Dimensions: 10 x 12
Bedroom
- Description: Flooring: Carpet
- Level: Lower
- Dimensions: 15 x 11
Dining room
- Description: Flooring: Carpet
- Features: Cathedral Ceiling(s)
- Level: First
- Dimensions: 19 x 12
Family room
- Description: Lower level family room with walk out access to paver patio.,Flooring: Carpet
- Level: Lower
- Dimensions: 31 x 25
Kitchen
- Description: Flooring: Hardwood
- Features: Granite Counters, High Ceilings, Window Treatments
- Level: First
- Dimensions: 12 x 12
Living room
- Description: Flooring: Carpet
- Features: Cathedral Ceiling(s), Fireplace
- Level: First
- Dimensions: 19 x 16
Other
- Description: Dinette in kitchen,Flooring: Hardwood
- Features: Window Treatments
- Level: First
- Dimensions: 12 x 5
Heating
- Forced Air
Cooling
- Central Air
Appliances
- Included: Dryer, Dishwasher, Disposal, Microwave, Range, Refrigerator
Features
- Basement: Partially Finished,Walk-Out Access
- Number of fireplaces: 1
- Fireplace features: Family Room, Gas
Interior area
- Total structure area: 2,473
- Total interior livable area: 2,473 sqft
- Finished area above ground: 1,625
- Finished area below ground: 848
Video & virtual tour
Property
Parking
- Parking features: Attached, Garage
- Attached garage spaces: 3
Features
- Levels: One
- Stories: 1
- Patio & porch: Deck
- Pool features: Community
- Has view: Yes
- View description: Panoramic, Trees/Woods
Lot
- Size: 9,365 Square Feet
- Dimensions: 20 x 197
- Features: Back Yard, Greenbelt, Open Lot, Secluded, Views, Wooded
Details
- Parcel number: 48517137
- Lease amount: $0
Construction
Type & style
- Home type: SingleFamily
- Architectural style: Ranch
- Property subtype: Single Family Residence
Materials
- Stone, Vinyl Siding
- Roof: Asphalt
Condition
- Year built: 2010
Utilities & green energy
- Sewer: Public Sewer
- Water: Public
Community & HOA
Community
- Features: Common Grounds/Area, Clubhouse, Fitness, Gated, Street Lights, Sidewalks, Tennis Court(s), Pool
- Senior community: Yes
- Subdivision: Greenbriar At River Valley Sub
HOA
- Has HOA: Yes
- Services included: Association Management, Common Area Maintenance, Insurance, Maintenance Grounds, Pool(s), Reserve Fund, Snow Removal, Security
- HOA fee: $250 monthly
- HOA name: Greenbriar At River Valley
Location
- Region: North Royalton
Financial & listing details
- Price per square foot: $182/sqft
- Annual tax amount: $6,713
- Date on market: 7/31/2026
- Listing agreement: Exclusive Right To Sell
Estimated market value
$441,500
$419,000 - $464,000
$2,609/mo
Price history
| Date | Event | Price |
|---|---|---|
| 7/31/2026 | Listed for sale | $449,900+765.2%$182/sqft |
Source: MLS Now #5232598 Report a problem | ||
| 6/29/2007 | Sold | $52,000+15.6%$21/sqft |
Source: Public Record Report a problem | ||
| 10/12/2006 | Sold | $45,000$18/sqft |
Source: Public Record Report a problem | ||
Public tax history
| Year | Property taxes | Tax assessment |
|---|---|---|
| 2025 | $6,713 -5.9% | $120,190 |
| 2024 | $7,135 +7.6% | $120,190 +17.2% |
| 2023 | $6,634 +0.7% | $102,550 |
| 2022 | $6,590 -1.1% | $102,550 |
| 2021 | $6,666 +13.1% | $102,550 +19% |
| 2020 | $5,893 +2.9% | $86,170 |
| 2019 | $5,725 -1.1% | $86,170 |
| 2018 | $5,791 +12.4% | $86,170 +17.6% |
| 2017 | $5,154 +6.5% | $73,260 |
| 2016 | $4,839 | $73,260 |
| 2015 | $4,839 +19.6% | $73,260 +3% |
| 2014 | $4,048 +1.4% | $71,130 |
| 2013 | $3,991 +3.5% | $71,130 |
| 2012 | $3,858 -12.5% | $71,130 -12% |
| 2011 | $4,410 +284.5% | $80,850 +344.2% |
| 2010 | $1,147 +1.1% | $18,200 |
| 2009 | $1,134 +13.9% | $18,200 |
| 2008 | $996 -9% | $18,200 -10% |
| 2007 | $1,094 -0.3% | $20,230 |
| 2006 | $1,098 | $20,230 |
Monthly payment
Est. payment
Payment breakdown
Explore the cost of this home by adjusting the details. Changes won't be saved.Climate risks
Neighborhood: 44133
Nearby schools
GreatSchools rating
- 9/10North Royalton Elementary SchoolGrades: PK-4Distance: 2 mi
- 8/10North Royalton Middle SchoolGrades: 5-8Distance: 2.1 mi
- 8/10North Royalton High SchoolGrades: 9-12Distance: 2 mi
Schools provided by the listing agent
- District: North Royalton CSD - 1821
Source: MLS Now. This data may not be complete. We recommend contacting the local school district to confirm school assignments for this home.
- $415,5003 bd2 ba2.5k sqft10332 River Run Ln, North Royalton, OH 44133Off Market
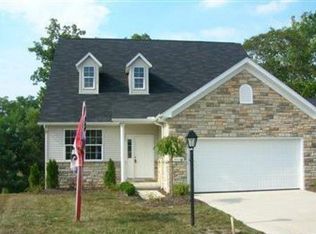
- $379,9003 bd2 ba1.7k sqft10326 River Run Ln, North Royalton, OH 44133Off Market
- $358,6003 bd2 ba1.6k sqft17660 River Valley Blvd, North Royalton, OH 44133Off Market
- $456,5004 bd3 ba2.5k sqft10333 River Run Ln, North Royalton, OH 44133Off Market
- $392,4003 bd2 ba1.6k sqft10320 River Run Ln, North Royalton, OH 44133Off Market
- $363,1002 bd2 ba2.1k sqft10327 River Run Ln, North Royalton, OH 44133Off Market
- $408,0003 bd3 ba1.9k sqft10339 Rock Ledge Way, Cleveland, OH 44133Off Market
- $386,6002 bd2 ba1.8k sqft17664 River Valley Blvd, North Royalton, OH 44133Off Market
- $370,8003 bd2 ba1.6k sqft10343 Rock Ledge Way, North Royalton, OH 44133Off Market
A local agent can set up tours, give advice and negotiate with sellers.
Similar homes
- $364,9003 bd2 ba1.8k sqft10402 Rock Ledge Way, North Royalton, OH 44133For Sale
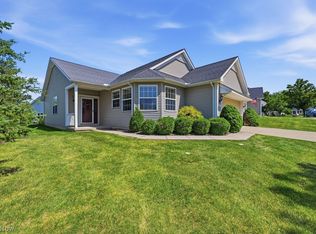 MLS ID #5224141, Mary Ann Newrones, Howard Hanna. MLS Now
 - $425,0004 bd3 ba2.4k sqft4694 Royalwood Rd, North Royalton, OH 44133For Sale
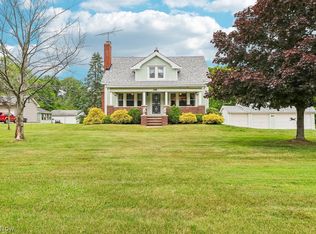 MLS ID #5220541, Jamie D Powers, Howard Hanna. MLS Now
 - $450,0003 bd2 ba2.3k sqft4963 Millwood Dr, Broadview Heights, OH 44147For Sale
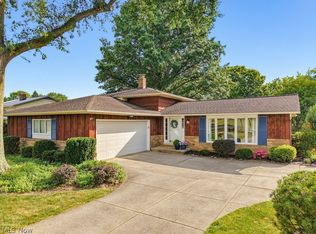 MLS ID #5229414, Patricia S Kurtz, Keller Williams Chervenic Rlty. MLS Now
 - $420,0003 bd2 ba1.5k sqft8420 Sunnydale Dr, Brecksville, OH 44141For Sale
 MLS ID #5193471, Gina Pastuszynski, Home Equity Realty Group. MLS Now
 - $499,0004 bd2 ba3k sqft315 Valley Brook Oval, Hinckley, OH 44233For SaleMLS ID #5229023, Stacy Rupanovic, Home Equity Realty Group. MLS Now
- $435,0004 bd3 ba2.7k sqft13756 Cartwright Pkwy, Strongsville, OH 44136For SaleMLS ID #5225170, Adam T Bellinski, Russell Real Estate Services. MLS Now
- $425,0003 bd3 ba2.1k sqft71 Marks Rd, Brunswick, OH 44212For SaleMLS ID #5226059, Karnel Fechko, Home Equity Realty Group. MLS Now
- $459,9005 bd4 ba3.6k sqft9500 Downers Grove Ct, Strongsville, OH 44136For SaleMLS ID #5224612, Tatyana Krilova, Howard Hanna. MLS Now
- $429,9004 bd3 ba3.2k sqft7171 Lakeview Dr, Parma, OH 44129For SaleMLS ID #5225887, Ricardo A Simonelli, Keller Williams Chervenic Rlty. MLS Now
- $439,0003 bd4 ba3.1k sqft4331 Belmont Ct, Medina, OH 44256For SaleMLS ID #5225563, Noureddine Chehade, EXP Realty, LLC.. MLS Now
- $435,0003 bd3 ba2.5k sqft4145 Ridge Rd, Medina, OH 44256For SaleMLS ID #5226203, Joyce M Melzer, Howard Hanna. MLS Now
- $439,9004 bd3 ba2.8k sqft860 Damon Dr, Medina, OH 44256For SaleMLS ID #5231185, Julie Cantley, Howard Hanna. MLS Now
- $450,0004 bd3 ba2.5k sqft1107 Country Way, Brunswick, OH 44212For SaleMLS ID #5219458, Adam T Bellinski, Russell Real Estate Services. MLS Now
- $480,0004 bd4 ba3.6k sqft15831 Falmouth Oval, Middleburg Heights, OH 44130For SaleMLS ID #5230603, Eyman Mohamed, Howard Hanna. MLS Now
- $445,0004 bd4 ba3.5k sqft2331 Brittany Blvd, Brunswick, OH 44212For SaleMLS ID #5224971, Raymond H Longerich, Howard Hanna. MLS Now
- $484,9003 bd2 ba2k sqft23201 Lakeridge Way, Columbia Station, OH 44028For SaleMLS ID #5223071, Paul R Rossman Jr, Russell Real Estate Services. MLS Now
- $395,0003 bd3 ba1.9k sqft1256 Waterbury Dr, Medina, OH 44256For SaleMLS ID #5231109, Dorothy Davis, EXP Realty, LLC.. MLS Now
- $499,0004 bd3 ba2.5k sqft7075 Big Creek Pkwy, Middleburg Heights, OH 44130For SaleMLS ID #5217822, Roger L Nair, Home Equity Realty Group. MLS Now
- $435,0004 bd3 ba2.6k sqft104 Charter Dr, Northfield, OH 44067For SaleMLS ID #5225598, Sarah A Inzano, HomeSmart Real Estate Momentum LLC. MLS Now
- $450,0004 bd3 ba2.4k sqft106 Rotili Ln, Akron, OH 44321For SaleMLS ID #5227444, Kevin Wasie, Exactly. MLS Now
