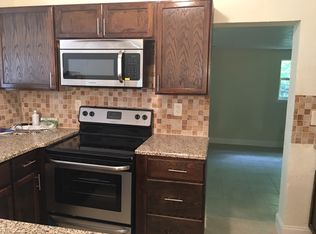
Beautifully renovated this move-in-ready 3-bedroom, 2-bathroom home offers a fresh, modern feel with thoughtful updates throughout. From the moment you step inside, you’ll appreciate the bright, inviting atmosphere. The updated kitchen is designed to impress, featuring stainless-steel appliances, contemporary cabinetry, and elegant countertops. Whether you’re preparing a casual meal or entertaining guests, this stylish space is both functional and inviting. The spacious living areas provide a comfortable flow throughout the home, offering plenty of room to relax, gather, and enjoy everyday living. Major improvements include a **new roof installed in 2023** and an **updated electrical system**, adding valuable peace of mind. Step outside to discover a generous backyard with plenty of room to create your own outdoor retreat — perfect for entertaining, gardening, play, or simply enjoying the beautiful Florida weather. Conveniently located in Orlando, this home offers easy access to shopping, dining, parks, entertainment, and major highways, making commuting and everyday convenience a breeze. Schedule your private showing today!
For sale
$330,000
ORLANDO, FL 32808
3beds
1,353sqft
Single Family Residence
Built in 1957
8,046 Square Feet Lot
$-- Zestimate®
$244/sqft
$-- HOA
What's special
Contemporary cabinetryStylish spaceBeautifully renovatedGenerous backyardBright inviting atmosphereUpdated kitchenElegant countertops
- 1 day
- 141
- 4
Likely to sell faster than
Zillow last checked:
Listing updated:
Listed by:
Nohora Gomez 407-748-1242,
COLDWELL BANKER REALTY 407-647-1211
Source: Stellar MLS,MLS#: O6441577 Originating MLS: Orlando Regional
Originating MLS: Orlando Regional
Facts & features
Interior
Bedrooms & bathrooms
- Bedrooms: 3
- Bathrooms: 2
- Full bathrooms: 2
Primary bedroom
- Features: Walk-In Closet(s)
- Level: First
Bedroom 2
- Features: Built-in Closet
- Level: First
Bedroom 3
- Features: Built-in Closet
- Level: First
Dining room
- Level: First
Kitchen
- Level: First
Living room
- Features: Ceiling Fan(s)
- Level: First
Heating
- Central, Heat Pump
Cooling
- Central Air
Appliances
- Included: Dishwasher, Electric Water Heater, Microwave, Range, Range Hood, Refrigerator
- Laundry: Laundry Room
Features
- Living Room/Dining Room Combo, Thermostat, Walk-In Closet(s)
- Flooring: Luxury Vinyl
- Has fireplace: No
Interior area
- Total structure area: 1,686
- Total interior livable area: 1,353 sqft
Video & virtual tour
Property
Parking
- Total spaces: 1
- Parking features: Carport
- Carport spaces: 1
Features
- Levels: One
- Stories: 1
- Exterior features: Other
Lot
- Size: 8,046 Square Feet
Details
- Parcel number: 212229254003140
- Zoning: R-1
- Special conditions: None
Construction
Type & style
- Home type: SingleFamily
- Property subtype: Single Family Residence
Materials
- Block, Concrete
- Foundation: Block, Crawlspace
- Roof: Shingle
Condition
- New construction: No
- Year built: 1957
Utilities & green energy
- Sewer: Septic Tank
- Water: Public
- Utilities for property: BB/HS Internet Available, Cable Available, Electricity Available, Electricity Connected
Community & HOA
Community
- Pet fee: $0 monthly
- Subdivision: EVERGREEN PARK FIRST ADD
HOA
- Has HOA: No
Location
- Region: Orlando
Financial & listing details
- Price per square foot: $244/sqft
- Annual tax amount: $3,631
- Date on market: 9/22/2026
- Listing terms: Cash,Conventional,FHA,VA Loan
- Ownership: Fee Simple
- Total actual rent: 0
- Electric utility on property: Yes
- Road surface type: Concrete, Paved
Estimated market value
Not available
Estimated sales range
Not available
Not available
Price history
| Date | Event | Price |
|---|---|---|
| 9/22/2026 | Listed for sale | $330,000+11.9%$244/sqft |
Source:  Stellar MLS #O6441577 Report a problem Stellar MLS #O6441577 Report a problem | ||
| 4/7/2025 | Sold | $295,000+5.4%$218/sqft |
Source: Public Record Report a problem | ||
| 3/4/2025 | Pending sale | $279,900$207/sqft |
Source: Stellar MLS #O6285351 Report a problem | ||
| 3/1/2025 | Listed for sale | $279,900+166.6%$207/sqft |
Source: Stellar MLS #O6285351 Report a problem | ||
| 11/18/2024 | Sold | $105,000$78/sqft |
Source: Public Record Report a problem | ||
Public tax history
| Year | Property taxes | Tax assessment |
|---|---|---|
| 2024 | $3,451 +1% | $37,648 +3% |
| 2023 | $3,416 +708.1% | $36,551 +3% |
| 2022 | $423 +5.8% | $35,486 +3% |
| 2021 | $399 +2.9% | $34,452 +1.4% |
| 2020 | $388 +6.9% | $33,976 +2.3% |
| 2019 | $363 +2.4% | $33,212 +1.9% |
| 2018 | $355 | $32,593 -38% |
| 2017 | $355 +5.9% | $52,537 +12.6% |
| 2016 | $335 +9.4% | $46,673 -2.2% |
| 2015 | $306 -9.2% | $47,708 +22.5% |
| 2014 | $337 +2.6% | $38,938 +28.3% |
| 2013 | $329 +0.6% | $30,348 +0.5% |
| 2012 | $327 -14.4% | $30,197 -9.2% |
| 2011 | $382 -5.4% | $33,274 -4.4% |
| 2010 | $404 | $34,818 -52.6% |
| 2009 | -- | $73,388 -37.9% |
| 2008 | $782 -10.7% | $118,176 -0.7% |
| 2007 | $876 -4% | $119,057 +7.3% |
| 2006 | $913 +2.9% | $110,937 +35.2% |
| 2005 | $887 +5.7% | $82,084 +13.3% |
| 2004 | $839 +1.3% | $72,460 +1.9% |
| 2003 | $829 +3.4% | $71,133 +7.1% |
| 2002 | $801 -0.2% | $66,426 +9.9% |
| 2001 | $803 +2.6% | $60,464 +5.2% |
| 2000 | $783 | $57,462 |
Monthly payment
Est. payment
Payment breakdown
Explore the cost of this home by adjusting the details. Changes won't be saved.Climate risks
Neighborhood: West Colonial
Nearby schools
Schools provided by the listing agent
- Elementary: Rock Lake Elem
- Middle: Carver Middle
- High: Jones High
Source: Stellar MLS. This data may not be complete. We recommend contacting the local school district to confirm school assignments for this home.


Similar homes
- $350,0004 bd2 ba1.8k sqft4904 DANNY BOY CIRCLE, ORLANDO, FL 32808For Sale
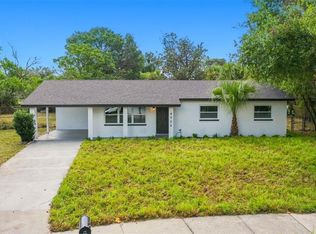
 MLS ID #O6441388, Austin Cummings, NEXTDWELL. Stellar MLS
 - $325,0004 bd2 ba1.5k sqft1612 W GRANT STREET, ORLANDO, FL 32805For Sale
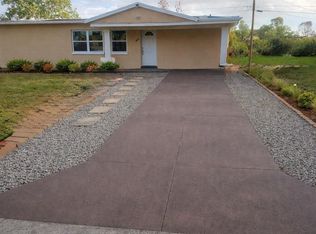 MLS ID #O6399351, Aubrey Hamid, REAL ESTATE 360 INC. Stellar MLS
 - $419,0003 bd2 ba1.3k sqft1910 CURRY FORD ROAD, ORLANDO, FL 32806For Sale
 MLS ID #S5158069, Josefina Lora, LA ROSA REALTY KISSIMMEE. Stellar MLS
 - $295,0005 bd2 ba1.2k sqft1321 LESCOT LANE, ORLANDO, FL 32811For Sale
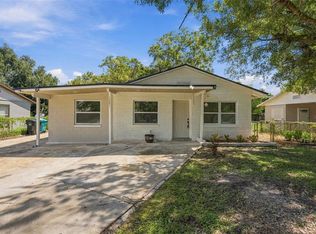 MLS ID #O6441217, Janet Garay, FLORIDA REALTY OF MIAMI CORP. Stellar MLS
 - $339,9004 bd2 ba1.4k sqft822 POLK STREET, ORLANDO, FL 32805For SaleMLS ID #O6391468, Darryl Henderson, Jr, GLOBAL ENTERPRISE REALTY GROUP. Stellar MLS
- $339,9003 bd2 ba1.3k sqft4294 NIMONS STREET, ORLANDO, FL 32811For SaleMLS ID #S5133586, Abel Jimenez, GPS PROPERTY GROUP INC.. Stellar MLS
- $325,0004 bd2 ba1.5k sqft2601 HEALY DRIVE, ORLANDO, FL 32818For SaleMLS ID #O6427417, Ashley McCoy, SERHANT. Stellar MLS
- $333,9983 bd3 ba1.1k sqft6108 BEAR LAKE TERRACE, APOPKA, FL 32703For SaleMLS ID #O6438347, Anyelina Domingos Cohen, PROSERVE REALTY GROUP LLC. Stellar MLS
- $349,0003 bd2 ba1.3k sqft832 THALIA DRIVE, ORLANDO, FL 32807For SaleMLS ID #O6416496, Fernanda Negromonte, NOVA REAL ESTATE SERVICES INC. Stellar MLS
- $450,0003 bd2 ba1.2k sqft116 S GLENWOOD AVENUE, ORLANDO, FL 32803For SaleMLS ID #O6417065, Elena Sanchez, BALDWIN PARK REALTY LLC. Stellar MLS
- $369,0003 bd2 ba1.2k sqft3007 KNOLLWOOD CIRCLE, ORLANDO, FL 32804For SaleMLS ID #O6315760, Lindsey Hahn, ALL REAL ESTATE & INVESTMENTS. Stellar MLS
- $324,9003 bd1 ba1.2k sqft3911 LAKE MARGARET DRIVE, ORLANDO, FL 32812For SaleMLS ID #S5152858, Mara Arvin, THE PROPERTY PROS REAL ESTATE, INC. Stellar MLS
- $435,0003 bd2 ba1.3k sqft401 E JERSEY STREET, ORLANDO, FL 32806For SaleMLS ID #O6441602, Jenny Wemert, WEMERT GROUP REALTY LLC. Stellar MLS
- $365,0004 bd2 ba1.3k sqft7711 LAKESIDE WOODS DRIVE, ORLANDO, FL 32810For SaleMLS ID #O6432478, Austin Cummings, NEXTDWELL. Stellar MLS
- $389,0003 bd2 ba1.3k sqft8304 DOT LANE, ORLANDO, FL 32809For SaleMLS ID #O6427500, Kimberley Beaudry, ORLANDO REGIONAL REALTY. Stellar MLS
- $265,0004 bd3 ba1.4k sqft716 GROVE AVENUE, ORLANDO, FL 32805For SaleMLS ID #O6417688, Neerupa Sahai, PREFERRED REAL ESTATE BROKERS. Stellar MLS
- $394,5003 bd2 ba1.5k sqft835 MARLOWE AVENUE, ORLANDO, FL 32809For SaleMLS ID #O6431122, Roberto Aponte, PA, REAL BROKER, LLC. Stellar MLS
- $389,9983 bd2 ba1.4k sqft10810 GENEVIEVE STREET, ORLANDO, FL 32825For SaleMLS ID #O6441703, Elizabeth Rodriguez, CAISSA REALTY INVESTMENT INC. Stellar MLS
- $390,0003 bd2 ba1.3k sqft3733 SURREY DRIVE, ORLANDO, FL 32812For SaleMLS ID #O6431177, Tuan Trinh, NATIONAL REAL ESTATE. Stellar MLS
- $410,0003 bd1 ba1.2k sqft2639 BETTY STREET, ORLANDO, FL 32803For SaleMLS ID #O6432955, Gale Milgrim, KELLER WILLIAMS WINTER PARK. Stellar MLS
