Welcome to 1406 Navajo Drive, a well-cared-for ranch offering the comfort of one-level living, thoughtful updates, and the everyday convenience today's buyers are looking for. From the moment you enter, the sun-filled living room creates a warm and inviting first impression, with abundant natural light and a comfortable space to relax or entertain. The heart of the home is the beautifully updated kitchen, featuring quartz countertops, refurbished ample cabinetry, a neutral subway tile backsplash, and an updated sink basin and faucet. There's plenty of room for a kitchen table, making this a practical and inviting gathering space for everyday meals. All appliances stay, providing added value and convenience from day one. Three generously sized bedrooms provide comfortable space for family, guests, a home office, or flex space. The spacious primary bedroom features a walk-in closet, offering excellent storage. Wood laminate and hardwood flooring throughout the main living areas add warmth, durability, and timeless appeal. The popcorn ceilings have also been removed from the kitchen, bedrooms, and living room, creating a cleaner, more updated look. One of the home's standout features is the generous sized backyard with a privacy fence. The large concrete patio extends the living space outdoors and provides plenty of room for grilling, dining, entertaining, or simply enjoying a quiet afternoon. Whether you envision summer gatherings, a play area, gardening, or a private outdoor retreat, this yard offers room to make it your own. A one-car garage and private driveway provide convenient off-street parking and additional storage space. RECENT UPDATES: * 2025: Quartz kitchen countertops, neutral subway tile backsplash, kitchen sink basin and faucet, and bathroom vanity. * 2024: Living room light fixture, interior painting, and interior doors painted. * 2023: Tear-off roof, gutters, gutter guards, microwave, popcorn ceiling removal in kitchen, bedrooms, and living room The major updates have already been addressed, while the functional floor plan, spacious backyard, garage, and attractive interior finishes provide the foundation for comfortable living today and for years to come. Location adds even more value. Enjoy being just minutes from downtown Ottawa, where boutiques, antiques, collectibles, and specialty shops are primarily located along La Salle Street and Main Street. For commuters and those who enjoy easy travel access, I-80 is also just minutes away, connecting you conveniently to surrounding communities. This home is an excellent opportunity for a buyer seeking the convenience of ranch-style living, valuable recent improvements, and a property with both indoor and outdoor space to enjoy. Come see why this home deserves a place at the top of your list!
New
$210,000
1406 Navajo Dr, Ottawa, IL 61350
3beds
960sqft
:
Get pre-qualified$1,525/mo
Single Family Residence
Built in 1984
6,969 Square Feet Lot
$-- Zestimate®
$219/sqft
$-- HOA
What's special
Three generously sized bedroomsAbundant natural lightSpacious primary bedroomAttractive interior finishesRefurbished ample cabinetryFunctional floor planComfort of one-level living
- --
- on Zillow |
- 153
- views |
- 5
- saves |
Zillow last checked:
Listing updated:
Listed by:
Maribel Salgado-Little, ABR,AHWD,CIPS,CRS,CSC,E-PRO,SFR,SRES 708-475-1989,
Realty Executives Elite
Source: MRED as distributed by MLS GRID,MLS#: 12727702
Facts & features
Interior
Bedrooms & bathrooms
- Bedrooms: 3
- Bathrooms: 1
- Full bathrooms: 1
Rooms
- Room types: No additional rooms
Primary bedroom
- Features: Flooring (Wood Laminate), Window Treatments (Curtains/Drapes)
- Level: Main
- Area: 143 Square Feet
- Dimensions: 11X13
Bedroom 2
- Features: Flooring (Hardwood), Window Treatments (Curtains/Drapes)
- Level: Main
- Area: 108 Square Feet
- Dimensions: 09X12
Bedroom 3
- Features: Flooring (Wood Laminate)
- Level: Main
- Area: 108 Square Feet
- Dimensions: 09X12
Kitchen
- Features: Kitchen (Eating Area-Table Space), Flooring (Hardwood), Window Treatments (Curtains/Drapes)
- Level: Main
- Area: 154 Square Feet
- Dimensions: 11X14
Laundry
- Features: Flooring (Vinyl)
- Level: Main
- Area: 64 Square Feet
- Dimensions: 8X8
Living room
- Features: Flooring (Wood Laminate), Window Treatments (Curtains/Drapes)
- Level: Main
- Area: 192 Square Feet
- Dimensions: 12X16
Heating
- Natural Gas, Forced Air
Cooling
- Central Air
Appliances
- Included: Range, Microwave, Dishwasher, Refrigerator, Washer, Dryer, Disposal, Gas Water Heater
- Laundry: Main Level
Features
- 1st Floor Bedroom
- Basement: Crawl Space
- Attic: Unfinished
Interior area
- Total structure area: 960
- Total interior livable area: 960 sqft
Video & virtual tour
Property
Parking
- Total spaces: 1
- Parking features: Concrete, Garage Door Opener, Yes, Garage Owned, Attached, Garage
- Attached garage spaces: 1
- Has uncovered spaces: Yes
Accessibility
- Accessibility features: No Disability Access
Features
- Stories: 1
- Patio & porch: Patio
Lot
- Size: 6,969 Square Feet
- Dimensions: 60X123
- Features: Cul-De-Sac
Details
- Parcel number: 2213348002
- Special conditions: None
- Other equipment: TV-Cable, Ceiling Fan(s)
Construction
Type & style
- Home type: SingleFamily
- Architectural style: Ranch
- Property subtype: Single Family Residence
Materials
- Frame
- Foundation: Concrete Perimeter
- Roof: Asphalt
Condition
- New construction: No
- Year built: 1984
Utilities & green energy
- Electric: Circuit Breakers
- Sewer: Public Sewer
- Water: Public
Community & HOA
Community
- Features: Street Lights, Street Paved
- Security: Carbon Monoxide Detector(s)
- Subdivision: Indian Village
HOA
- Services included: None
Location
- Region: Ottawa
Financial & listing details
- Price per square foot: $219/sqft
- Tax assessed value: $134,322
- Annual tax amount: $3,378
- Date on market: 8/12/2026
- Ownership: Fee Simple
Estimated market value
Not available
Estimated sales range
Not available
Not available
Price history
| Date | Event | Price |
|---|---|---|
| 9/18/2023 | Sold | $159,000$166/sqft |
Source:  MRED as distributed by MLS GRID #11858629 Report a problem MRED as distributed by MLS GRID #11858629 Report a problem | ||
| 8/17/2023 | Contingent | $159,000$166/sqft |
Source: MRED as distributed by MLS GRID #11858629 Report a problem | ||
| 8/12/2023 | Listed for sale | $159,000+44.5%$166/sqft |
Source: MRED as distributed by MLS GRID #11858629 Report a problem | ||
| 11/5/2007 | Sold | $110,000$115/sqft |
Source: Public Record Report a problem | ||
Public tax history
| Year | Property taxes | Tax assessment |
|---|---|---|
| 2024 | $4,008 +7.9% | $44,774 +8.7% |
| 2023 | $3,715 +10% | $41,175 +9.5% |
| 2022 | $3,379 +7.3% | $37,592 +6.7% |
| 2021 | $3,148 | $35,245 +4.9% |
| 2020 | -- | $33,605 +3.1% |
| 2019 | $2,943 | $32,595 +2.6% |
| 2018 | $2,943 +6.6% | $31,763 +2.2% |
| 2017 | $2,761 +4.3% | $31,073 +3.7% |
| 2016 | $2,649 | $29,964 +4.5% |
| 2015 | $2,649 +17.5% | $28,676 -1.9% |
| 2012 | $2,255 | $29,235 -5.4% |
| 2011 | -- | $30,910 -5.3% |
| 2010 | -- | $32,630 |
Find assessor info on the county website
Monthly payment
Est. payment
Payment breakdown
Explore the cost of this home by adjusting the details. Changes won't be saved.Climate risks
Neighborhood: 61350
Nearby schools
GreatSchools rating
- 5/10Central Intermediate SchoolGrades: 5-6Distance: 0.3 mi
- 4/10Shepherd Middle SchoolGrades: 7-8Distance: 0.2 mi
- 3/10Ottawa Township High SchoolGrades: 9-12Distance: 1.4 mi
Schools provided by the listing agent
- Middle: Shepherd Middle School
- High: Ottawa Township High School
- District: 141
Source: MRED as distributed by MLS GRID. This data may not be complete. We recommend contacting the local school district to confirm school assignments for this home.
- $243,100-- bd-- ba2k sqft1408 Navajo Dr, Ottawa, IL 61350Off Market
- $202,0003 bd2 ba903 sqft1404 Navajo Dr, Ottawa, IL 61350Off Market
- $243,0004 bd3 ba2k sqft1405 Shawnee Ln, Ottawa, IL 61350Sold
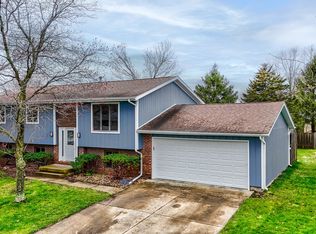
- $210,200-- bd-- ba1k sqft1410 Navajo Dr, Ottawa, IL 61350Off Market
- $177,600-- bd-- ba884 sqft1403 Shawnee Ln, Ottawa, IL 61350Off Market
- $244,000-- bd-- ba1.8k sqft1407 Shawnee Ln, Ottawa, IL 61350Off Market
- $179,7003 bd1 ba925 sqft729 Hiawatha Dr, Ottawa, IL 61350Off Market
- $260,1004 bd2 ba1.4k sqft1407 Navajo Dr, Ottawa, IL 61350Off Market
A local agent can set up tours, give advice and negotiate with sellers.
A local lender can help you make sure your offer is ready when you are.
Similar homes
- $224,9003 bd1 ba1.1k sqft408 Marcy St, Ottawa, IL 61350New
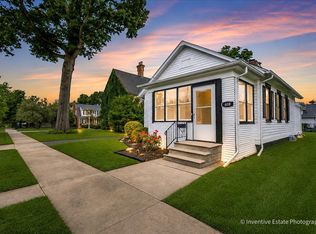 MLS ID #12714450, Dominick Clarizio, @properties Christie's International Real Estate. MRED as distributed by MLS GRID
 - $199,0002 bd2 ba1.2k sqft900 Christie St, Ottawa, IL 61350Active
 MLS ID #12711974, Michelle Mitchell, RE/MAX Top Properties. MRED as distributed by MLS GRID
 - $189,9004 bd1 ba1.3k sqft1418 Chippewa Dr, Ottawa, IL 61350Active
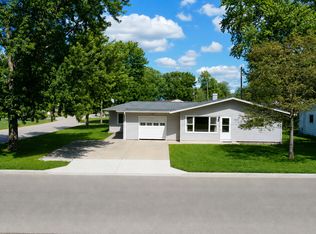 MLS ID #12684257, Robin Wilson, Homesmart Realty Group IL. MRED as distributed by MLS GRID
 - $215,0002 bd2 ba1.2k sqft127 W Moore St, Ottawa, IL 61350Price Change
 MLS ID #12717278, Douglas Carroll, RE/MAX 1st Choice. MRED as distributed by MLS GRID
 - $--3 bd2 ba1.3k sqft717 Christie St, Ottawa, IL 61350AuctionServiceLink Auction
- $168,5003 bd1 ba1k sqft1038 Catherine St, Ottawa, IL 61350Price ChangeMLS ID #12720492, Calvin Wilson, eXp Realty. MRED as distributed by MLS GRID
- $267,0003 bd2 ba1.1k sqft609 9th Ave, Ottawa, IL 61350ActiveMLS ID #12678233, Erin Stuedemann, Coldwell Banker Real Estate Group. MRED as distributed by MLS GRID
- $159,9003 bd1 ba1.1k sqft813 Pine St, Ottawa, IL 61350ActiveMLS ID #12721776, Gina Stoudt, GRI, Legacy Realty Latta Young. MRED as distributed by MLS GRID
- $175,0003 bd1 ba1k sqft320 Desoto St, Ottawa, IL 61350Price ChangeMLS ID #12679007, Esmeralda Avila, ABR,RSPS, Heritage Select Realty. MRED as distributed by MLS GRID
- $154,0002 bd2 ba1.3k sqft109 W Moore St, Ottawa, IL 61350ActiveMLS ID #12709952, Sarah Morris, Keller Williams Infinity. MRED as distributed by MLS GRID
- $114,9993 bd1 ba1k sqft317 Maryland Ave, Ottawa, IL 61350Re-activatedMLS ID #12493845, Caden Wakim, GenStone Realty. MRED as distributed by MLS GRID
- $164,9002 bd1 ba986 sqft1014 Walnut St, Ottawa, IL 61350ActiveMLS ID #12675394, Mario Carrillo, Kettley & Co. Inc. - Aurora. MRED as distributed by MLS GRID
- $120,9003 bd1 ba1.4k sqft915 Illinois Ave, Ottawa, IL 61350ActiveMLS ID #12725438, George Shanley, Coldwell Banker Real Estate Group. MRED as distributed by MLS GRID
- $124,9002 bd1 ba1.2k sqft903 Illinois Ave, Ottawa, IL 61350ActiveMLS ID #12725347, George Shanley, Coldwell Banker Real Estate Group. MRED as distributed by MLS GRID
- $225,0003 bd1 ba1.2k sqft1708 Green St, Peru, IL 61354For SaleMLS ID #202604954, Christine Schweickert. NorthWest Illinois Alliance of REALTORS®
- $204,5002 bd1 ba1.4k sqft675 Wilson St, Marseilles, IL 61341ActiveMLS ID #12723035, Beth Girot, Arrow Realty Group LLC. MRED as distributed by MLS GRID
- $150,0003 bd1 ba1.1k sqft467 Ryall St, Marseilles, IL 61341NewMLS ID #12716672, Cortney Kaufman, Coldwell Banker Real Estate Group. MRED as distributed by MLS GRID
- $114,9992 bd1 ba989 sqft1006 Douglas St, Ottawa, IL 61350Re-activatedMLS ID #12493847, Caden Wakim, GenStone Realty. MRED as distributed by MLS GRID
- $--2 bd1 ba948 sqft114 Woodview Ln, Marseilles, IL 61341AuctionAuction.com 1
- $164,9002 bd1 ba748 sqft108 18th Ave, Naplate, IL 61350ActiveMLS ID #12715408, Luis Carrillo, Kettley & Co. Inc. - Aurora. MRED as distributed by MLS GRID
