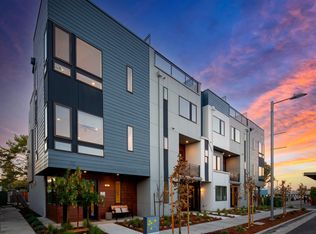
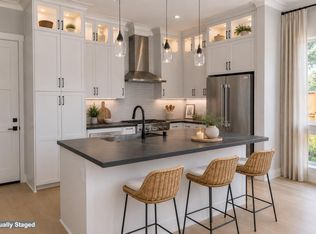
One of the final opportunities to own new construction in Palo Alto! Homesite 14 is our professionally designed model home, showcasing thoughtfully curated designer finishes throughout. For a limited time, receive a $15,000 incentive toward closing costs or prepaid HOA dues.
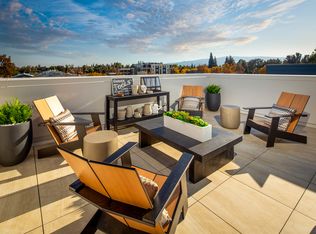
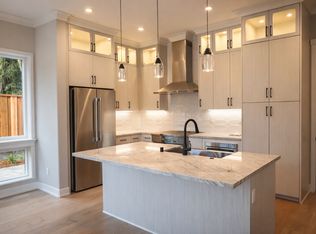
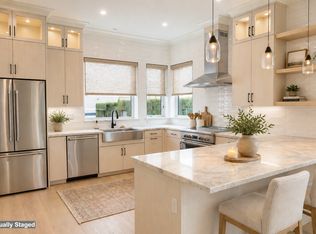
This move-in-ready 3-bedroom, 2.5-bath townhome-style residence offers 2,016 sq. ft. of open-concept living with quartz countertops, premium energy-efficient appliances, hardwood flooring, vaulted ceilings, and a spacious primary suite with a walk-in closet. Additional highlights include upper-level laundry, solar, smart home features, and a two-car garage with Level 2 EV charging.
Ideally located near California Avenue, Stanford University, Caltrain, premier shopping, dining, and neighborhood parks, this exceptional home is also served by the acclaimed Palo Alto Unified School District. Don't miss your chance to own one of Acacia's final homes in one of Silicon Valley's most sought-after locations.
New construction
$2,675,000
Palo Alto, CA 94306
3beds
2,016sqft
:
Get pre-qualified$19,111/mo
Townhouse, Residential
Built in 2025
-- sqft lot
$2,652,500 Zestimate®
$1,327/sqft
$810/mo HOA
What's special
- 5 days |
- 380 |
- 7 |
Zillow last checked:
Listing updated:
Listed by:
MJ Frankel 01962498 650-220-6674,
Martin Frankel, Broker 408-779-5900
Source: MLSListings Inc,MLS#: ML82055267
Facts & features
Interior
Bedrooms & bathrooms
- Bedrooms: 3
- Bathrooms: 4
- Full bathrooms: 2
- 1/2 bathrooms: 2
Rooms
- Room types: Office
Bedroom
- Features: PrimarySuiteRetreat, WalkinCloset
Bathroom
- Features: DoubleSinks, PrimaryStallShowers, OutsideAccess, ShowerandTub, SolidSurface, Tile, HalfonGroundFloor
Dining room
- Features: DiningArea
Family room
- Features: KitchenFamilyRoomCombo
Kitchen
- Features: ExhaustFan
Heating
- Electric, Heat Pump, Individual Room Controls
Cooling
- Zoned
Appliances
- Included: Dishwasher, Exhaust Fan, Freezer, Disposal, Range Hood, Ice Maker, Microwave, Electric Oven, Electric Oven/Range, Refrigerator, Dryer, Washer
- Laundry: Upper Floor
Features
- High Ceilings, Vaulted Ceiling(s), Walk-In Closet(s)
- Flooring: Carpet, Hardwood, Tile
Interior area
- Total structure area: 2,016
- Total interior livable area: 2,016 sqft
Video & virtual tour
Property
Parking
- Total spaces: 2
- Parking features: Attached, Electric Vehicle Charging Station(s)
- Attached garage spaces: 2
Features
- Stories: 3
- Patio & porch: Balcony/Patio
- Exterior features: Barbecue
- Fencing: Wood
Lot
- Features: Level
Details
- Parcel number: 24BLD00131
- Zoning: RM-30
- Special conditions: NewSubdivision
Construction
Type & style
- Home type: Townhouse
- Architectural style: Contemporary,Luxury,Modern/HighTech
- Property subtype: Townhouse, Residential
Materials
- Foundation: Slab
- Roof: Flat
Condition
- New construction: Yes
- Year built: 2025
Utilities & green energy
- Utilities for property: Solar
Community & HOA
HOA
- Has HOA: Yes
- Services included: Insurance
- HOA fee: $810 monthly
Location
- Region: Palo Alto
Financial & listing details
- Price per square foot: $1,327/sqft
- Date on market: 7/23/2026
- Listing agreement: ExclusiveRightToSell
Estimated market value
$2,652,500
$2.52M - $2.79M
$7,892/mo
Price history
| Date | Event | Price |
|---|---|---|
| 7/23/2026 | Listed for sale | $2,675,000$1,327/sqft |
Source:  MLSListings Inc #ML82055267 Report a problem MLSListings Inc #ML82055267 Report a problem | ||
| 3/27/2026 | Listing removed | $2,675,000$1,327/sqft |
Source:  Dividend Homes Report a problem Dividend Homes Report a problem | ||
| 12/10/2025 | Listed for sale | $2,675,000$1,327/sqft |
Source: Dividend Homes Report a problem | ||
Public tax history
Tax history is unavailable.
Monthly payment
Est. payment
Payment breakdown
Explore the cost of this home by adjusting the details. Changes won't be saved.Climate risks
Neighborhood: Ventura
Nearby schools
GreatSchools rating
- 9/10Barron Park Elementary SchoolGrades: K-5Distance: 0.7 mi
- 9/10Ellen Fletcher MiddleGrades: 6-8Distance: 1.5 mi
- 10/10Henry M. Gunn High SchoolGrades: 9-12Distance: 1.4 mi
Schools provided by the listing agent
- Elementary: BarronParkElementary
- Middle: JaneLathropStanfordMiddle
- High: HenryMGunnHigh
- District: PaloAltoUnified
Source: MLSListings Inc. This data may not be complete. We recommend contacting the local school district to confirm school assignments for this home.
- from $2,675,0003 bd4 ba2k sqftPlan 4X at Acacia by Dividend Homes Plan, Acacia, Palo Alto, CA 94306New Construction
- from $2,675,0003 bd3 ba1.7k sqftPlan 2 at Acacia by Dividend Homes Plan, Acacia, Palo Alto, CA 94306New Construction
- from $2,595,0003 bd3 ba2k sqftPlan 4 at Acacia by Dividend Homes Plan, Acacia, Palo Alto, CA 94306New Construction
- $1,888,9002 bd3 ba1.5k sqft426 Acacia Ave, Palo Alto, CA 94306Off Market
- $2,595,0003 bd3 ba2k sqft100 Koa Ct, Paloalto, CA 94306New Construction
- $1,962,6002 bd3 ba1.5k sqftPlan 1 Acacia By Dividend Homes, Palo Alto, CA 94306Off Market
- $9,910,304-- bd-- ba-- sqft3001 El Camino Real, Palo Alto, CA 94306Off Market
- $4,242,3004 bd3 ba2.2k sqft461 Olive Ave, Palo Alto, CA 94306Off Market
- $2,700,0000.81 Acres420 Acacia Ave, Palo Alto, CA 94306Sold
A local agent can set up tours, give advice and negotiate with sellers.
Similar homes
- $2,675,0003 bd3 ba1.7k sqft109 Koa Ct, Paloalto, CA 94306New Construction
 MLSListings Inc
 - from $2,675,0003 bd4 ba2k sqftPlan 4X at Acacia by Dividend Homes Plan, Acacia, Palo Alto, CA 94306New ConstructionDividend Homes
- from $2,595,0003 bd3 ba2k sqftPlan 4 at Acacia by Dividend Homes Plan, Acacia, Palo Alto, CA 94306New ConstructionDividend Homes
- $2,595,0003 bd3 ba2k sqft100 Koa Ct, Paloalto, CA 94306New Construction
 Dividend Homes
 - $2,450,0003 bd3 ba2.1k sqft546 Sand Hill Cir, Menlo Park, CA 94025For SaleMLS ID #ML82052469, Maya Sewald. MLSListings Inc
- $2,988,0004 bd2 ba2k sqft1271 Fernside St, Redwood City, CA 94061For SaleMLS ID #ML82055110, Alex Lehr. MLSListings Inc
- $1,968,0004 bd4 ba1.9k sqft220 Sierra Vista Ave, Mountain View, CA 94043For SaleMLS ID #426137561, Kevin K Chow DRE #02026347, Chow Realty Advisors. SFAR
- $2,788,0004 bd3 ba2.6k sqft811 Schooner Bay Dr, Redwood City, CA 94065For SaleMLS ID #ML82055208, Michael Robles. MLSListings Inc
- $2,298,0004 bd3 ba1.7k sqft2212 Leland Ave, Mountain View, CA 94040For SaleMLS ID #ML82048577, Jinny Ahn. MLSListings Inc
- $3,988,0002 bd3 ba2.1k sqft325 Channing Ave APT 112, Palo Alto, CA 94301For SaleMLS ID #ML82053526, Judy Decker. MLSListings Inc
- $3,249,0004 bd3 ba2.1k sqft1270 University Dr, Menlo Park, CA 94025For SaleMLS ID #ML82054743, Deanna Reudy. MLSListings Inc
- $3,100,0004 bd3 ba2k sqft806 Emily Dr, Mountain View, CA 94043For SaleMLS ID #ML82052179, Nick Roe. MLSListings Inc
- $2,988,0004 bd3 ba2.3k sqft2044 Finley Pl, Santa Clara, CA 95050For SaleMLS ID #ML82055271, Frank Liu. MLSListings Inc
- from $1,718,0003 bd3 ba1.4k sqft28FIFTY Plan 1 Plan, 28FIFTY, Palo Alto, CA 94303New ConstructionSummerhill Homes
- $1,998,0003 bd3 ba1.6k sqft741 Borregas Ave, Sunnyvale, CA 94085New ConstructionMLS ID #ML82055207, Radney Toomasian. MLSListings Inc
- $1,480,0002 bd2 ba1.2k sqft3909 Middlefield Rd APT F, Palo Alto, CA 94303For SaleMLS ID #ML82040455, Wen Guo RE Group. MLSListings Inc
- $2,799,0004 bd5 ba2.8k sqft3103 Mena Dr, San Mateo, CA 94403For SaleMLS ID #ML82054640, Mary Bee. MLSListings Inc
- $2,950,0004 bd3 ba2.8k sqft643 Vista Dr, Redwood City, CA 94062For SaleMLS ID #ML82052386, Laura Bertolacci. MLSListings Inc
- $2,500,0004 bd2 ba1.5k sqft926 Iris St, Redwood City, CA 94061For SaleMLS ID #ML82050908, Janie Barman. MLSListings Inc
- $3,850,0004 bd4 ba2.2k sqft1008 Porto Marino Dr, San Carlos, CA 94070New ConstructionMLS ID #ML82054769, Greg Hales. MLSListings Inc
Local buyer's agents are ready to help
