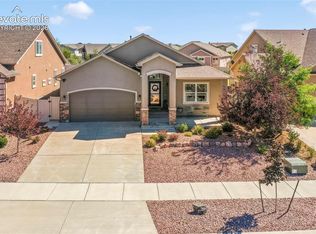
Welcome to this beautifully remodeled 5-bedroom, 4-bathroom home with a 2-car garage, perfectly situated for both comfort and Colorado lifestyle. From the new roof with impact-resistant shingles to the newer furnace, this home offers peace of mind and modern updates throughout. Inside, the main level features a spacious family room and a great living room anchored by a wood-burning fireplace. The updated kitchen shines with all-new stainless steel appliances, and a convenient half bathroom sits near the attached 2-car garage. Upstairs, you’ll find three bedrooms, including a primary suite with a nicely remodeled bathroom and a large walk-in closet, plus two additional guest bedrooms and a full bathroom. The fully finished basement adds incredible versatility with two additional bedrooms, a full bathroom, and a large family room—ideal for guests, a media room, or extra living space. Step outside to a thoughtfully designed backyard where you can take in stunning views of Pikes Peak and Cheyenne Mountain. Enjoy peaceful moments by the fish pond, unwind in the hot tub gazebo, or host gatherings on the relaxing patio. Military Proximity: This location is a commuter’s dream for military families. It’s just minutes from Schriever Space Force Base, a short drive to Peterson Space Force Base, and offers an easy commute to Fort Carson and the U.S. Air Force Academy (approximate drive times: 10–15 minutes to Schriever SFB, 20–25 minutes to Peterson SFB, and 35–45 minutes to Fort Carson, depending on traffic). Located in the highly sought-after Woodmen Hills community, residents enjoy access to fantastic amenities including a fitness center, two pools, and more. You’re also close to parks and Frisbee/disc golf trails. This home is the perfect blend of comfort, convenience, and Colorado living at its finest
For sale
Price cut: $15K (10/2)
$485,000
8183 Gladwater Rd, Peyton, CO 80831
5beds
2,640sqft
Single Family Residence
Built in 2001
7,104 Square Feet Lot
$484,000 Zestimate®
$184/sqft
$-- HOA
What's special
- 16 days
- 512
- 87
Likely to sell faster than
Zillow last checked:
Listing updated:
Listed by:
Frank Griffin SRS SRES SFR RSPS RENE PSA MRP GRI EPRO CRETS AHWD ABR 719-283-9098,
Flat Rate Realty Group LLC,
Jennifer Griffin GRI PSA 719-200-1154
Source: elevateMLS,MLS#: 7401958
Facts & features
Interior
Bedrooms & bathrooms
- Bedrooms: 5
- Bathrooms: 4
- Full bathrooms: 3
- 1/2 bathrooms: 1
Other
- Level: Upper
- Area: 208 Square Feet
- Dimensions: 13 x 16
Heating
- Forced Air
Cooling
- Ceiling Fan(s), Central Air
Appliances
- Included: Dishwasher, Microwave, Range, Refrigerator
- Laundry: Main Level
Features
- 9Ft + Ceilings
- Flooring: Carpet, Luxury Vinyl
- Basement: Full,Partially Finished
- Has fireplace: Yes
Interior area
- Total structure area: 2,640
- Total interior livable area: 2,640 sqft
- Finished area above ground: 1,684
- Finished area below ground: 956
Property
Parking
- Total spaces: 2
- Parking features: Attached, Even with Main Level, See Remarks
- Attached garage spaces: 2
Features
- Levels: Two
- Stories: 2
- Fencing: Back Yard
- Has view: Yes
- View description: Mountain(s)
Lot
- Size: 7,104 Square Feet
- Features: See Remarks, Hiking Trail, Near Schools, HOA Required $
Details
- Additional structures: See Remarks
- Parcel number: 4306116014
Construction
Type & style
- Home type: SingleFamily
- Property subtype: Single Family Residence
Materials
- Masonite, Frame
- Roof: Composite Shingle
Condition
- Existing Home
- New construction: No
- Year built: 2001
Utilities & green energy
- Water: Assoc/Distr
- Utilities for property: Electricity Available, Natural Gas Connected
Community & HOA
Community
- Features: Community Center, Fitness Center, Golf, Hiking or Biking Trails, Parks or Open Space, Playground, Pool
Location
- Region: Peyton
Financial & listing details
- Price per square foot: $184/sqft
- Tax assessed value: $425,611
- Annual tax amount: $2,044
- Date on market: 9/17/2026
- Listing terms: Cash,Conventional,FHA,VA Loan
- Electric utility on property: Yes
Estimated market value
$484,000
$460,000 - $508,000
$2,652/mo
Price history
| Date | Event | Price |
|---|---|---|
| 10/2/2026 | Price change | $485,000-3%$184/sqft |
Source:  elevateMLS #7401958 Report a problem elevateMLS #7401958 Report a problem | ||
| 9/17/2026 | Listed for sale | $500,000+56.3%$189/sqft |
Source: elevateMLS #7401958 Report a problem | ||
| 7/20/2026 | Sold | $320,000$121/sqft |
Source: elevateMLS #9411740 Report a problem | ||
| 6/17/2026 | Contingent | $320,000$121/sqft |
Source: elevateMLS #9411740 Report a problem | ||
| 6/15/2026 | Price change | $320,000-20%$121/sqft |
Source: elevateMLS #9411740 Report a problem | ||
| 5/1/2026 | Listed for sale | $400,000-8%$152/sqft |
Source: elevateMLS #9411740 Report a problem | ||
| 5/13/2025 | Listing removed | $435,000$165/sqft |
Source: elevateMLS #1711415 Report a problem | ||
| 4/9/2025 | Price change | $435,000+8.8%$165/sqft |
Source: elevateMLS #1711415 Report a problem | ||
| 12/13/2024 | Listed for sale | $399,900-16.7%$151/sqft |
Source: elevateMLS #1711415 Report a problem | ||
| 8/4/2022 | Sold | $480,000$182/sqft |
Source: Public Record Report a problem | ||
| 7/5/2022 | Price change | $480,000-2%$182/sqft |
Source: elevateMLS #2272768 Report a problem | ||
| 7/3/2022 | Listed for sale | $490,000+6.5%$186/sqft |
Source: elevateMLS #2272768 Report a problem | ||
| 3/10/2022 | Sold | $460,000+8.2%$174/sqft |
Source: Public Record Report a problem | ||
| 2/8/2022 | Listed for sale | $425,000+78.6%$161/sqft |
Source: elevateMLS #3750209 Report a problem | ||
| 8/11/2017 | Sold | $238,000+41.8%$90/sqft |
Source: Public Record Report a problem | ||
| 7/16/2001 | Sold | $167,892$64/sqft |
Source: Public Record Report a problem | ||
Public tax history
| Year | Property taxes | Tax assessment |
|---|---|---|
| 2025 | $1,885 +6% | $30,000 -1.2% |
| 2024 | $1,777 +20.9% | $30,360 |
| 2023 | $1,470 -3.9% | $30,360 +43.3% |
| 2022 | $1,529 | $21,180 -2.8% |
| 2021 | -- | $21,790 +19.1% |
| 2020 | $1,290 +0.9% | $18,290 |
| 2019 | $1,278 +38.4% | $18,290 +29% |
| 2018 | $923 -8.4% | $14,180 |
| 2017 | $1,008 +9.2% | $14,180 +1.1% |
| 2016 | $923 -0.2% | $14,020 |
| 2015 | $925 +7.9% | $14,020 +10% |
| 2014 | $857 | $12,740 |
| 2013 | -- | -- |
| 2012 | -- | $13,700 |
| 2011 | $972 | $13,700 -10% |
| 2010 | -- | $15,220 |
| 2009 | -- | $15,220 +0.9% |
| 2008 | -- | $15,080 |
| 2006 | -- | $15,080 +15.6% |
| 2004 | -- | $13,040 |
| 2003 | $877 +131.2% | $13,040 +108.3% |
| 2002 | $379 +2504.3% | $6,260 +2745.5% |
| 2001 | $15 | $220 |
Find assessor info on the county website
Monthly payment
Est. payment
Payment breakdown
Explore the cost of this home by adjusting the details. Changes won't be saved.Climate risks
Neighborhood: 80831
Nearby schools
Schools provided by the listing agent
- District: District 49
Source: elevateMLS. This data may not be complete. We recommend contacting the local school district to confirm school assignments for this home.
Similar homes
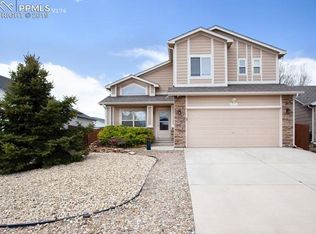
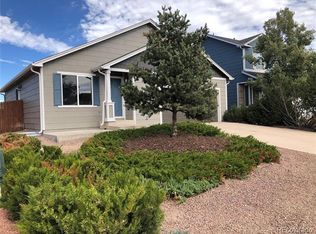
- $499,9004 bd4 ba3.2k sqft9197 Oakmont Rd, Peyton, CO 80831For Sale
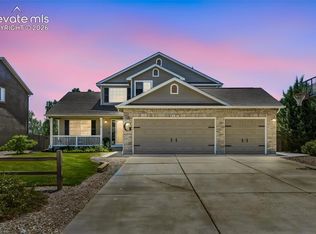
 MLS ID #9160107, Laurie Klipfel ABR CRS GRI , The Platinum Group. elevateMLS
 - $475,0004 bd3 ba2.5k sqft12832 Scenic Walk Dr, Peyton, CO 80831For Sale
 MLS ID #7615097, Chelsea Valentin, Real Broker, LLC DBA Real. elevateMLS
 - $624,9004 bd4 ba2.8k sqft8965 Theriot Rd, Peyton, CO 80831For Sale
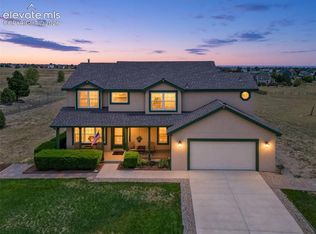 MLS ID #6983081, Kimberly Hunstiger GRI CRS CDPE AHWD ABR , REMAX PROPERTIES. elevateMLS
 - $579,0004 bd3 ba3.1k sqft10059 Mount Princeton Dr, Peyton, CO 80831For Sale
 MLS ID #9507128, Aimee Fletcher CLHMS GRI , Exp Realty LLC. elevateMLS
 - $525,0005 bd4 ba2.8k sqft7815 Dry Willow Way, Colorado Springs, CO 80908For SaleMLS ID #5758790, Amy Kunce-Martinez, The Cutting Edge. elevateMLS
- $575,0004 bd3 ba3.5k sqft12772 Mount Oxford Pl, Peyton, CO 80831For SaleMLS ID #7083958, Jed Johnson, Exp Realty LLC. elevateMLS
- $395,0003 bd3 ba2k sqft11649 Shaolin Grove, Peyton, CO 80831For Sale
 MLS ID #6784307, Rebecca Groe, Coldwell Banker Realty BK. REcolorado as distributed by MLS GRID
 - $569,9994 bd4 ba3.6k sqft9833 Marble Canyon Way, Peyton, CO 80831For SaleMLS ID #4378276, Jed Johnson, Exp Realty LLC. elevateMLS
- $510,0004 bd4 ba2.7k sqft6780 Wild Indigo Dr, Colorado Springs, CO 80923For SaleMLS ID #3777298, Natasha Fry, West and Main Homes. elevateMLS
- $699,9004 bd2 ba1.7k sqft9840 Heritage Park Trl, Peyton, CO 80831For SaleMLS ID #9395887, Douglas McLaughlin, RE/MAX Alliance. elevateMLS
- $489,0005 bd4 ba3.1k sqft7589 Chenoa Ct, Colorado Springs, CO 80915For SaleMLS ID #6110489, Ashley Reed ABR , Exp Realty LLC. elevateMLS
- $489,9004 bd4 ba2.2k sqft6951 Prairie Wind Dr, Colorado Springs, CO 80923For SaleMLS ID #6374559, Jayson Holland, LISTINGS.COM. elevateMLS
- $494,0004 bd3 ba2.7k sqft4482 Prairie Agate Dr, Colorado Springs, CO 80938For SaleMLS ID #2666785, Ashleigh Gatlin, LIV Sotheby's International Realty CO Springs. elevateMLS
- $670,0003 bd3 ba2.7k sqft8268 Sophia Ln, Falcon, CO 80831For SaleMLS ID #2800109, Eve Courson ABR C2EX CRS MRP SFR SRES , LIV Sotheby's International Realty CO Springs. elevateMLS
- $539,9006 bd4 ba3k sqft6055 Bow River Dr, Colorado Springs, CO 80923For SaleMLS ID #2048671, Tricia Mandeville ABR CLHMS CNHS CRS GRI MRP SFR , Exp Realty LLC. elevateMLS
- $489,5004 bd3 ba2.8k sqft904 Dancing Horse Dr, Colorado Springs, CO 80919For SaleMLS ID #8059968, Matt Tolooee, Metro Real Estate Group. elevateMLS
- $470,0003 bd3 ba1.6k sqft7983 Dry Willow Way, Colorado Springs, CO 80908For SaleMLS ID #5075653, Laura Baxter, Homesmart Realty. elevateMLS
- $462,5004 bd2 ba2.1k sqft8525 Sassafras Dr, Colorado Springs, CO 80920For SaleMLS ID #2241422, Aimee Fletcher CLHMS GRI , Exp Realty LLC. elevateMLS
- $435,0003 bd4 ba2.1k sqft7755 Mountain Laurel Dr, Colorado Springs, CO 80922For SaleMLS ID #3147381, Chad Sahhar ABR CRS EPRO MRP SRS , The Sahhar Group. elevateMLS
- $429,0004 bd3 ba1.7k sqft6201 Scottsbluff Dr, Colorado Springs, CO 80923For SaleMLS ID #9050875, Tory Hoefar, LIV Sotheby's International Realty CO Springs. elevateMLS
