Welcome to this wonderful end-unit home offering a beautiful pond view and plenty of space to enjoy. The impressive two-story family room with a cozy fireplace creates a warm and inviting atmosphere, perfect for relaxing or entertaining. The home features 3 bedrooms, including a spacious primary suite with a cathedral ceiling, luxurious private bath with a whirlpool tub and separate shower, and his-and-hers walk-in closets. Convenience and functionality continue throughout the home with a 2-car garage equipped with an electronic door opener. A full basement provides abundant additional space for storage, hobbies, recreation, a home office, or future finishing. With its desirable end-unit location, tranquil pond views, dramatic two-story family room, fireplace, spacious primary suite, luxury bath, generous closet space, 2-car garage, and full basement with a washer and dryer, this home offers a wonderful combination of comfort, style, and versatility. New furnace and tankless water heater. Come see everything this exceptional home has to offer!
New
$330,000
23857 McMullin Cir, Plainfield, IL 60586
3beds
1,578sqft
:
Get pre-qualified$2,563/mo
Townhouse, Single Family Residence
Built in 2003
-- sqft lot
$-- Zestimate®
$209/sqft
$220/mo HOA
What's special
Cozy fireplaceTranquil pond viewsDesirable end-unit locationBeautiful pond viewDramatic two-story family roomImpressive two-story family roomCathedral ceiling
- --
- on Zillow |
- 48
- views |
- 3
- saves |
Zillow last checked:
Listing updated:
Listed by:
Alan Holtz 815-592-2255,
VYLLA Home
Source: MRED as distributed by MLS GRID,MLS#: 12729789
Facts & features
Interior
Bedrooms & bathrooms
- Bedrooms: 3
- Bathrooms: 3
- Full bathrooms: 2
- 1/2 bathrooms: 1
Rooms
- Room types: No additional rooms
Primary bedroom
- Features: Flooring (Wood Laminate), Bathroom (Full, Double Sink, Tub & Separate Shwr, Whirlpool & Sep Shwr)
- Level: Second
- Area: 247 Square Feet
- Dimensions: 19X13
Bedroom 2
- Features: Flooring (Wood Laminate)
- Level: Second
- Area: 132 Square Feet
- Dimensions: 12X11
Bedroom 3
- Features: Flooring (Wood Laminate)
- Level: Second
- Area: 110 Square Feet
- Dimensions: 11X10
Dining room
- Features: Flooring (Wood Laminate)
- Level: Main
- Area: 132 Square Feet
- Dimensions: 12X11
Kitchen
- Features: Kitchen (Galley, Pantry-Closet), Flooring (Ceramic Tile)
- Level: Main
- Area: 110 Square Feet
- Dimensions: 11X10
Laundry
- Level: Basement
- Area: 144 Square Feet
- Dimensions: 12X12
Living room
- Features: Flooring (Wood Laminate)
- Level: Main
- Area: 168 Square Feet
- Dimensions: 14X12
Heating
- Natural Gas
Cooling
- Central Air
Appliances
- Included: Range, Microwave, Dishwasher, Refrigerator, Disposal
- Laundry: Washer Hookup, Gas Dryer Hookup, Electric Dryer Hookup, In Unit
Features
- Cathedral Ceiling(s), Walk-In Closet(s), Pantry
- Flooring: Laminate
- Windows: Screens, Blinds, Vinyl Frames
- Basement: Unfinished,Full
- Number of fireplaces: 1
- Fireplace features: Gas Starter, Family Room
- Common walls with other units/homes: End Unit
Interior area
- Total structure area: 0
- Total interior livable area: 1,578 sqft
Property
Parking
- Total spaces: 6
- Parking features: Asphalt, Garage Door Opener, Yes, Attached, Unassigned, Garage
- Attached garage spaces: 2
- Has uncovered spaces: Yes
Accessibility
- Accessibility features: No Disability Access
Features
- Patio & porch: Patio
- Has view: Yes
- View description: Side(s) of Property
- Has water view: Yes
- Water view: Side(s) of Property
- Waterfront features: Lake Front
Details
- Parcel number: 0603223050501004
- Special conditions: None
- Other equipment: Sump Pump
Construction
Type & style
- Home type: Townhouse
- Property subtype: Townhouse, Single Family Residence
Materials
- Brick
- Foundation: Concrete Perimeter
- Roof: Asphalt
Condition
- New construction: No
- Year built: 2003
Utilities & green energy
- Electric: Circuit Breakers, 200+ Amp Service
- Sewer: Public Sewer
- Water: Lake Michigan
Green energy
- Energy efficient items: Water Heater
Community & HOA
Community
- Security: Carbon Monoxide Detector(s)
- Subdivision: Parkview Meadows
HOA
- Has HOA: Yes
- Amenities included: Bike Room/Bike Trails, Park
- Services included: Insurance, Exterior Maintenance, Lawn Care, Snow Removal
- HOA fee: $220 monthly
Location
- Region: Plainfield
Financial & listing details
- Price per square foot: $209/sqft
- Annual tax amount: $3,851
- Date on market: 8/11/2026
- Ownership: Fee Simple w/ HO Assn.
Estimated market value
Not available
Estimated sales range
Not available
Not available
Price history
Price history is unavailable.
Public tax history
Tax history is unavailable.
Monthly payment
Est. payment
Payment breakdown
Explore the cost of this home by adjusting the details. Changes won't be saved.Climate risks
Neighborhood: 60586
Nearby schools
GreatSchools rating
- 6/10River View Elementary SchoolGrades: K-5Distance: 1.9 mi
- 6/10Timber Ridge Middle SchoolGrades: 6-8Distance: 1.8 mi
- 8/10Plainfield Central High SchoolGrades: 9-12Distance: 1.2 mi
Schools provided by the listing agent
- Elementary: River View Elementary School
- Middle: Timber Ridge Middle School
- High: Plainfield Central High School
- District: 202
Source: MRED as distributed by MLS GRID. This data may not be complete. We recommend contacting the local school district to confirm school assignments for this home.
- $340,4002 bd2 ba1.9k sqft23855 W McMullin Cir, Plainfield, IL 60586Off Market
- $357,6002 bd2 ba1.7k sqft23853 W McMullin Cir, Plainfield, IL 60586Off Market
- $318,6003 bd3 ba1.6k sqft23857 W McMullin Cir, Plainfield, IL 60586Off Market

- $330,9002 bd2 ba1.6k sqft23851 W McMullin Cir, Plainfield, IL 60586Off Market
- $3-- bd-- ba-- sqftW McMullin Cir, Plainfield, IL 60586Off Market
- $3-- bd-- ba-- sqftW McMullin Cir, Plainfield, IL 60586Off Market
- $3-- bd-- ba-- sqftW McMullin Cir, Plainfield, IL 60586Off Market
- $317,7002 bd3 ba1.6k sqft23849 W McMullin Cir, Plainfield, IL 60586Off Market
A local agent can set up tours, give advice and negotiate with sellers.
Similar homes
- $349,0002 bd1 ba1k sqft16306 S Ellna Ct, Plainfield, IL 60586New
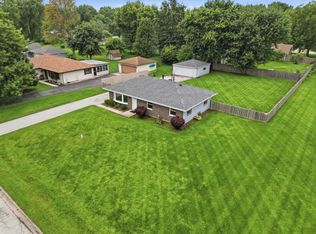 MLS ID #12727581, Katerina Pavlova, Pavlova Properties. MRED as distributed by MLS GRID
 - $345,0002 bd2 ba1.7k sqft23840 W Dayfield Dr, Plainfield, IL 60586Active
 MLS ID #12712181, Barbara Nelson, Coldwell Banker Realty. MRED as distributed by MLS GRID
 - $349,0003 bd2 ba1.5k sqft4711 Mallard Ln, Plainfield, IL 60586New
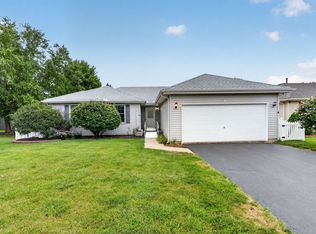 MLS ID #12725281, Elizabeth Jones, Coldwell Banker Real Estate Group. MRED as distributed by MLS GRID
 - $399,9993 bd3 ba1.6k sqft1815 Prairie Ridge Dr, Plainfield, IL 60586New
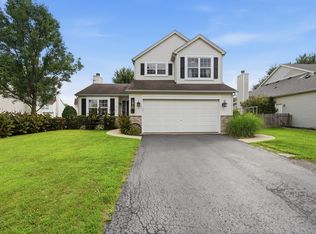 MLS ID #12728556, Angelica Zaper, eXp Realty. MRED as distributed by MLS GRID
 - $369,9003 bd3 ba1.5k sqft2703 Snowmass Ct, Plainfield, IL 60586ActiveMLS ID #12651960, Kristi Gorski, DPG Real Estate Agency. MRED as distributed by MLS GRID
- $375,0004 bd3 ba2k sqft2812 Crested Butte Trl, Plainfield, IL 60586ActiveMLS ID #12671625, Kristine Henderson, Coldwell Banker Real Estate Group. MRED as distributed by MLS GRID
- $363,0003 bd3 ba1.7k sqft2008 Primrose Dr, Plainfield, IL 60586ActiveMLS ID #12693398, Crystal DeKalb, Redfin Corporation. MRED as distributed by MLS GRID
- $358,9002 bd2 ba1.6k sqft2318 Willow Lakes Ct, Plainfield, IL 60586ActiveMLS ID #12722246, Robert Findlay, Findlay Real Estate Group Inc. MRED as distributed by MLS GRID
- $321,5002 bd2 ba1.2k sqft1705 Lake Pointe Dr, Plainfield, IL 60586ActiveMLS ID #12722318, Nitul Thakkar, Chicagoland Brokers Inc.. MRED as distributed by MLS GRID
- $319,5002 bd2 ba2.1k sqft2304 Olde Mill Rd, Plainfield, IL 60586ActiveMLS ID #12673224, William LaPiana, KABS Realty INC. MRED as distributed by MLS GRID
- $339,9003 bd3 ba1.5k sqft21544 Essex Dr, Crest Hill, IL 60403NewMLS ID #12723018, Chris Grano, Keller Williams Infinity. MRED as distributed by MLS GRID
- $--3 bd2 ba1.3k sqft1902 Vermette Cir, Plainfield, IL 60586AuctionAuction.com 2
- $375,0003 bd3 ba1.6k sqft6512 Goldhaber Ln, Plainfield, IL 60586ActiveMLS ID #12707642, Teddy Dow, Coldwell Banker Real Estate Group. MRED as distributed by MLS GRID
- $289,0002 bd2 ba1.3k sqft5116 Redfield Ct, Plainfield, IL 60586ActiveMLS ID #12706108, Annette Siwy, Siwy Real Estate, Inc.. MRED as distributed by MLS GRID
- $299,0003 bd3 ba1.4k sqft24738 George Washington Dr, Plainfield, IL 60544ActiveMLS ID #12723371, Ben Zerfas, CNC, Charles Rutenberg Realty of IL. MRED as distributed by MLS GRID
- $419,9003 bd3 ba1.6k sqft5305 Lindenwood Cir, Plainfield, IL 60586NewMLS ID #12727322, Julia Leon, KOMAR. MRED as distributed by MLS GRID
- $355,0003 bd2 ba1.6k sqft1310 Green Trails Dr, Plainfield, IL 60586ActiveMLS ID #12708988, Janean Jackson, Real People Realty. MRED as distributed by MLS GRID
- $424,9003 bd2 ba1.9k sqft24221 Cedar Creek Ln, Plainfield, IL 60586ActiveMLS ID #12635971, Steve Sweedler, RE/MAX Ultimate Professionals. MRED as distributed by MLS GRID
- $369,5003 bd2 ba1.6k sqft1911 Chestnut Hill Rd, Plainfield, IL 60586Price ChangeMLS ID #12698936, Thomas Mulvey, Dow Realty. MRED as distributed by MLS GRID
- $324,9002 bd2 ba1.4k sqft4314 River Glen Dr, Joliet, IL 60431NewMLS ID #12652624, Rachel Derry, Town Center Realty LLC. MRED as distributed by MLS GRID
