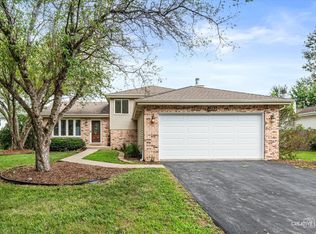
Beautifully updated and move-in ready, this stunning 3-bedroom ranch in the desirable Streams of Plainfield offers style, space, and top-rated Plainfield Central Schools. The gourmet kitchen features granite countertops, a massive island, stainless steel appliances, and a separate dining area. Enjoy a spacious family room with a fireplace, a separate living room, beautiful wood floors throughout, and a private primary suite with a walk-in closet. Recent updates include a 2-year-old roof, soffits, fascia, and gutters, along with new custom blinds and curtains. A full basement provides endless possibilities, and the rare 3-car garage completes this exceptional home.
Price change
Price cut: $15K (8/5)
$424,900
24221 Cedar Creek Ln, Plainfield, IL 60586
3beds
1,978sqft
:
Get pre-qualified$3,073/mo
Single Family Residence
Built in 2005
0.25 Acres Lot
$-- Zestimate®
$215/sqft
$55/mo HOA
What's special
Massive islandGourmet kitchenSeparate dining areaGranite countertopsFull basementBeautiful wood floors throughoutStainless steel appliances
- 21 days |
- 624 |
- 29 |
Likely to sell faster than
Zillow last checked:
Listing updated:
Listed by:
Steve Sweedler 815-474-5499,
RE/MAX Ultimate Professionals
Source: MRED as distributed by MLS GRID,MLS#: 12635971
Facts & features
Interior
Bedrooms & bathrooms
- Bedrooms: 3
- Bathrooms: 2
- Full bathrooms: 2
Rooms
- Room types: No additional rooms
Primary bedroom
- Features: Flooring (Carpet), Window Treatments (All), Bathroom (Full)
- Level: Main
- Area: 286 Square Feet
- Dimensions: 22X13
Bedroom 2
- Features: Flooring (Carpet), Window Treatments (All)
- Level: Main
- Area: 130 Square Feet
- Dimensions: 10X13
Bedroom 3
- Features: Flooring (Carpet), Window Treatments (All)
- Level: Main
- Area: 121 Square Feet
- Dimensions: 11X11
Dining room
- Features: Flooring (Laminate), Window Treatments (All)
- Level: Main
- Area: 100 Square Feet
- Dimensions: 10X10
Family room
- Features: Flooring (Laminate), Window Treatments (All)
- Level: Main
- Area: 336 Square Feet
- Dimensions: 24X14
Kitchen
- Features: Kitchen (Eating Area-Table Space, Island), Flooring (Laminate), Window Treatments (All)
- Level: Main
- Area: 156 Square Feet
- Dimensions: 12X13
Laundry
- Features: Flooring (Laminate)
- Level: Main
- Area: 66 Square Feet
- Dimensions: 11X6
Living room
- Features: Flooring (Laminate), Window Treatments (All)
- Level: Main
- Area: 270 Square Feet
- Dimensions: 15X18
Heating
- Natural Gas, Forced Air
Cooling
- Central Air
Appliances
- Included: Range, Microwave, Dishwasher, Refrigerator
- Laundry: Main Level, In Unit
Features
- Cathedral Ceiling(s), 1st Floor Bedroom, 1st Floor Full Bath, Walk-In Closet(s)
- Flooring: Laminate
- Basement: Unfinished,Partial
Interior area
- Total structure area: 0
- Total interior livable area: 1,978 sqft
Property
Parking
- Total spaces: 3
- Parking features: Garage Door Opener, Yes, Garage Owned, Attached, Garage
- Attached garage spaces: 3
- Has uncovered spaces: Yes
Accessibility
- Accessibility features: No Disability Access
Features
- Stories: 1
Lot
- Size: 0.25 Acres
Details
- Parcel number: 0603214010580000
- Special conditions: None
Construction
Type & style
- Home type: SingleFamily
- Architectural style: Ranch
- Property subtype: Single Family Residence
Materials
- Vinyl Siding
Condition
- New construction: No
- Year built: 2005
Utilities & green energy
- Sewer: Public Sewer
- Water: Public
Community & HOA
Community
- Features: Sidewalks, Street Lights, Street Paved
HOA
- Has HOA: Yes
- Services included: Other
- HOA fee: $165 quarterly
Location
- Region: Plainfield
Financial & listing details
- Price per square foot: $215/sqft
- Annual tax amount: $7,936
- Date on market: 7/16/2026
- Ownership: Fee Simple w/ HO Assn.
Estimated market value
Not available
Estimated sales range
Not available
Not available
Price history
| Date | Event | Price |
|---|---|---|
| 8/5/2026 | Price change | $424,900-3.4%$215/sqft |
Source:  MRED as distributed by MLS GRID #12635971 Report a problem MRED as distributed by MLS GRID #12635971 Report a problem | ||
| 7/20/2026 | Price change | $439,900-2.2%$222/sqft |
Source: MRED as distributed by MLS GRID #12635971 Report a problem | ||
| 7/16/2026 | Listed for sale | $449,900+16.3%$227/sqft |
Source: MRED as distributed by MLS GRID #12635971 Report a problem | ||
| 8/10/2022 | Sold | $387,000-0.7%$196/sqft |
Source: MRED as distributed by MLS GRID #11444217 Report a problem | ||
| 6/24/2022 | Contingent | $389,900$197/sqft |
Source: MRED as distributed by MLS GRID #11444217 Report a problem | ||
| 6/23/2022 | Price change | $389,900-1.3%$197/sqft |
Source: MRED as distributed by MLS GRID #11444217 Report a problem | ||
| 6/15/2022 | Listed for sale | $394,900-1.3%$200/sqft |
Source: MRED as distributed by MLS GRID #11436238 Report a problem | ||
| 6/15/2022 | Listing removed | -- |
Source: MRED as distributed by MLS GRID #11434694 Report a problem | ||
| 6/14/2022 | Listed for sale | $399,900$202/sqft |
Source: MRED as distributed by MLS GRID #11434694 Report a problem | ||
| 6/14/2022 | Listing removed | -- |
Source: MRED as distributed by MLS GRID #11410297 Report a problem | ||
| 6/8/2022 | Contingent | $399,900$202/sqft |
Source: MRED as distributed by MLS GRID #11410297 Report a problem | ||
| 5/20/2022 | Listed for sale | $399,900$202/sqft |
Source: MRED as distributed by MLS GRID #11410297 Report a problem | ||
Public tax history
Tax history is unavailable.
Monthly payment
Est. payment
Payment breakdown
Explore the cost of this home by adjusting the details. Changes won't be saved.Climate risks
Neighborhood: 60586
Nearby schools
GreatSchools rating
- 6/10River View Elementary SchoolGrades: K-5Distance: 1.9 mi
- 6/10Timber Ridge Middle SchoolGrades: 6-8Distance: 1.7 mi
- 8/10Plainfield Central High SchoolGrades: 9-12Distance: 1.4 mi
Schools provided by the listing agent
- Elementary: River View Elementary School
- Middle: Timber Ridge Middle School
- High: Plainfield Central High School
- District: 202
Source: MRED as distributed by MLS GRID. This data may not be complete. We recommend contacting the local school district to confirm school assignments for this home.
- $444,0003 bd2 ba1.9k sqft24221 W Cedar Creek Ln, Plainfield, IL 60586Off Market

- $423,9004 bd2 ba2.5k sqft24217 Cedar Creek Ln, Plainfield, IL 60586Off Market

- $562,0004 bd4 ba3.6k sqft24223 W Cedar Creek Ln, Plainfield, IL 60586Off Market
- $502,0004 bd3 ba2.8k sqft24156 Apple Creek Ln, Plainfield, IL 60586Off Market

- $393-- bd-- ba-- sqftW Dayfield Dr, Plainfield, IL 60586Off Market
- $548,4005 bd4 ba3.4k sqft24225 W Cedar Creek Ln, Plainfield, IL 60586Off Market
- $484,3004 bd3 ba2.8k sqft24156 W Apple Creek Ln, Plainfield, IL 60586Off Market
- $503,2004 bd3 ba3.2k sqft24215 W Cedar Creek Ln, Plainfield, IL 60586Off Market
A local agent can set up tours, give advice and negotiate with sellers.
Similar homes
- $414,9994 bd2 ba1.9k sqft4756 Flanders Ct, Plainfield, IL 60586New
 MLS ID #12724373, Ruth J Cardona, HomeSmart Connect LLC. MRED as distributed by MLS GRID
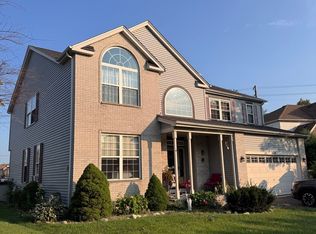
 - $439,0004 bd2 ba1.8k sqft1702 Pebble Beach Dr, Plainfield, IL 60586New
 MLS ID #12715218, Jody Sholeen, john greene Realtor. MRED as distributed by MLS GRID
 - $430,0004 bd3 ba2.6k sqft1604 Grand Highlands Dr, Plainfield, IL 60586New
 MLS ID #12724387, Sergio Sandoval, Dream House Real Estate. MRED as distributed by MLS GRID
 - $370,0003 bd3 ba2k sqft2125 Victoria Lakes Ct, Plainfield, IL 60586New
 MLS ID #12725349, Cristina Gluszek, Crosstown Realtors, Inc.. MRED as distributed by MLS GRID
 - $409,0002 bd2 ba1.6k sqft16605 S Fox Run Cir, Plainfield, IL 60586ActiveMLS ID #12700200, Sam Gersman, Karges Realty. MRED as distributed by MLS GRID
- $424,0004 bd3 ba2.3k sqft2306 Maple Ridge Dr, Plainfield, IL 60586ActiveMLS ID #12710042, Crystal DeKalb, Redfin Corporation. MRED as distributed by MLS GRID
- $375,0004 bd3 ba2k sqft2812 Crested Butte Trl, Plainfield, IL 60586NewMLS ID #12671625, Kristine Henderson, Coldwell Banker Real Estate Group. MRED as distributed by MLS GRID
- $369,9003 bd3 ba1.5k sqft2703 Snowmass Ct, Plainfield, IL 60586NewMLS ID #12651960, Kristi Gorski, DPG Real Estate Agency. MRED as distributed by MLS GRID
- $449,9004 bd2 ba1.7k sqft25428 W Ashton Dr, Plainfield, IL 60586NewMLS ID #12724478, Carmen V Cabrales, CVC Realty, Inc.. MRED as distributed by MLS GRID
- $415,2504 bd3 ba2.1k sqft1714 Caton Ridge Dr, Plainfield, IL 60586NewMLS ID #12718803, Sarah Toso, ABR, RE/MAX Ultimate Professionals. MRED as distributed by MLS GRID
- $425,0004 bd3 ba2.3k sqft1904 Brighton Ln, Plainfield, IL 60586Price ChangeMLS ID #12700337, Chad Cutshall, Real People Realty. MRED as distributed by MLS GRID
- $350,0003 bd3 ba1.6k sqft(Undisclosed Address), Plainfield, IL 60586NewMLS ID #12715930, Jennifer Ambrose, Keller Williams Success Realty. MRED as distributed by MLS GRID
- $450,0005 bd3 ba2.5k sqft3105 Twin Falls Dr, Plainfield, IL 60586NewMLS ID #12726174, Julie Ferenzi, Coldwell Banker Real Estate Group. MRED as distributed by MLS GRID
- $434,9005 bd3 ba2.7k sqft1808 Arbor Gate Dr, Plainfield, IL 60586ActiveMLS ID #12714700, Jose M Garcia, Century 21 Circle. MRED as distributed by MLS GRID
- $454,9003 bd3 ba2.4k sqft25417 W Ryan Ln, Plainfield, IL 60586ActiveMLS ID #12709832, Mark Raffaelli, Jameson Sotheby's Intl Realty. MRED as distributed by MLS GRID
- $429,9993 bd3 ba1.7k sqft5117 Woodmere Ct, Plainfield, IL 60586ActiveMLS ID #12700580, Zivile Paliska, Village Realty, Inc.. MRED as distributed by MLS GRID
- $393,5003 bd3 ba1.9k sqft2001 Gray Hawk Dr, Plainfield, IL 60586ActiveMLS ID #12675255, Marisa Barragan, CRB, Compass REO Incorporated. MRED as distributed by MLS GRID
- $369,9005 bd3 ba2.6k sqft6501 Morningstar Ln, Plainfield, IL 60586NewMLS ID #12724815, Hui Li, Charles Rutenberg Realty of IL. MRED as distributed by MLS GRID
- $409,0004 bd3 ba2.1k sqft6710 Sahara Dr, Plainfield, IL 60586ActiveMLS ID #12716325, Kimberly Brown-Lewis, Redfin Corporation. MRED as distributed by MLS GRID
- $386,0004 bd3 ba2k sqft1919 Spring Ridge Dr, Plainfield, IL 60586Re-activatedMLS ID #12590384, Angelica Zaper, eXp Realty. MRED as distributed by MLS GRID
