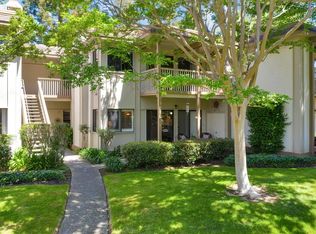
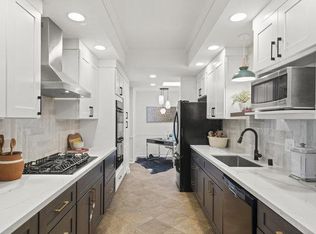
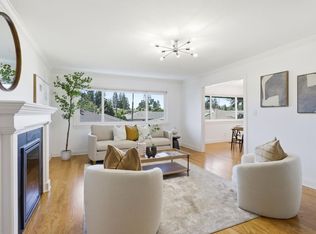
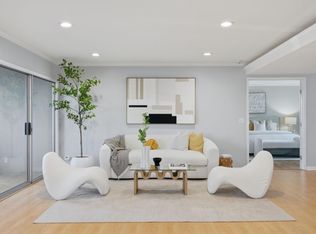
Beautifully updated in the idyllic Enclave community, this 3-bedroom, 2-bathroom ground floor unit perfectly blends modern style with everyday comfort. The chef's kitchen features quartz countertops, ample pantry storage and stainless steel appliances - including a gas cooktop with hood, built-in wine refrigerator, and stacked Bosch convection microwave and oven. The spacious living and dining area is anchored by a cozy gas-burning fireplace, while the generous primary suite offers a walk-in closet and direct access to the unit's private patio. A rare offering, this unit includes one of the few private garages in the community. Residents enjoy beautifully landscaped grounds, a sparkling community pool, and clubhouse. Conveniently located just minutes from Woodside Plaza, vibrant downtown Redwood City, Stanford University, neighborhood parks, shopping, dining, and major commute routes to Silicon Valley's leading tech campuses.
For sale
$1,125,000
Redwood City, CA 94061
3beds
1,550sqft
Condominium, Residential
Built in 1979
-- sqft lot
$1,121,400 Zestimate®
$726/sqft
$800/mo HOA
What's special
- 21 hours |
- 66 |
- 4 |
Zillow last checked:
Listing updated:
Listed by:
Denise Simons 01376733 650-269-0210,
Compass 650-323-1111,
Liza Marinaro 02139869 650-815-8674,
Compass
Source: MLSListings Inc,MLS#: ML82053850
Loading...
Facts & features
Interior
Bedrooms & bathrooms
- Bedrooms: 3
- Bathrooms: 2
- Full bathrooms: 2
Bedroom
- Features: PrimarySuiteRetreat, WalkinCloset, PrimaryBedroomonGroundFloor, BedroomonGroundFloor2plus
Bathroom
- Features: DoubleSinks, PrimaryStallShowers, ShoweroverTub1
Dining room
- Features: BreakfastBar, DiningAreainLivingRoom
Family room
- Features: NoFamilyRoom
Kitchen
- Features: ExhaustFan, Pantry
Heating
- Central Forced Air Gas
Cooling
- None
Appliances
- Included: Gas Cooktop, Dishwasher, Exhaust Fan, Disposal, Microwave, Built In Oven, Electric Oven, Refrigerator, Wine Refrigerator, Washer/Dryer
- Laundry: Inside
Features
- High Ceilings, Walk-In Closet(s)
- Flooring: Laminate, Vinyl Linoleum
- Number of fireplaces: 1
- Fireplace features: Gas, Living Room
Interior area
- Total structure area: 1,550
- Total interior livable area: 1,550 sqft
Video & virtual tour
Property
Parking
- Total spaces: 1
- Parking features: Detached, Guest, On Street
- Garage spaces: 1
Features
- Stories: 1
- Patio & porch: Balcony/Patio
- Exterior features: Fenced
- Pool features: Community, Fenced, Heated, In Ground
- Fencing: Back Yard,Wood
Lot
- Size: 1,666 Square Feet
Details
- Parcel number: 111250110
- Zoning: R20000
- Special conditions: Standard
Construction
Type & style
- Home type: Condo
- Property subtype: Condominium, Residential
Materials
- Foundation: Concrete Perimeter and Slab
- Roof: Composition, Shingle
Condition
- New construction: No
- Year built: 1979
Utilities & green energy
- Gas: IndividualGasMeters, PublicUtilities
- Sewer: Public Sewer
- Water: Public
- Utilities for property: Public Utilities, Water Public
Community & HOA
HOA
- Has HOA: Yes
- Amenities included: Barbecue Area, Club House, Community Pool
- Services included: Sewer, Water
- HOA fee: $800 monthly
Location
- Region: Redwood City
Financial & listing details
- Price per square foot: $726/sqft
- Date on market: 7/10/2026
- Listing agreement: ExclusiveRightToSell
- Listing terms: CashorConventionalLoan
Estimated market value
$1,121,400
$1.07M - $1.18M
$5,164/mo
Price history
| Date | Event | Price |
|---|---|---|
| 7/10/2026 | Listed for sale | $1,125,000-2.5%$726/sqft |
Source:  MLSListings Inc #ML82053850 Report a problem MLSListings Inc #ML82053850 Report a problem | ||
| 9/18/2020 | Sold | $1,154,000-1.2%$745/sqft |
Source:  MLSListings Inc #ML81808140 Report a problem MLSListings Inc #ML81808140 Report a problem | ||
| 9/6/2020 | Pending sale | $1,168,000$754/sqft |
Source: Redfin #ML81808140 Report a problem | ||
| 8/28/2020 | Listed for sale | $1,168,000+29.8%$754/sqft |
Source: Redfin #ML81808140 Report a problem | ||
| 12/2/2015 | Sold | $900,000+9.8%$581/sqft |
Source: Public Record Report a problem | ||
| 3/27/2015 | Sold | $820,000+5.3%$529/sqft |
Source: Public Record Report a problem | ||
| 2/12/2015 | Pending sale | $779,000$503/sqft |
Source: Alain Pinel Realtors - Menlo Park #81449586 Report a problem | ||
| 2/6/2015 | Listed for sale | $779,000+64%$503/sqft |
Source: Alain Pinel Realtors #81449586 Report a problem | ||
| 3/1/2001 | Sold | $475,000+75.9%$306/sqft |
Source: Public Record Report a problem | ||
| 6/7/1996 | Sold | $270,000$174/sqft |
Source: Public Record Report a problem | ||
Public tax history
| Year | Property taxes | Tax assessment |
|---|---|---|
| 2025 | $4,255 +1.1% | $378,336 +2% |
| 2024 | $4,208 +1.5% | $370,919 +2% |
| 2023 | $4,146 +4.8% | $363,647 +2% |
| 2022 | $3,955 +1% | $356,517 -69.1% |
| 2021 | $3,917 -63.1% | $1,154,000 +18.5% |
| 2020 | $10,601 +0.4% | $974,188 +2% |
| 2019 | $10,561 +2.7% | $955,087 +2% |
| 2018 | $10,284 +1% | $936,360 +2% |
| 2017 | $10,187 +1.1% | $918,000 +2% |
| 2016 | $10,079 +466.5% | $900,000 +451.6% |
| 2015 | $1,779 +2% | $163,170 +2% |
| 2014 | $1,745 | $159,974 +0.5% |
| 2013 | -- | $159,252 +2% |
| 2012 | -- | $156,131 |
| 2011 | -- | $156,131 +2.8% |
| 2010 | -- | $151,928 -0.2% |
| 2009 | -- | $152,289 +2% |
| 2008 | -- | $149,304 +2% |
| 2007 | -- | $146,377 +2% |
| 2006 | -- | $143,508 |
| 2005 | -- | $143,508 +4% |
| 2004 | -- | $137,937 +1.9% |
| 2003 | -- | $135,410 -67.4% |
| 2002 | -- | $416,000 +39.8% |
| 2001 | -- | $297,667 +2% |
| 2000 | -- | $291,832 |
Monthly payment
Est. payment$--/mo
Payment breakdown
Explore the cost of this home by adjusting the details. Changes won't be saved.All calculations are estimates and provided by Zillow, Inc. for informational purposes only. Actual amounts may vary.
HOA fees may include property taxes on listings classified as Co-Ops. Contact the listing agent and/or owner for fee details.
Mortgage interest rates are dependent on a number of factors, including credit score, down payment, and repayment length. Interest rate data provided by Zillow Group Marketplace, Inc. as of 1/1/1970 from various mortgage lenders with which we have lead or other similar arrangements; the Estimated Payment is an average of those rates.
See how much you could borrow to make a competitive offer.
Climate risks
Neighborhood: Redwood Oaks
Nearby schools
GreatSchools rating
- 4/10Henry Ford Elementary SchoolGrades: K-5Distance: 0.7 mi
- 7/10John F. Kennedy Middle SchoolGrades: 6-8Distance: 0.8 mi
- 8/10Woodside High SchoolGrades: 9-12Distance: 1.3 mi
Schools provided by the listing agent
- Elementary: HenryFordElementary
- Middle: JohnFKennedyMiddle_2
- High: WoodsideHigh
- District: RedwoodCityElementary
Source: MLSListings Inc. This data may not be complete. We recommend contacting the local school district to confirm school assignments for this home.
- $1,164,0002 bd2 ba1.5k sqft50 Horgan Ave APT 60, Redwood City, CA 94061Off Market

- $1,226,5003 bd2 ba1.5k sqft50 Horgan Ave APT 57, Redwood City, CA 94061Off Market
- $1,157,5003 bd2 ba1.5k sqft50 Horgan Ave APT 58, Redwood City, CA 94061Sold
- $1,065,6002 bd2 ba1.5k sqft50 Horgan Ave APT 55, Redwood City, CA 94061Off Market
- $1,206,9003 bd2 ba1.5k sqft50 Horgan Ave APT 56, Redwood City, CA 94061Off Market
- $1,277,9003 bd2 ba1.5k sqft50 Horgan Ave APT 53, Redwood City, CA 94061Off Market
- $1,161,4003 bd2 ba1.5k sqft50 Horgan Ave APT 54, Redwood City, CA 94061Off Market
- $1,322,0003 bd2 ba1.5k sqft50 Horgan Ave APT 51, Redwood City, CA 94061Off Market
- $1,316,8002 bd2 ba1.5k sqft50 Horgan Ave APT 52, Redwood City, CA 94061Off Market
A local agent can set up tours, give advice and negotiate with sellers.
Similar homes
- $1,498,0003 bd2 ba1.9k sqft522 Carlos Ave, Redwood City, CA 94061For Sale
 MLS ID #ML82051223, Jennie Lok. MLSListings Inc
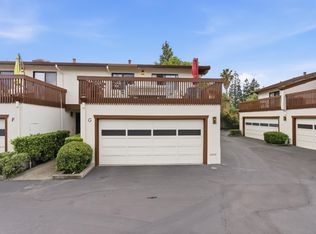
 - $1,189,0003 bd3 ba1.5k sqft1430 Gordon St APT G, Redwood City, CA 94061For Sale
 MLS ID #ML82044429, Peter Vece. MLSListings Inc
 - $998,0002 bd2 ba1.4k sqft1540 San Antonio Ave, Menlo Park, CA 94025For Sale
 MLS ID #ML82052895, Chao Wen. MLSListings Inc
 - $1,098,8882 bd3 ba1.7k sqft111 Wellesley Cres APT 2N, Redwood City, CA 94062For Sale
 MLS ID #ML82036614, Pri Ruan. MLSListings Inc
 - $1,395,0003 bd2 ba1.1k sqft17 Yarnall Pl, Redwood City, CA 94063For SaleMLS ID #ML82052975, John Chau. MLSListings Inc
- $988,0002 bd2 ba1.3k sqft1115 Continentals Way APT 203, Belmont, CA 94002For SaleMLS ID #ML82053660, Sternsmith Group. MLSListings Inc
- $1,248,0003 bd3 ba2k sqft2411 Carlmont Dr APT 107, Belmont, CA 94002For SaleMLS ID #ML82053715, Miriam Chirko. MLSListings Inc
- $1,125,0003 bd2 ba1.6k sqft36004 Vallee Ter, Fremont, CA 94536For SaleMLS ID #ML82053425, Chintan Shah. MLSListings Inc
- $1,150,0002 bd3 ba1.4k sqft656 Cedar St #3, San Carlos, CA 94070For SaleMLS ID #ML82043386, Robert Luecke. MLSListings Inc
- $1,199,0002 bd3 ba1.4k sqft575 Shoal Cir, Redwood City, CA 94065For SaleMLS ID #ML82048356, Christina Ng. MLSListings Inc
- $908,8882 bd2 ba1.5k sqft117 Mission Dr, East Palo Alto, CA 94303For SaleMLS ID #ML82053565, Graeham Watts. MLSListings Inc
- $1,180,0002 bd3 ba1.2k sqft1059 Yates Way, San Mateo, CA 94403For SaleMLS ID #ML82053645, Disen Cai RE Group. MLSListings Inc
- $1,130,0002 bd3 ba1.2k sqft10323 Mary Ave, Cupertino, CA 95014For SaleMLS ID #ML82053480, Namita Kurdekar. MLSListings Inc
- $1,088,0002 bd3 ba1.2k sqft201 Flynn Ave APT 16, Mountain View, CA 94043For SaleMLS ID #ML82053038, Miranda Caley. MLSListings Inc
- $750,0002 bd2 ba1k sqft1101 Continentals Way APT 112, Belmont, CA 94002For SaleMLS ID #ML82053088, Veronica Kogler. MLSListings Inc
- $799,0002 bd2 ba1.2k sqft840 Sea Spray Ln APT 112, Foster City, CA 94404For SaleMLS ID #426141649, Ryuma Yamaguchi DRE #02254039, KW Advisors. SFAR
- $1,100,0002 bd3 ba1.2k sqft2327 Armada Way, San Mateo, CA 94404For SaleMLS ID #ML82045470, Ron Kahn. MLSListings Inc
- $1,429,5003 bd3 ba1.4k sqft2315 Sharon Rd, Menlo Park, CA 94025For SaleMLS ID #ML82052077, Raymond Lee. MLSListings Inc
- $879,0002 bd1 ba882 sqft2318 Palo Verde Ave, East Palo Alto, CA 94303For SaleMLS ID #ML82053854, Shannon Thoke. MLSListings Inc
- $949,0003 bd2 ba1.2k sqft3314 Brittan Ave APT 1, San Carlos, CA 94070For SaleMLS ID #ML82038507, Slava Nelson. MLSListings Inc
Local buyer's agents are ready to help
Nearby cities
Nearby neighborhoods
Nearby zip codes
Other Redwood City Topics
