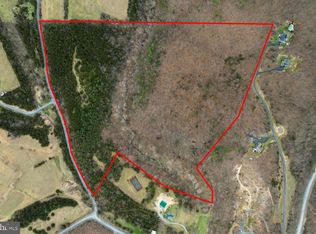
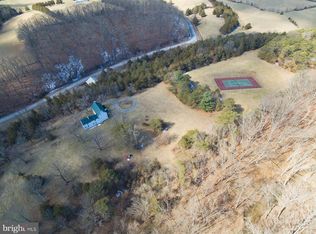
Discover Your Dream Home in Stephens City/Winchester! Choose from five wooded homesites, each offering over 2 acres of privacy and natural beauty. With six available floor plans, there’s a home to fit every lifestyle, including main-level living designs, main-level owner’s suite plans, traditional two-story homes with four bedrooms upstairs, and homes featuring a main-level in-law suite. Our Dogwood floor plan is Priced
New construction
Price cut: $80K (10/23)
$775,000
Ridings Mill Rd, Stephens City, VA 22655
3beds
2,570sqft
Single Family Residence
Built in 2026
2 Acres Lot
$773,300 Zestimate®
$302/sqft
$-- HOA
What's special
- 7 days
- 211
- 26
Likely to sell faster than
Zillow last checked:
Listing updated:
Listed by:
Daniel Boris 703-901-8381,
Pearson Smith Realty, LLC 571-386-1075
Source: Bright MLS,MLS#: VAFV2045606
Facts & features
Interior
Bedrooms & bathrooms
- Bedrooms: 3
- Bathrooms: 3
- Full bathrooms: 3
- Main level bathrooms: 3
- Main level bedrooms: 3
Basement
- Area: 2250
Heating
- Zoned, Propane
Cooling
- Central Air, Electric
Appliances
- Included: Microwave, Built-In Range, Dishwasher, Exhaust Fan, Ice Maker, Double Oven, Refrigerator, Stainless Steel Appliance(s), Water Heater
- Laundry: Main Level
Features
- Kitchen - Country, Family Room Off Kitchen, Entry Level Bedroom, Kitchen Island, Pantry, Walk-In Closet(s), Crown Molding
- Basement: Full,Unfinished,Walk-Out Access,Windows
- Has fireplace: No
Interior area
- Total structure area: 4,820
- Total interior livable area: 2,570 sqft
- Finished area above ground: 2,570
Property
Parking
- Total spaces: 2
- Parking features: Garage Faces Side, Inside Entrance, Attached
- Attached garage spaces: 2
- Details: Garage Sqft: 400
Accessibility
- Accessibility features: Accessible Hallway(s)
Features
- Levels: One
- Stories: 1
- Pool features: None
- Has view: Yes
- View description: Trees/Woods
Lot
- Size: 2 Acres
Details
- Additional structures: Above Grade
- Parcel number: 92A12
- Zoning: R1
- Special conditions: Standard
Construction
Type & style
- Home type: SingleFamily
- Architectural style: Craftsman,Farmhouse/National Folk,Ranch/Rambler
- Property subtype: Single Family Residence
Materials
- Asphalt, Batts Insulation, Blown-In Insulation, Brick Front, Cement Siding, Concrete, HardiPlank Type
- Foundation: Concrete Perimeter
Condition
- Excellent
- New construction: Yes
- Year built: 2026
Details
- Builder model: Dogwood
- Builder name: Carrington Homes
Utilities & green energy
- Sewer: Private Septic Tank
- Water: Well
- Utilities for property: Propane, Underground Utilities
Community & HOA
Community
- Subdivision: Middletown
HOA
- Has HOA: No
Location
- Region: Stephens City
Financial & listing details
- Price per square foot: $302/sqft
- Annual tax amount: $3,825
- Date on market: 10/23/2026
- Listing agreement: Exclusive Agency
- Ownership: Fee Simple
Estimated market value
$773,300
$735,000 - $812,000
Not available
Price history
| Date | Event | Price |
|---|---|---|
| 10/23/2026 | Price change | $695,000-10.3%$270/sqft |
Source:  Bright MLS #VAFV2045686 Report a problem | ||
| 10/23/2026 | Price change | $775,000-13.4%$302/sqft |
Source: Bright MLS #VAFV2045606 Report a problem | ||
| 10/23/2026 | Listed for sale | $895,000$348/sqft |
Source: Bright MLS #VAFV2045688 Report a problem | ||
Public tax history
Tax history is unavailable.
Monthly payment
Est. payment
Payment breakdown
Explore the cost of this home by adjusting the details. Changes won't be saved.Climate risks
Neighborhood: 22655
Nearby schools
Schools provided by the listing agent
- District: Frederick County Public Schools
Source: Bright MLS. This data may not be complete. We recommend contacting the local school district to confirm school assignments for this home.

Similar homes
- $807,0003 bd4 ba2.7k sqft990 Refuge Church Rd, Stephens City, VA 22655For Sale
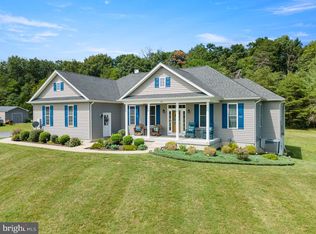
 MLS ID #VAFV2044588, Tracy Jewell, Samson Properties. Bright MLS
- $725,0004 bd4 ba2.7k sqft1449 Reliance Rd, Middletown, VA 22645For Sale
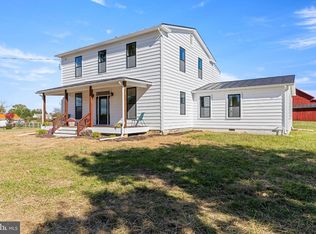 MLS ID #VAWR2015890, Nadeem Helfer, Samson Properties. Bright MLS
- $725,0004 bd4 ba2.8k sqft344 Hites Rd, Stephens City, VA 22655For Sale
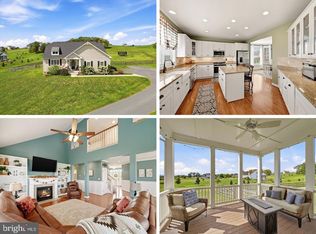 MLS ID #VAFV2044766, Howard Swede, LPT Realty, LLC. Bright MLS
- $675,0004 bd3 ba2.7k sqft155 Bunchberry Ridge Ct, Stephens City, VA 22655For Sale
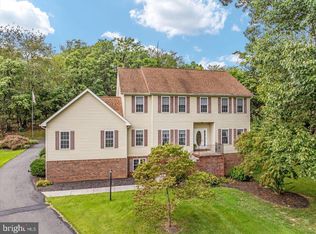 MLS ID #VAFV2044968, Katie Landi Jordan, Samson Properties. Bright MLS
- $699,9003 bd3 ba2.2k sqft6264 Middle Rd, Stephens City, VA 22655For SaleMLS ID #VAFV2044002, Dallas Croft, Samson Properties. Bright MLS
- $679,9003 bd4 ba2.7k sqft461 Veterans Rd, Middletown, VA 22645For SaleMLS ID #VAFV2042918, Lilly Triplett, Colony Realty. Bright MLS
- $879,0003 bd2 ba2.9k sqft349 Town Run Ln, Stephens City, VA 22655For SaleMLS ID #VAFV2038302, Matthew Bradley, Coldwell Banker Premier. Bright MLS
- $997,0003 bd4 ba3.5k sqft1110 E Refuge Church Rd, Stephens City, VA 22655For SaleMLS ID #VAFV2044612, Kristin Johnson, Thomas and Talbot Estate Properties, Inc.. Bright MLS
- $595,0004 bd2 ba2.9k sqft75 Boies Dr, Front Royal, VA 22630For SaleMLS ID #VAWR2015808, Mr. Izaak Bozof, Birch Realty. Bright MLS
- $585,0004 bd3 ba2.9k sqft2239 6th St, Middletown, VA 22645For SaleMLS ID #VAFV2043690, Lori Fountain Bales, Keller Williams Realty. Bright MLS
- $749,9003 bd3 ba2.1k sqft1049 Laurel Grove Rd, Winchester, VA 22602For SaleMLS ID #VAFV2036868, Leslie Webb, Long & Foster Real Estate, Inc.. Bright MLS
- $999,9004 bd5 ba2.9k sqft640 Grim Rd, Stephens City, VA 22655New ConstructionMLS ID #VAFV2043776, Bradley Comstock, ERA Oakcrest Realty, Inc.. Bright MLS
- $850,0004 bd3 ba1.9k sqft101 Nelson Rd, Strasburg, VA 22657For SaleMLS ID #VAWR2014996, Melissa Crider, Sager Real Estate. Bright MLS
- $539,9004 bd5 ba3k sqft124 Blackburns Ford Dr, Stephens City, VA 22655For SaleMLS ID #VAFV2045648, David Spence, RE/MAX Roots. Bright MLS
- $480,0004 bd3 ba2.2k sqft107 Norwich Ct, Stephens City, VA 22655For SaleMLS ID #VAFV2043094, Sheila Pack, RE/MAX Roots. Bright MLS
- $524,9003 bd2 ba2.2k sqft3586 Reliance Rd, Middletown, VA 22645For SaleMLS ID #VAWR2014488, Carolyn Young, Samson Properties. Bright MLS
- $450,0003 bd2 ba1.5k sqft2278 Minebank Rd, Strasburg, VA 22657For SaleMLS ID #VASH2015960, Butch Barnes, Samson Properties. Bright MLS
- $589,0004 bd4 ba3.5k sqft214 Stephens Run St, Stephens City, VA 22655For SaleMLS ID #VAFV2045012, Eun Lee, Everland Realty LLC. Bright MLS
- $474,9004 bd3 ba2.4k sqft437 Town Run Ln, Stephens City, VA 22655For SaleMLS ID #VAFV2044416, Justin Mistretta, Berkshire Hathaway HomeServices PenFed Realty. Bright MLS
- $599,9994 bd3 ba3.5k sqft114 Latigo Ct, Stephens City, VA 22655For SaleMLS ID #VAFV2044286, Mikiala Whitacre, ERA Oakcrest Realty, Inc.. Bright MLS
