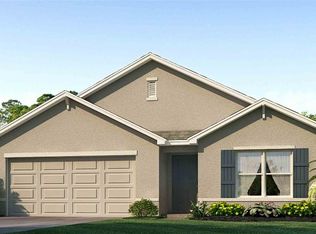
Sunset Serenity & Turn-Key. Experience the perfect blend of modern comfort and tranquil waterfront living in this 4-bedroom, 2-bathroom retreat. Nestled on a quiet cul-de-sac with no through traffic, this home is perfectly positioned to capture beautiful sunset pond views. The kitchen serves as the heart of the home, featuring granite countertops, a walk-in pantry, and a large island that overlooks the spacious living and dining areas—perfect for entertaining. The smart floorplan features a private primary suite positioned at the back of the home to maximize your tranquil pond views, while the additional three bedrooms provide plenty of versatile space for family, guests, or a home office. You can’t beat this location for convenience, just blocks from Lennard High School and HCC South Shore, and minutes to the newly opened Publix at Waterset South. The best part? There are NO CDD fees and LOW HOA dues, helping you keep your monthly payment down while still enjoying a community playground and dog park. Don't let the sun set on this terrific opportunity!!!
For sale
$339,900
RUSKIN, FL 33570
4beds
1,926sqft
Single Family Residence
Built in 2022
6,984 Square Feet Lot
$-- Zestimate®
$176/sqft
$68/mo HOA
What's special
Granite countertopsBeautiful sunset pond viewsWalk-in pantry
- 1 day |
- 54 |
- 0 |
Zillow last checked:
Listing updated:
Listed by:
Evan Cyhaniuk 813-629-3916,
PEOPLE'S CHOICE REALTY SVC LLC 813-933-0677,
Angela Cyhaniuk 813-451-3737,
PEOPLE'S CHOICE REALTY SVC LLC
Source: Stellar MLS,MLS#: TB8532639 Originating MLS: Suncoast Tampa
Originating MLS: Suncoast Tampa
Facts & features
Interior
Bedrooms & bathrooms
- Bedrooms: 4
- Bathrooms: 2
- Full bathrooms: 2
Primary bedroom
- Features: Walk-In Closet(s)
- Level: First
- Area: 195 Square Feet
- Dimensions: 13x15
Family room
- Features: No Closet
- Level: First
- Area: 360 Square Feet
- Dimensions: 18x20
Kitchen
- Features: Granite Counters, Kitchen Island, Pantry, Walk-In Closet(s)
- Level: First
- Area: 242 Square Feet
- Dimensions: 11x22
Heating
- Central, Heat Pump
Cooling
- Central Air
Appliances
- Included: Dishwasher, Disposal, Electric Water Heater, Microwave, Range
- Laundry: Laundry Room
Features
- High Ceilings, Kitchen/Family Room Combo, Open Floorplan, Primary Bedroom Main Floor, Split Bedroom, Stone Counters
- Flooring: Carpet, Luxury Vinyl
- Windows: Window Treatments
- Has fireplace: No
Interior area
- Total structure area: 1,926
- Total interior livable area: 1,926 sqft
Video & virtual tour
Property
Parking
- Total spaces: 2
- Parking features: Garage Door Opener
- Attached garage spaces: 2
Features
- Levels: One
- Stories: 1
- Exterior features: Irrigation System, Private Yard, Sidewalk, Sprinkler Metered
- Has view: Yes
- View description: Water, Pond
- Has water view: Yes
- Water view: Water,Pond
- Waterfront features: Pond
Lot
- Size: 6,984 Square Feet
- Features: Cul-De-Sac, City Lot, In County, Sidewalk
Details
- Parcel number: U043219C5100000000102.0
- Zoning: PD
- Special conditions: None
Construction
Type & style
- Home type: SingleFamily
- Architectural style: Traditional
- Property subtype: Single Family Residence
Materials
- Block, Stucco
- Foundation: Slab
- Roof: Shingle
Condition
- Completed
- New construction: No
- Year built: 2022
Utilities & green energy
- Sewer: Public Sewer
- Water: Public
- Utilities for property: BB/HS Internet Available, Cable Available, Electricity Available, Public, Sewer Connected, Street Lights, Underground Utilities, Water Connected
Community & HOA
Community
- Features: Dog Park, Park, Playground, Sidewalks
- Security: Fire Alarm
- Pet fee: $0 monthly
- Subdivision: SOUTH HAVEN
HOA
- Has HOA: Yes
- Amenities included: Park, Playground
- Services included: None
- HOA fee: $68 monthly
- HOA name: Prime Community Management / Madison Floridino
- HOA phone: 863-293-7300
Location
- Region: Ruskin
Financial & listing details
- Price per square foot: $176/sqft
- Annual tax amount: $6,158
- Date on market: 8/27/2026
- Cumulative days on market: 1 day
- Listing terms: Cash,Conventional,FHA,USDA Loan,VA Loan
- Ownership: Fee Simple
- Total actual rent: 0
- Electric utility on property: Yes
- Road surface type: Paved, Asphalt
Estimated market value
Not available
Estimated sales range
Not available
Not available
Price history
| Date | Event | Price |
|---|---|---|
| 8/27/2026 | Listed for sale | $339,900$176/sqft |
Source:  Stellar MLS #TB8532639 Report a problem Stellar MLS #TB8532639 Report a problem | ||
| 12/2/2022 | Listed for rent | $2,300$1/sqft |
Source: Zillow Rental Network_1 #T3416701 Report a problem | ||
Public tax history
| Year | Property taxes | Tax assessment |
|---|---|---|
| 2025 | $6,158 +5.1% | $290,110 |
| 2024 | $5,860 -4.1% | $290,110 -2.7% |
| 2023 | $6,111 +1474.2% | $298,233 +4170.2% |
| 2022 | $388 -0.7% | $6,984 |
| 2021 | $391 | $6,984 |
Monthly payment
Est. payment
Payment breakdown
Explore the cost of this home by adjusting the details. Changes won't be saved.Climate risks
Neighborhood: 33570
Nearby schools
GreatSchools rating
- 3/10Cypress Creek Elementary SchoolGrades: PK-5Distance: 2.7 mi
- 2/10Shields Middle SchoolGrades: 6-8Distance: 2.5 mi
- 3/10Lennard High SchoolGrades: 9-12Distance: 0.3 mi
Schools provided by the listing agent
- Elementary: Cypress Creek-HB
- Middle: Shields-HB
- High: Lennard-HB
Source: Stellar MLS. This data may not be complete. We recommend contacting the local school district to confirm school assignments for this home.
- $358,000-- bd3 ba1.9k sqft802 Kings Pine Ct, Ruskin, FL 33570Off Market
- $402,9005 bd2 ba2.7k sqft818 Kings Pine Ct, Ruskin, FL 33570Off Market

- $366,800-- bd2 ba1.9k sqft834 Kings Pine Ct, Ruskin, FL 33570Off Market
- $360,300-- bd2 ba1.8k sqft801 Kings Pine Ct, Ruskin, FL 33570Off Market
- $459,100-- bd2 ba2.4k sqft805 Kings Pine Ct, Ruskin, FL 33570Off Market
- $2,5354 bd3 ba2.2k sqft807 Kings Pine Ct, Ruskin, FL 33570For Rent
- $374,7004 bd3 ba2.4k sqft846 Kings Pine Ct, Ruskin, FL 33570Off Market
- $324,7003 bd2 ba1.4k sqft809 Kings Pine Ct, Ruskin, FL 33570Off Market
- $292,4003 bd2 ba1.4k sqft827 Kings Pine Ct, Ruskin, FL 33570Off Market
A local agent can set up tours, give advice and negotiate with sellers.
Similar homes
- $339,0004 bd2 ba1.8k sqft1749 BROAD WINGED HAWK DRIVE, RUSKIN, FL 33570For Sale

 MLS ID #TB8539770, Victor Crespo, FUTURE HOME REALTY INC. Stellar MLS
 - $344,9004 bd2 ba1.2k sqft1402 4TH AVENUE NE, RUSKIN, FL 33570For Sale
 MLS ID #A4701783, Fabrizio Vilchez, FIDATA REAL ESTATE LLC. Stellar MLS
 - $320,0004 bd2 ba2.2k sqft5447 Sandy Shell Dr, Apollo Beach, FL 33572For Sale By Owner
- $355,0004 bd2 ba1.8k sqft1216 ALPINE ASH PLACE SE, RUSKIN, FL 33570New Construction
 MLS ID #TB8542381, Jodi Smenda, D R HORTON REALTY OF TAMPA LLC. Stellar MLS
 - $359,0003 bd3 ba1.5k sqft1403 TRAILWATER STREET, RUSKIN, FL 33570For SaleMLS ID #TB8541283, Jacquelyn Stone, CENTURY 21 BEGGINS ENTERPRISES. Stellar MLS
- $318,0004 bd2 ba1.9k sqft1701 CHALKSAND WAY, RUSKIN, FL 33570For SaleMLS ID #TB8526913, Darius Carter, CARTER CLAYTON REALTY. Stellar MLS
- $375,0004 bd2 ba1.8k sqft2409 11TH AVENUE SE, RUSKIN, FL 33570For SaleMLS ID #TB8538287, Jennifer Fieo, RE/MAX REALTY UNLIMITED. Stellar MLS
- $330,0004 bd2 ba1.9k sqft1461 GOLDEN GLOW DRIVE, RUSKIN, FL 33570For SaleMLS ID #TB8533847, Rose Alexander, KELLER WILLIAMS SOUTH SHORE. Stellar MLS
- $329,0004 bd3 ba2.6k sqft1507 GADSDEN POINT PLACE, RUSKIN, FL 33570For SaleMLS ID #TB8534652, Jose Alvarado, LOKATION. Stellar MLS
- $325,0004 bd3 ba2.5k sqft402 CHIMNEY ROCK DRIVE, RUSKIN, FL 33570For SaleMLS ID #TB8500164, Christopher Johnson, KELLER WILLIAMS REALTY AT THE LAKES. Stellar MLS
- $349,9003 bd3 ba1.9k sqft1921 HAWKS VIEW DRIVE, RUSKIN, FL 33570For SaleMLS ID #A4700102, Liz Williams, COLDWELL BANKER REALTY. Stellar MLS
- $310,0005 bd4 ba2.1k sqft2114 RICHWOOD PIKE DRIVE, RUSKIN, FL 33570For SaleMLS ID #TB8503367, Joshua Nogowski, TAH FLORIDA LLC. Stellar MLS
- $330,0004 bd3 ba1.9k sqft702 CRISTELLE JEAN DRIVE, RUSKIN, FL 33570For SaleMLS ID #TB8451680, Andrea Difillipo, CENTURY 21 BEGGINS ENTERPRISES. Stellar MLS
- $369,9994 bd3 ba2.2k sqft1038 KELLY FERN LOOP, RUSKIN, FL 33570For SaleMLS ID #TB8395971, Cuc Dinh, DALTON WADE INC. Stellar MLS
- $349,9003 bd3 ba1.8k sqft1504 TRAILWATER STREET, RUSKIN, FL 33570For SaleMLS ID #TB8481568, Gustavo Torres, FLORIDA'S 1ST CHOICE RLTY LLC. Stellar MLS
- $318,4993 bd2 ba1.4k sqft927 KELLY FERN LOOP, RUSKIN, FL 33570For SaleMLS ID #TB8487790, Sintia Zuniga, LA ROSA REALTY, LLC. Stellar MLS
- $321,0003 bd3 ba1.9k sqft1902 HAWKS VIEW DRIVE, RUSKIN, FL 33570For SaleMLS ID #TB8475739, Patti Webster, DENNIS REALTY & INV. CORP.. Stellar MLS
- $318,5004 bd2 ba2k sqft1202 HUMBLE HAVEN STREET, RUSKIN, FL 33570For SaleMLS ID #A4684946, Christy Walters, REALTY BY DESIGN LLC. Stellar MLS
- $319,9004 bd3 ba2k sqft915 WINDTON OAK DRIVE, RUSKIN, FL 33570For SaleMLS ID #TB8525698, Stephanie See, RESULTS REAL ESTATE INC. Stellar MLS
- $349,7005 bd3 ba2.2k sqft2007 SEA SALT COURT, RUSKIN, FL 33570For SaleMLS ID #TB8449877, Orlando Ayala, OFFERPAD BROKERAGE FL, LLC. Stellar MLS
