Welcome to Capstone Homes’ Waverly floor plan—a masterfully designed two-story home that is fully complete and move-in ready today. This property offers the perfect blend of fresh modern appeal and a highly functional layout. The open main level is an entertainer’s dream, featuring a kitchen with a large island and walk-in pantry, a bright dining area with sliding doors to the deck, and a welcoming great room centered around a cozy fireplace. A main-floor flex room adds the versatility needed for a home office or formal space. The upper level is designed for comfort, featuring a private owner’s suite with a tray ceiling, walk-in closet, and ensuite bath, alongside three additional bedrooms and the convenience of second-level laundry. The finished walk-out lower level significantly expands your living space with a bright, open family room and a fifth bedroom with an oversized closet. This home also includes over 350 square feet of dedicated unfinished storage to keep your life organized. This turn-key exterior package includes sod, an in-ground sprinkler system, and professional landscape rock, ensuring your home is polished from the curb to the backyard. Pictures reflect a similarly completed Waverly home.
For sale
Price cut: $5K (7/29)
$519,900
S Copper Creek Ave, Sioux Falls, SD 57110
5beds
3,080sqft
:
Get pre-qualified$3,313/mo
Single Family Residence
Built in 2026
8,093 Square Feet Lot
$-- Zestimate®
$169/sqft
$-- HOA
What's special
- 20 days |
- 18 |
- 3 |
Zillow last checked:
Listing updated:
Listed by:
Rachel M Nelson Junker 605-351-2036,
Capstone Realty - South Dakota, Inc. 763-442-6768,
Brandon A Roy,
Capstone Realty - South Dakota, Inc.
Source: Realtor Association of the Sioux Empire,MLS#: 22605151
Facts & features
Interior
Bedrooms & bathrooms
- Bedrooms: 5
- Bathrooms: 4
- Full bathrooms: 1
- 3/4 bathrooms: 2
- 1/2 bathrooms: 1
Primary bedroom
- Description: Tray Ceiling - EnSuite - WIC
- Level: Upper
- Area: 210
- Dimensions: 15 x 14
Bedroom 2
- Level: Upper
- Area: 121
- Dimensions: 11 x 11
Bedroom 3
- Description: Walk In Closet
- Level: Upper
- Area: 132
- Dimensions: 12 x 11
Bedroom 4
- Description: Walk In Closet
- Level: Upper
- Area: 132
- Dimensions: 12 x 11
Bedroom 5
- Description: Large WIC
- Level: Basement
- Area: 156
- Dimensions: 13 x 12
Dining room
- Description: Slider to Deck
- Level: Main
- Area: 160
- Dimensions: 16 x 10
Family room
- Level: Basement
- Area: 442
- Dimensions: 26 x 17
Kitchen
- Description: Walk In Pantry - 8' Island
- Level: Main
- Area: 160
- Dimensions: 16 x 10
Living room
- Description: Fireplace - Open to Dining & Kitchen
- Level: Main
- Area: 272
- Dimensions: 17 x 16
Heating
- Natural Gas
Cooling
- Central Air
Appliances
- Included: Range, Microwave, Dishwasher, Disposal, Refrigerator
Features
- Tray Ceiling(s), Master Bath, 3+ Bedrooms Same Level
- Flooring: Carpet
- Basement: Full
- Number of fireplaces: 1
- Fireplace features: Electric
Interior area
- Total interior livable area: 3,080 sqft
- Finished area above ground: 2,288
- Finished area below ground: 792
Property
Parking
- Total spaces: 3
- Parking features: Concrete
- Garage spaces: 3
Features
- Levels: Two
- Patio & porch: Deck
Lot
- Size: 8,093 Square Feet
- Dimensions: 120.5 x 67.17
- Features: City Lot, Walk-Out
Details
- Parcel number: 100595
Construction
Type & style
- Home type: SingleFamily
- Architectural style: Two Story
- Property subtype: Single Family Residence
Materials
- Hard Board, Stone
- Roof: Composition
Condition
- Year built: 2026
Utilities & green energy
- Sewer: Public Sewer
- Water: Public
Community & HOA
Community
- Subdivision: COPPER CREEK HEIGHTS AN ADDN TO THE CITY OF SIOUX FALLS
HOA
- Has HOA: No
Location
- Region: Sioux Falls
Financial & listing details
- Price per square foot: $169/sqft
- Date on market: 7/9/2026
- Road surface type: Curb and Gutter
Estimated market value
Not available
Estimated sales range
Not available
Not available
Price history
| Date | Event | Price |
|---|---|---|
| 7/29/2026 | Price change | $519,900-1%$169/sqft |
Source:  Realtor Association of the Sioux Empire #22605151 Report a problem Realtor Association of the Sioux Empire #22605151 Report a problem | ||
| 7/15/2026 | Price change | $524,900-1.9%$170/sqft |
Source: Realtor Association of the Sioux Empire #22605151 Report a problem | ||
| 7/9/2026 | Listed for sale | $534,900$174/sqft |
Source: Realtor Association of the Sioux Empire #22605151 Report a problem | ||
Public tax history
Tax history is unavailable.
Monthly payment
Est. payment
Payment breakdown
Explore the cost of this home by adjusting the details. Changes won't be saved.Climate risks
Neighborhood: 57110
Nearby schools
GreatSchools rating
- 7/10Inspiration Elementary - 08Grades: K-4Distance: 0.5 mi
- 9/10Brandon Valley Middle School - 02Grades: 7-8Distance: 5.9 mi
- 7/10Brandon Valley High School - 01Grades: 9-12Distance: 5.8 mi
Schools provided by the listing agent
- Elementary: Inspiration Elementary - Brandon Valley Schools 49-1
- Middle: Brandon Valley MS
- High: Brandon Valley HS
- District: Brandon Valley 49-2
Source: Realtor Association of the Sioux Empire. This data may not be complete. We recommend contacting the local school district to confirm school assignments for this home.
- $558,5005 bd4 ba3.3k sqft2612 S Copper Creek Ave, Sioux Falls, SD 57110Sold
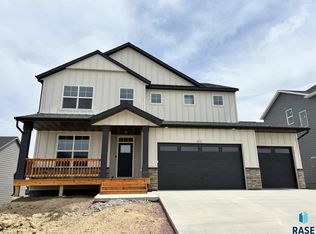
- $499,9005 bd3 ba2.9k sqftS Copper Creek Ave, Sioux Falls, SD 57110For Sale

- $479,9005 bd3 ba2.7k sqftS Copper Creek Ave, Sioux Falls, SD 57110For Sale
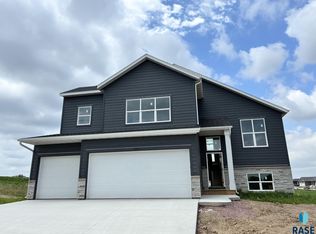
- $569,9005 bd4 ba3.3k sqft2713 S Copper Creek Ave, Sioux Falls, SD 57110For Sale

- $479,9005 bd3 ba2.5k sqftS Copper Creek Ave, Sioux Falls, SD 57110For Sale
- $80,300-- bd-- ba-- sqft7108 E 33rd St, Sioux Falls, SD 57110Off Market
- $80,000-- bd-- ba-- sqft7100 E 33rd St, Sioux Falls, SD 57110Sold
- $499,9005 bd3 ba2.6k sqft2800 S Copper Creek Ave, Sioux Falls, SD 57110Sold
A local agent can set up tours, give advice and negotiate with sellers.
Similar homes
- $549,9004 bd4 ba2.6k sqft37th St, Sioux Falls, SD 57110For Sale

 MLS ID #22605465, Brett J Sichmeller. Realtor Association of the Sioux Empire
 - $499,9005 bd3 ba2.9k sqftS Copper Creek Ave, Sioux Falls, SD 57110For SaleMLS ID #22605149, Brandon A Roy. Realtor Association of the Sioux Empire
- $549,9005 bd3 ba3.3k sqft4904 E Tiger Lilly St, Sioux Falls, SD 57110For Sale
 MLS ID #22605665, Allison R Moses. Realtor Association of the Sioux Empire
 - $549,9005 bd3 ba2.9k sqft1917 S Firefly Dr, Sioux Falls, SD 57110For Sale
 MLS ID #22603216, Codi F Nincehelser. Realtor Association of the Sioux Empire
 - $479,9005 bd3 ba2.5k sqftS Copper Creek Ave, Sioux Falls, SD 57110For SaleMLS ID #22605310, Rachel M Nelson Junker. Realtor Association of the Sioux Empire
- $479,9005 bd3 ba2.7k sqftS Copper Creek Ave, Sioux Falls, SD 57110For SaleMLS ID #22605148, Rachel M Nelson Junker. Realtor Association of the Sioux Empire
- $529,5004 bd4 ba2.3k sqft6500 E Steamboat Trl, Sioux Falls, SD 57110For SaleMLS ID #22602217, Sharese M Ihnen. Realtor Association of the Sioux Empire
- $569,9005 bd4 ba3.3k sqft2713 S Copper Creek Ave, Sioux Falls, SD 57110For SaleMLS ID #22604519, Rachel M Nelson Junker. Realtor Association of the Sioux Empire
- $635,0005 bd3 ba2.8k sqft6616 E 33rd St, Sioux Falls, SD 57110For SaleMLS ID #22605379, Kate K Patrick. Realtor Association of the Sioux Empire
- $599,9005 bd3 ba2.8k sqft8704 E 38th St, Sioux Falls, SD 57110For SaleMLS ID #22605565, Aaron L Rietsema. Realtor Association of the Sioux Empire
- $549,9005 bd3 ba2.7k sqft4001 S Catcher Ct, Sioux Falls, SD 57110For SaleMLS ID #22604077, Nancy G Reynoza. Realtor Association of the Sioux Empire
- $699,9005 bd3 ba3.1k sqftS Powder House Rd, Sioux Falls, SD 57110For SaleMLS ID #22605711, Tyler Goff. Realtor Association of the Sioux Empire
- $739,0005 bd3 ba3.3k sqftE Sierra Trl, Sioux Falls, SD 57110For SaleMLS ID #22605559, April J Pedersen. Realtor Association of the Sioux Empire
- $649,9005 bd3 ba2.7k sqft1801 S Firefly Dr, Sioux Falls, SD 57110For SaleMLS ID #22605647, Becca Tschetter. Realtor Association of the Sioux Empire
- $599,9005 bd3 ba3k sqft5725 E Meadow Oak Cir, Sioux Falls, SD 57110For SaleMLS ID #22604941, Dan O'Hara. Realtor Association of the Sioux Empire
- $479,0004 bd2 ba3.3k sqft4608 E 21st St, Sioux Falls, SD 57110For SaleMLS ID #22604746, Rebecca M Ohayon. Realtor Association of the Sioux Empire
- from $560,0003 bd2 ba1.7k sqft1743 Villa+ Den/BD Plan, Copper Creek Heights, Sioux Falls, SD 57110New ConstructionRonning Custom Homes & Neighborhoods
- $645,0004 bd3 ba3.6k sqft3444 S Harmony Dr, Sioux Falls, SD 57110For SaleMLS ID #22605590, Nancy M Hopp. Realtor Association of the Sioux Empire
- $699,0006 bd4 ba3.1k sqftE Mystic Dr, Sioux Falls, SD 57110For SaleMLS ID #22605660, Val Tsymbalist. Realtor Association of the Sioux Empire
- $449,5004 bd3 ba2.4k sqft3420 S Fernwood Ave, Sioux Falls, SD 57110For SaleMLS ID #22604664, Marlys M Fisher. Realtor Association of the Sioux Empire
