Welcome to this stunning modern home offering over 3,100sq ft of thoughtfully designed living space in Willow Ridge. Featuring 6 spacious bedrooms and 4 bathrooms, this home provides the perfect blend of style, comfort, and functionality for today's lifestyle. The open-concept floor plan is filled with natural light and showcases contemporary finishes, generous living areas, and a seamless flow that's ideal for both everyday living and entertaining. The expansive kitchen serves as the heart of the home with ample cabinetry, abundant counter space, and a large island overlooking the dining and living areas. The spacious primary suite offers a private retreat with a generous walk-in closet. Additional bedrooms provide flexibility for family, guests, or a home office while 4 bathrooms ensure convenience for everyone. An oversized garage offers exceptional space for multiple vehicles, storage, hobbies, or a workshop. Outside, you'll find room to relax and enjoy the surrounding property from a 3-side covered deck or walk-out, making this home as practical as it is beautiful. With its modern design, spacious layout, oversize garage, and six-bedroom, four-bathroom plan this exceptional home delivers the space, style, and versatility you have been searching for. The listing agent is licensed in SD and is the co-owner of the property.
For sale
$699,000
E Mystic Dr, Sioux Falls, SD 57110
6beds
3,181sqft
:
Get pre-qualified$4,454/mo
Single Family Residence
Built in 2021
0.42 Acres Lot
$-- Zestimate®
$220/sqft
$-- HOA
What's special
- 1 day |
- 23 |
- 0 |
Zillow last checked:
Listing updated:
Listed by:
Val Tsymbalist,
Dynamic Realty 605-520-1773
Source: Realtor Association of the Sioux Empire,MLS#: 22605660
Facts & features
Interior
Bedrooms & bathrooms
- Bedrooms: 6
- Bathrooms: 4
- Full bathrooms: 4
- Main level bedrooms: 2
Primary bedroom
- Area: 182
- Dimensions: 14 x 13
Bedroom 2
- Area: 110
- Dimensions: 11 x 10
Bedroom 3
- Level: Lower
- Area: 169
- Dimensions: 13 x 13
Bedroom 4
- Description: Walk-in closet
- Level: Lower
- Area: 121
- Dimensions: 11 x 11
Bedroom 5
- Level: Lower
- Area: 156
- Dimensions: 13 x 12
Dining room
- Area: 140
- Dimensions: 14 x 10
Family room
- Area: 352
- Dimensions: 22 x 16
Kitchen
- Description: Tall, pantry cabinets
- Area: 176
- Dimensions: 16 x 11
Living room
- Area: 304
- Dimensions: 19 x 16
Heating
- Natural Gas
Cooling
- Central Air
Appliances
- Included: Electric Range, Microwave, Dishwasher, Disposal, Refrigerator, Stove Hood, Washer, Dryer, Humidifier
Features
- Formal Dining Rm, Tray Ceiling(s), Main Floor Laundry
- Flooring: Wood
- Number of fireplaces: 1
- Fireplace features: Electric
Interior area
- Total interior livable area: 3,181 sqft
- Finished area above ground: 1,640
- Finished area below ground: 1,541
Property
Parking
- Total spaces: 3
- Parking features: Concrete
- Garage spaces: 3
Features
- Patio & porch: Patio, Covered Patio, Front Porch
Lot
- Size: 0.42 Acres
- Dimensions: 98x162
- Features: Corner Lot, Irregular Lot, Walk-Out
Details
- Parcel number: 91185
Construction
Type & style
- Home type: SingleFamily
- Architectural style: Ranch
- Property subtype: Single Family Residence
Materials
- Wood Siding, Stone
- Roof: Composition
Condition
- Year built: 2021
Utilities & green energy
- Sewer: Public Sewer
- Water: Public
Community & HOA
Community
- Subdivision: Willow Ridge III Addn
HOA
- Has HOA: No
Location
- Region: Sioux Falls
Financial & listing details
- Price per square foot: $220/sqft
- Annual tax amount: $8,018
- Date on market: 7/27/2026
- Road surface type: Asphalt, Curb and Gutter
Estimated market value
Not available
Estimated sales range
Not available
Not available
Price history
| Date | Event | Price |
|---|---|---|
| 7/27/2026 | Listed for sale | $699,000$220/sqft |
Source:  Realtor Association of the Sioux Empire #22605660 Report a problem Realtor Association of the Sioux Empire #22605660 Report a problem | ||
Public tax history
Tax history is unavailable.
Monthly payment
Est. payment
Payment breakdown
Explore the cost of this home by adjusting the details. Changes won't be saved.Climate risks
Neighborhood: 57110
Nearby schools
GreatSchools rating
- 10/10Fred Assam Elementary - 06Grades: K-4Distance: 0.2 mi
- 9/10Brandon Valley Middle School - 02Grades: 7-8Distance: 4 mi
- 7/10Brandon Valley High School - 01Grades: 9-12Distance: 3.9 mi
Schools provided by the listing agent
- Elementary: Fred Assam ES
- Middle: Brandon Valley MS
- High: Brandon Valley HS
- District: Brandon Valley 49-2
Source: Realtor Association of the Sioux Empire. This data may not be complete. We recommend contacting the local school district to confirm school assignments for this home.
- $684,5005 bd4 ba1.7k sqft8201 E Mystic Dr, Sioux Falls, SD 57110Off Market
- $637,0003 bd2 ba1.6k sqft8208 E Roughlock St, Sioux Falls, SD 57110Off Market
- $575,0005 bd3 ba2.8k sqft317 N Red Spruce Ave, Sioux Falls, SD 57110Sold
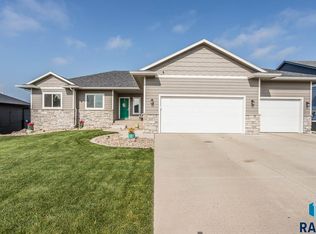
- $700,2005 bd4 ba1.7k sqft8200 E Mystic Dr, Sioux Falls, SD 57110Off Market
- $565,0005 bd3 ba2.8k sqft317 N Red Spruce St, Street Sioux Falls, SD 57110Sold
- $580,6005 bd3 ba1.5k sqft321 N Red Spruce Ave, Sioux Falls, SD 57110Off Market
- $598,2004 bd3 ba2.9k sqft8200 E Arctic Willow Cir, Sioux Falls, SD 57110Off Market
- $504,7005 bd3 ba1.4k sqft8204 E Arctic Willow Cir, Sioux Falls, SD 57110Off Market
A local agent can set up tours, give advice and negotiate with sellers.
Similar homes
- $699,9005 bd3 ba3.1k sqftS Powder House Rd, Sioux Falls, SD 57110For Sale
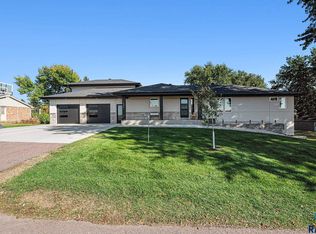
 MLS ID #22605711, Tyler Goff. Realtor Association of the Sioux Empire
 - $649,9005 bd3 ba2.7k sqft1801 S Firefly Dr, Sioux Falls, SD 57110For Sale
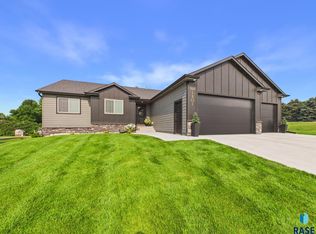 MLS ID #22605647, Becca Tschetter. Realtor Association of the Sioux Empire
 - $739,0005 bd3 ba3.3k sqftE Sierra Trl, Sioux Falls, SD 57110For Sale
 MLS ID #22605559, April J Pedersen. Realtor Association of the Sioux Empire
 - $629,9005 bd4 ba2.9k sqft8209 E Willow Leaf St, Sioux Falls, SD 57110For Sale
 MLS ID #22604237, Jayme N Werning. Realtor Association of the Sioux Empire
 - $700,0005 bd3 ba3.2k sqft1520 N Marlowe Ave, Sioux Falls, SD 57110For SaleMLS ID #22605268, Codi F Nincehelser. Realtor Association of the Sioux Empire
- $634,9006 bd3 ba3.5k sqft1516 N Maynard Ln, Sioux Falls, SD 57110For SaleMLS ID #22605478, Matt Misner. Realtor Association of the Sioux Empire
- $684,5005 bd3 ba3.3k sqft821 N Sylvan Dr, Sioux Falls, SD 57110For SaleMLS ID #22605026, Shelley D Glaser. Realtor Association of the Sioux Empire
- $625,0004 bd3 ba2.6k sqft8400 E Willow Wood St, Sioux Falls, SD 57110For SaleMLS ID #22602209, Brent E Baker. Realtor Association of the Sioux Empire
- $635,0005 bd3 ba2.8k sqft6616 E 33rd St, Sioux Falls, SD 57110For SaleMLS ID #22605379, Kate K Patrick. Realtor Association of the Sioux Empire
- $849,0003 bd3 ba2.7k sqftN Sylvan Dr, Sioux Falls, SD 57110For SaleMLS ID #22605640, Nikki L Petit. Realtor Association of the Sioux Empire
- $749,9005 bd4 ba3.8k sqft2309 S Moss Stone Cir, Sioux Falls, SD 57110For SaleMLS ID #22605076, Deana J Olszewski. Realtor Association of the Sioux Empire
- $599,9005 bd3 ba2.8k sqft8704 E 38th St, Sioux Falls, SD 57110For SaleMLS ID #22605565, Aaron L Rietsema. Realtor Association of the Sioux Empire
- $779,0006 bd3 ba3.2k sqft8805 E Palametto St, Sioux Falls, SD 57110For SaleMLS ID #22604166, Anita M Wetsch. Realtor Association of the Sioux Empire
- $829,9005 bd4 ba3.1k sqft7428 E Twin Pines Ct, Sioux Falls, SD 57110For SaleMLS ID #22604926, Monica E Pluim. Realtor Association of the Sioux Empire
- $639,9005 bd4 ba3.2k sqft501 N Corsair Cir, Sioux Falls, SD 57110For SaleMLS ID #22604513, Tanner J Zittlau. Realtor Association of the Sioux Empire
- $680,0005 bd4 ba4.7k sqft7 N Sun Valley Pl, Sioux Falls, SD 57110For SaleMLS ID #22603712, Destinie R Marshall. Realtor Association of the Sioux Empire
- $969,0005 bd3 ba3.5k sqft7309 E Donnelly Dr, Sioux Falls, SD 57110For SaleMLS ID #22605116, Tonya M Madsen. Realtor Association of the Sioux Empire
- $714,9506 bd4 ba3.1k sqft2901 S Dunraven Ave, Sioux Falls, SD 57110For SaleMLS ID #22604825, Kris E Ronning. Realtor Association of the Sioux Empire
- $789,9005 bd3 ba3.1k sqft2504 S Galena Ct, Sioux Falls, SD 57110For SaleMLS ID #22605443, Leanne D Vis. Realtor Association of the Sioux Empire
- $750,0004 bd4 ba3.1k sqft1720 N Paddington Trl, Sioux Falls, SD 57110For SaleMLS ID #22604556, Jessica N Scott. Realtor Association of the Sioux Empire
