Introducing Capstone Homes' new Ranch-style floorplan, the Willow. Walk in to a large living room with a vaulted ceiling that also covers the dining room and kitchen. The main level features large-sized bedrooms with double sinks and walk-in closet in the Owner's Suite. The finished basement offers plenty of space to relax and entertain with an electric fireplace and walkout in the family room, plus an adjacent flex area. Two bedrooms and a 3/4 bathroom, along with an oversized utility room for storage round out this home. Outside, included is full yard sod and an irrigation system along with landscape rock. Also a cedar deck off of the dining room and front covered porch give this home extra relaxing areas.
For sale
Price cut: $10K (7/29)
$499,900
S Copper Creek Ave, Sioux Falls, SD 57110
5beds
2,949sqft
:
Get pre-qualified$3,186/mo
Single Family Residence
Built in 2026
8,093 Square Feet Lot
$-- Zestimate®
$170/sqft
$-- HOA
What's special
- 20 days |
- 41 |
- 5 |
Zillow last checked:
Listing updated:
Listed by:
Brandon A Roy 605-650-2207,
Capstone Realty - South Dakota, Inc. 763-442-6768,
Rachel M Nelson Junker,
Capstone Realty - South Dakota, Inc.
Source: Realtor Association of the Sioux Empire,MLS#: 22605149
Facts & features
Interior
Bedrooms & bathrooms
- Bedrooms: 5
- Bathrooms: 3
- Full bathrooms: 1
- 3/4 bathrooms: 2
- Main level bedrooms: 3
Primary bedroom
- Description: Box Vault, En-Suite Bathroom, WIC
- Level: Main
- Area: 182
- Dimensions: 14 x 13
Bedroom 2
- Level: Main
- Area: 120
- Dimensions: 12 x 10
Bedroom 3
- Description: Double Closet
- Level: Main
- Area: 154
- Dimensions: 14 x 11
Bedroom 4
- Description: Double Closet
- Level: Basement
- Area: 132
- Dimensions: 12 x 11
Bedroom 5
- Description: Double Closet
- Level: Basement
- Area: 132
- Dimensions: 12 x 11
Dining room
- Description: Vaulted Ceiling
- Level: Main
- Area: 154
- Dimensions: 14 x 11
Family room
- Description: Electric Fireplace + Walkout
- Level: Basement
- Area: 550
- Dimensions: 25 x 22
Kitchen
- Description: Quartz Counters, Island, Pantry
- Level: Main
- Area: 132
- Dimensions: 12 x 11
Living room
- Description: Vaulted Ceiling, Large Windows
- Level: Main
- Area: 285
- Dimensions: 19 x 15
Heating
- Natural Gas, 90% Efficient
Cooling
- Central Air
Appliances
- Included: Range, Microwave, Dishwasher, Disposal, Refrigerator
Features
- Vaulted Ceiling(s), Tray Ceiling(s), Master Bath, 3+ Bedrooms Same Level
- Flooring: Carpet
- Basement: Full
- Number of fireplaces: 1
- Fireplace features: Electric
Interior area
- Total interior livable area: 2,949 sqft
- Finished area above ground: 1,686
- Finished area below ground: 1,263
Property
Parking
- Total spaces: 3
- Parking features: Concrete
- Garage spaces: 3
Features
- Patio & porch: Deck, Front Porch
Lot
- Size: 8,093 Square Feet
- Dimensions: 120.5 x 67.17
- Features: City Lot, Walk-Out
Details
- Parcel number: 100597
Construction
Type & style
- Home type: SingleFamily
- Architectural style: Ranch
- Property subtype: Single Family Residence
Materials
- Hard Board, Stone
- Roof: Composition
Condition
- Year built: 2026
Utilities & green energy
- Sewer: Public Sewer
- Water: Public
Community & HOA
Community
- Subdivision: COPPER CREEK HEIGHTS AN ADDN TO THE CITY OF SIOUX FALLS
HOA
- Has HOA: No
Location
- Region: Sioux Falls
Financial & listing details
- Price per square foot: $170/sqft
- Date on market: 7/9/2026
- Road surface type: Asphalt, Curb and Gutter
Estimated market value
Not available
Estimated sales range
Not available
Not available
Price history
| Date | Event | Price |
|---|---|---|
| 7/29/2026 | Price change | $499,900-2%$170/sqft |
Source:  Realtor Association of the Sioux Empire #22605149 Report a problem Realtor Association of the Sioux Empire #22605149 Report a problem | ||
| 7/15/2026 | Price change | $509,900-1.9%$173/sqft |
Source: Realtor Association of the Sioux Empire #22605149 Report a problem | ||
| 7/9/2026 | Listed for sale | $519,900$176/sqft |
Source: Realtor Association of the Sioux Empire #22605149 Report a problem | ||
Public tax history
Tax history is unavailable.
Monthly payment
Est. payment
Payment breakdown
Explore the cost of this home by adjusting the details. Changes won't be saved.Climate risks
Neighborhood: 57110
Nearby schools
GreatSchools rating
- 7/10Inspiration Elementary - 08Grades: K-4Distance: 0.5 mi
- 9/10Brandon Valley Middle School - 02Grades: 7-8Distance: 5.9 mi
- 7/10Brandon Valley High School - 01Grades: 9-12Distance: 5.7 mi
Schools provided by the listing agent
- Elementary: Inspiration Elementary - Brandon Valley Schools 49-1
- Middle: Brandon Valley MS
- High: Brandon Valley HS
- District: Brandon Valley 49-2
Source: Realtor Association of the Sioux Empire. This data may not be complete. We recommend contacting the local school district to confirm school assignments for this home.
- $558,5005 bd4 ba3.3k sqft2612 S Copper Creek Ave, Sioux Falls, SD 57110Sold
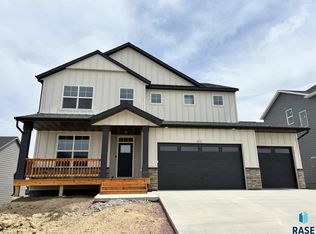
- $519,9005 bd4 ba3k sqftS Copper Creek Ave, Sioux Falls, SD 57110For Sale

- $479,9005 bd3 ba2.7k sqftS Copper Creek Ave, Sioux Falls, SD 57110For Sale
- $80,000-- bd-- ba-- sqft7100 E 33rd St, Sioux Falls, SD 57110Sold
- $80,300-- bd-- ba-- sqft7108 E 33rd St, Sioux Falls, SD 57110Off Market
- $969,0005 bd3 ba3.7k sqft2505 S Meadowview Ave, Sioux Falls, SD 57110For Sale
- $727,8004 bd3 ba2.6k sqft2512 S Galena Ct, Sioux Falls, SD 57110Off Market
- $74,100-- bd-- ba-- sqft7301 E Agate Cir, Sioux Falls, SD 57110Off Market
A local agent can set up tours, give advice and negotiate with sellers.
Similar homes
- $479,9005 bd3 ba2.5k sqftS Copper Creek Ave, Sioux Falls, SD 57110For Sale
 MLS ID #22605310, Rachel M Nelson Junker. Realtor Association of the Sioux Empire
 - $479,9005 bd3 ba2.7k sqftS Copper Creek Ave, Sioux Falls, SD 57110For SaleMLS ID #22605148, Rachel M Nelson Junker. Realtor Association of the Sioux Empire
- $549,9004 bd4 ba2.6k sqft37th St, Sioux Falls, SD 57110For Sale
 MLS ID #22605465, Brett J Sichmeller. Realtor Association of the Sioux Empire
 - $519,9005 bd4 ba3k sqftS Copper Creek Ave, Sioux Falls, SD 57110For SaleMLS ID #22605151, Rachel M Nelson Junker. Realtor Association of the Sioux Empire
- $549,9005 bd3 ba3.3k sqft4904 E Tiger Lilly St, Sioux Falls, SD 57110For SaleMLS ID #22605665, Allison R Moses. Realtor Association of the Sioux Empire
- $549,9005 bd3 ba2.9k sqft1917 S Firefly Dr, Sioux Falls, SD 57110For SaleMLS ID #22603216, Codi F Nincehelser. Realtor Association of the Sioux Empire
- $529,5004 bd4 ba2.3k sqft6500 E Steamboat Trl, Sioux Falls, SD 57110For SaleMLS ID #22602217, Sharese M Ihnen. Realtor Association of the Sioux Empire
- $599,9005 bd3 ba2.8k sqft8704 E 38th St, Sioux Falls, SD 57110For SaleMLS ID #22605565, Aaron L Rietsema. Realtor Association of the Sioux Empire
- $739,0005 bd3 ba3.3k sqftE Sierra Trl, Sioux Falls, SD 57110For SaleMLS ID #22605559, April J Pedersen. Realtor Association of the Sioux Empire
- $569,9005 bd4 ba3.3k sqft2713 S Copper Creek Ave, Sioux Falls, SD 57110For SaleMLS ID #22604519, Rachel M Nelson Junker. Realtor Association of the Sioux Empire
- $699,9005 bd3 ba3.1k sqftS Powder House Rd, Sioux Falls, SD 57110For SaleMLS ID #22605711, Tyler Goff. Realtor Association of the Sioux Empire
- $549,9005 bd3 ba2.7k sqft4001 S Catcher Ct, Sioux Falls, SD 57110For SaleMLS ID #22604077, Nancy G Reynoza. Realtor Association of the Sioux Empire
- $635,0005 bd3 ba2.8k sqft6616 E 33rd St, Sioux Falls, SD 57110For SaleMLS ID #22605379, Kate K Patrick. Realtor Association of the Sioux Empire
- $649,9005 bd3 ba2.7k sqft1801 S Firefly Dr, Sioux Falls, SD 57110For SaleMLS ID #22605647, Becca Tschetter. Realtor Association of the Sioux Empire
- $479,0004 bd2 ba3.3k sqft4608 E 21st St, Sioux Falls, SD 57110For SaleMLS ID #22604746, Rebecca M Ohayon. Realtor Association of the Sioux Empire
- $449,5004 bd3 ba2.4k sqft3420 S Fernwood Ave, Sioux Falls, SD 57110For SaleMLS ID #22604664, Marlys M Fisher. Realtor Association of the Sioux Empire
- $599,9005 bd3 ba3k sqft5725 E Meadow Oak Cir, Sioux Falls, SD 57110For SaleMLS ID #22604941, Dan O'Hara. Realtor Association of the Sioux Empire
- $479,0002 bd2 ba1.7k sqftS Firefly Dr, Sioux Falls, SD 57110For SaleMLS ID #22601967, Rick G Trapp. Realtor Association of the Sioux Empire
- $479,0002 bd2 ba1.7k sqft1909 S Firefly Dr Drive, Sioux Falls, SD 57110For SaleMLS ID #22601967. eXp Realty
- $645,0004 bd3 ba3.6k sqft3444 S Harmony Dr, Sioux Falls, SD 57110For SaleMLS ID #22605590, Nancy M Hopp. Realtor Association of the Sioux Empire
