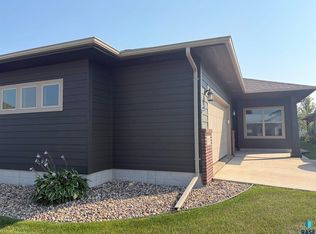
Experience the perfect blend of quality craftsmanship and functional design in this beautifully built 1,042 sq. ft. ranch-style home by Empire Homes. Offering 2 bedrooms, 2 bathrooms, and a spacious 2-stall garage, this home is thoughtfully designed for comfortable, low-maintenance living.
The bright, open floor plan features a spacious living room highlighted by a tray ceiling that flows effortlessly into the dining area and kitchen, creating an ideal space for entertaining or relaxing at home.
The private primary suite offers a generous walk-in closet and an ensuite bath complete with a walk-in shower. Throughout the home, you'll appreciate the attention to detail with 9-foot ceilings, custom-painted birch cabinetry, solid-core poplar doors, luxury vinyl tile flooring, an upgraded tile backsplash, and premium plumbing fixtures.
Built with quality and style in mind, this home is move-in ready and designed to fit today's lifestyle. Schedule your private showing today!
For sale
$395,000
S Spirea Ave, Sioux Falls, SD 57108
2beds
1,042sqft
:
Get pre-qualified$2,551/mo
Single Family Residence
Built in 2023
6,141 Square Feet Lot
$-- Zestimate®
$379/sqft
$-- HOA
What's special
Upgraded tile backsplashTray ceilingSolid-core poplar doorsLuxury vinyl tile flooringPremium plumbing fixturesBright open floor planWalk-in shower
- 1 day |
- 86 |
- 0 |
Zillow last checked:
Listing updated:
Listed by:
Abraham E Carroll,
Real Broker LLC 855-450-0442
Source: Realtor Association of the Sioux Empire,MLS#: 22605696
Facts & features
Interior
Bedrooms & bathrooms
- Bedrooms: 2
- Bathrooms: 2
- Full bathrooms: 2
- Main level bedrooms: 2
Primary bedroom
- Description: Walk-in closet, master bath
- Level: Main
- Area: 132
- Dimensions: 11 x 12
Bedroom 2
- Level: Main
- Area: 110
- Dimensions: 10 x 11
Dining room
- Level: Main
- Area: 80
- Dimensions: 10 x 8
Kitchen
- Level: Main
- Area: 100
- Dimensions: 10 x 10
Living room
- Level: Main
- Area: 182
- Dimensions: 14 x 13
Heating
- Hot Water, 90% Efficient
Cooling
- Central Air
Appliances
- Included: Electric Range, Microwave, Dishwasher, Disposal, Refrigerator, Washer, Dryer
Features
- 9 FT+ Ceiling in Lwr Lvl, Master Bath, Main Floor Laundry
- Flooring: Carpet, Laminate, Concrete
- Basement: Full
Interior area
- Total interior livable area: 1,042 sqft
- Finished area above ground: 1,042
- Finished area below ground: 0
Property
Parking
- Total spaces: 2
- Parking features: Concrete
- Garage spaces: 2
Features
- Fencing: Partial
Lot
- Size: 6,141 Square Feet
- Dimensions: 124 X 50
- Features: City Lot
Details
- Parcel number: 283.21.06.002
Construction
Type & style
- Home type: SingleFamily
- Architectural style: Ranch
- Property subtype: Single Family Residence
Materials
- Brick, Cement Siding
- Roof: Composition
Condition
- Year built: 2023
Utilities & green energy
- Sewer: Public Sewer
- Water: Public
Community & HOA
Community
- Subdivision: Harvest Creek Addition to Sioux Falls
HOA
- Has HOA: No
Location
- Region: Sioux Falls
Financial & listing details
- Price per square foot: $379/sqft
- Annual tax amount: $3,687
- Date on market: 7/29/2026
- Road surface type: Asphalt, Curb and Gutter
Estimated market value
Not available
Estimated sales range
Not available
Not available
Price history
| Date | Event | Price |
|---|---|---|
| 7/29/2026 | Listed for sale | $395,000$379/sqft |
Source:  Realtor Association of the Sioux Empire #22605696 Report a problem Realtor Association of the Sioux Empire #22605696 Report a problem | ||
Public tax history
Tax history is unavailable.
Monthly payment
Est. payment
Payment breakdown
Explore the cost of this home by adjusting the details. Changes won't be saved.Climate risks
Neighborhood: 57108
Nearby schools
GreatSchools rating
- 8/10Journey Elementary - 05Grades: K-5Distance: 0.3 mi
- 7/10Harrisburg East Middle School - 11Grades: 6-8Distance: 2.2 mi
- 8/10Harrisburg High School - 01Grades: 9-12Distance: 3.6 mi
Schools provided by the listing agent
- Elementary: Horizon Elementary
- Middle: Harrisburg East Middle School
- High: Harrisburg HS
- District: Harrisburg
Source: Realtor Association of the Sioux Empire. This data may not be complete. We recommend contacting the local school district to confirm school assignments for this home.
- $359,9002.243 AcresLOT 3 Trading Post Rd, Sioux Falls, SD 57108Lot/Land
- $324,9002.52 Acres48002 Trading Post Rd, Sioux Falls, SD 57108Lot/Land
- $359,9002.02 Acres48006 Trading Post Rd, Sioux Falls, SD 57108Lot/Land
- $299,9002.244 AcresLOT 1 Trading Post Rd, Sioux Falls, SD 57108Lot/Land
- $359,9002.245 AcresLOT 2 Trading Post Rd, Sioux Falls, SD 57108Lot/Land
- $359,9002.244 AcresLOT 4 Trading Post Rd, Sioux Falls, SD 57108Sold
- $347,9003 bd3 ba1.9k sqft6136 S Bison Pl, Sioux Falls, SD 57108Sold
- $485,0005 bd3 ba3k sqft700 W Laquinta St, Sioux Falls, SD 57108Sold
A local agent can set up tours, give advice and negotiate with sellers.
A local lender can help you make sure your offer is ready when you are.
Similar homes
- $375,0002 bd2 ba1.3k sqftS Whisper Cove Trl, Sioux Falls, SD 57108For Sale
 MLS ID #22605695, Beth Jamison. Realtor Association of the Sioux Empire
 - $359,9002 bd2 ba1.2k sqftE 61st St, Sioux Falls, SD 57108For Sale
 MLS ID #22605726, Dan O'Hara. Realtor Association of the Sioux Empire
 - $--2 bd-- ba941 sqft2325 S Norton Ave, Sioux Falls, SD 57105Auction
 Auction.com 2
 - $414,9002 bd2 ba1.5k sqft6325 S Buffalo Ridge Ave, Sioux Falls, SD 57108For Sale
 MLS ID #22605508, Andrea Simunek. Realtor Association of the Sioux Empire
 - $545,0003 bd2 ba1.5k sqftS Brande Acres Cir, Sioux Falls, SD 57108For SaleMLS ID #22605614, Codi F Nincehelser. Realtor Association of the Sioux Empire
- $354,9003 bd2 ba1.4k sqftLydia Ct, Harrisburg, SD 57032For SaleMLS ID #22605717, Kimberly M Gass. Realtor Association of the Sioux Empire
- $326,9002 bd2 ba1.1k sqft5901 S Spirea Ave, Sioux Falls, SD 57108For SaleMLS ID #22602496, Melissa S Merchant. Realtor Association of the Sioux Empire
- $329,9002 bd2 ba1.2k sqftS Spirea Ave, Sioux Falls, SD 57108For SaleMLS ID #22605716, Teresa J Geiken. Realtor Association of the Sioux Empire
- $320,0002 bd2 ba1.1k sqft607 Legendary Dr, Harrisburg, SD 57032For SaleMLS ID #22605675, Tonia L Thompson. Realtor Association of the Sioux Empire
- $344,9003 bd3 ba1.4k sqftRoss St, Harrisburg, SD 57032For SaleMLS ID #22605712, Cindy D Petri. Realtor Association of the Sioux Empire
- $285,0002 bd2 ba1.4k sqft749 E El Dorado Dr, Sioux Falls, SD 57108For SaleMLS ID #22605563, Ashley N Metzger. Realtor Association of the Sioux Empire
- $259,9004 bd2 ba1.4k sqft2133 S Norton Ave, Sioux Falls, SD 57105For SaleMLS ID #22605646, Beau R Carpenter. Realtor Association of the Sioux Empire
- $319,9003 bd2 ba1.4k sqft4004 S Glenview Rd, Sioux Falls, SD 57103For SaleMLS ID #22605583, Maggie L Miller. Realtor Association of the Sioux Empire
- $278,9003 bd3 ba1.3k sqftE Siasconset Pl, Sioux Falls, SD 57108For SaleMLS ID #22605718, Melanie D Schreiber. Realtor Association of the Sioux Empire
- $335,0003 bd2 ba1.5k sqft1709 S Duluth Ave, Sioux Falls, SD 57105For SaleMLS ID #22605414, Abraham E Carroll. Realtor Association of the Sioux Empire
- $325,0003 bd2 ba1.4k sqft3513 E Bison Trl, Sioux Falls, SD 57108For SaleMLS ID #22605511, Kory N Davis. Realtor Association of the Sioux Empire
- $--3 bd1 ba1.3k sqft1101 S 3rd Ave, Sioux Falls, SD 57105AuctionXome
- $294,9003 bd2 ba1.5k sqft1604 S Grange Ave, Sioux Falls, SD 57105For SaleMLS ID #22605595, Jenny C Atkinson. Realtor Association of the Sioux Empire
- $284,9002 bd2 ba1.3k sqft712 E El Dorado Ct, Sioux Falls, SD 57108For SaleMLS ID #22605233, Stefanie A Stockberger. Realtor Association of the Sioux Empire
- $349,9002 bd2 ba1.3k sqft5408 E Wonder St, Sioux Falls, SD 57108For SaleMLS ID #22604464, Karen F Dunham. Realtor Association of the Sioux Empire
