Beautiful to be built custom homes in upscale Willoughby Hills situated in an awesome location close to MetroParks, shopping and freeway access! Limited maintenance community with HOA covering lawn and snow maintenance! Selection of ranch homes to choose from! This ranch offers a gourmet kitchen with granite countertops, large center island and large walk-in pantry! Kitchen cabinets offer soft close doors, dovetail and crown molding! Stunning vaulted ceiling great room with optional fireplace and wall of windows! Large eat-in dining room off kitchen providing a large open floor plan great for entertaining! Large master suite fit for royalty with large walk-in closet with built-ins, dual sinks with granite, water closet and master shower! Tw other spacious bedrooms with a shared jack and jill bathroom. Powder room off the mudroom area. Large laundry room! This home offers everything! Moen plumbing fixtures, six panel interior doors, furniture vanities, luxury vinyl flooring, and many more upgrades! Call today for your private meeting!
Active
$698,000
S/l 2 Giovanni Ave, Willoughby, OH 44094
3beds
--sqft
:
Get pre-qualified$5,304/mo
Single Family Residence
Built in 2025
0.25 Acres Lot
$-- Zestimate®
$--/sqft
$350/mo HOA
What's special
Optional fireplaceSpacious bedroomsOpen floor planVaulted ceiling great roomSoft close doorsLarge master suiteMoen plumbing fixtures
- 511 days |
- 309 |
- 10 |
Zillow last checked:
Listing updated:
Listed by:
Angelo J Marrali angelomarrali@howardhanna.com440-974-7846,
Howard Hanna
Source: MLS Now,MLS#: 5104977Originating MLS: Lake Geauga Area Association of REALTORS
Facts & features
Interior
Bedrooms & bathrooms
- Bedrooms: 3
- Bathrooms: 3
- Full bathrooms: 2
- 1/2 bathrooms: 1
- Main level bathrooms: 3
Primary bedroom
- Level: First
- Dimensions: 20 x 15
Bedroom
- Level: First
- Dimensions: 13 x 11
Bedroom
- Level: First
- Dimensions: 13 x 11
Dining room
- Level: First
- Dimensions: 16 x 12
Entry foyer
- Description: Foyer
- Level: First
- Dimensions: 11 x 9
Great room
- Level: First
- Dimensions: 20 x 17
Kitchen
- Level: First
- Dimensions: 16 x 10
Laundry
- Level: First
- Dimensions: 10 x 5
Heating
- Forced Air, Gas
Cooling
- Central Air
Appliances
- Laundry: Main Level
Features
- Has basement: No
- Number of fireplaces: 1
Video & virtual tour
Property
Parking
- Parking features: Attached, Driveway, Garage
- Attached garage spaces: 2
Features
- Levels: One
- Stories: 1
Lot
- Size: 0.25 Acres
- Features: Wooded
Details
- Parcel number: TBD
- Special conditions: Builder Owned
Construction
Type & style
- Home type: SingleFamily
- Architectural style: Ranch
- Property subtype: Single Family Residence
Materials
- Asphalt, Stone, Vinyl Siding
- Foundation: Slab
- Roof: Asphalt,Fiberglass
Condition
- New Construction,To Be Built
- New construction: Yes
- Year built: 2025
Utilities & green energy
- Sewer: Public Sewer
- Water: Public
Community & HOA
Community
- Subdivision: West Pines
HOA
- Has HOA: Yes
- Services included: Maintenance Grounds, Snow Removal
- HOA fee: $350 monthly
- HOA name: West Pines Association
Location
- Region: Willoughby
Financial & listing details
- Date on market: 3/7/2025
- Cumulative days on market: 897 days
- Listing agreement: Exclusive Right To Sell
Estimated market value
Not available
Estimated sales range
Not available
Not available
Price history
| Date | Event | Price |
|---|---|---|
| 3/7/2025 | Listed for sale | $698,000 |
Source: MLS Now #5104977 Report a problem | ||
| 3/1/2025 | Listing removed | $698,000 |
Source: MLS Now #5015104 Report a problem | ||
| 2/11/2024 | Listed for sale | $698,000 |
Source: MLS Now #5015104 Report a problem | ||
Public tax history
Tax history is unavailable.
Monthly payment
Est. payment
Payment breakdown
Explore the cost of this home by adjusting the details. Changes won't be saved.Climate risks
Neighborhood: 44094
Nearby schools
GreatSchools rating
- 5/10Edison Elementary SchoolGrades: K-5Distance: 3.1 mi
- 6/10Willoughby Middle SchoolGrades: 6-8Distance: 3.6 mi
- 7/10South High SchoolGrades: 9-12Distance: 3.6 mi
Schools provided by the listing agent
- District: Willoughby-Eastlake - 4309
Source: MLS Now. This data may not be complete. We recommend contacting the local school district to confirm school assignments for this home.
- $185,000-- bd-- ba-- sqft34285 Giovanni Ave, Willoughby Hills, OH 44094Sold
- $---- sqft34270 Giovanni Ave, Willoughby Hills, OH 44094New Construction
- $185,000-- bd-- ba-- sqft34240 Giovanni Ave, Willoughby Hills, OH 44094Sold
- $975,000-- bd-- ba-- sqft34330 Giovanni Ave, Willoughby Hills, OH 44094Sold
- $---- bd-- ba-- sqftHomes Available Soon, West Pines, Willoughby Hills, OH 44094New Construction
- $995,0004 bd4 ba3.6k sqft34345 Giovanni Ave, Willoughby, OH 44094New Construction
- $209,6003 bd1 ba1k sqft34765 Marcum Blvd, Wickliffe, OH 44092Off Market
- $238,0002 bd1 ba1k sqft2972 Som Center Rd, Willoughby Hills, OH 44094Off Market
A local agent can set up tours, give advice and negotiate with sellers.
Similar homes
- $995,0004 bd4 ba3.6k sqft34345 Giovanni Ave, Willoughby, OH 44094New Construction
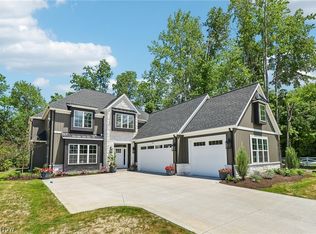 MLS ID #5204292, Angelo J Marrali, Howard Hanna. MLS Now
 - $714,9003 bd3 ba2.1k sqft6469 N Cobblestone Rd, Cleveland, OH 44143New Construction
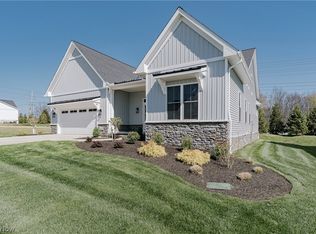 MLS ID #5207720, Terry Young, Keller Williams Greater Metropolitan. MLS Now
 - $659,0004 bd3 ba2.5k sqft588 Magnolia Ct, Mayfield Village, OH 44143For Sale
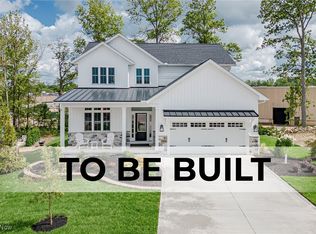 MLS ID #5182854, Terry Young, Keller Williams Greater Metropolitan. MLS Now
 - $684,9002 bd2 ba1.8k sqft568 Magnolia Ct, Mayfield Village, OH 44143For Sale
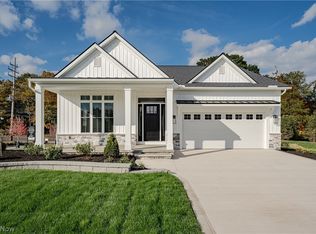 MLS ID #5223861, Terry Young, Keller Williams Greater Metropolitan. MLS Now
 - $619,9004 bd3 ba2.5k sqft562 Magnolia Ct, Mayfield Village, OH 44143For SaleMLS ID #5166017, Terry Young, Keller Williams Greater Metropolitan. MLS Now
- $695,0004 bd3 ba2.8k sqft36265 Timberlane Dr, Solon, OH 44139For SaleMLS ID #5211813, Scott A Marvin, Team Results Realty. MLS Now
- $599,0003 bd4 ba5.4k sqft417 W Glengary Cir, Highland Heights, OH 44143For SaleMLS ID #5217371, Susan M Loparo, RE/MAX Crossroads Properties. MLS Now
- $749,9005 bd4 ba3k sqft570 Magnolia Ct, Mayfield Village, OH 44143New ConstructionMLS ID #5207738, Terry Young, Keller Williams Greater Metropolitan. MLS Now
- $699,0006 bd4 ba4.8k sqft20601 Shelburne Rd, Shaker Heights, OH 44122For SaleMLS ID #5219756, Teri G Chmielewski, Keller Williams Greater Metropolitan. MLS Now
- $799,9005 bd5 ba4.4k sqft587 Magnolia Ct, Mayfield, OH 44143For SaleMLS ID #5218952, Jennifer Craven, EXP Realty, LLC.. MLS Now
- $680,0004 bd3 ba2.4k sqft2307 S Belvoir Blvd, University Heights, OH 44118For SaleMLS ID #5218246, Gavriel Septon, Keller Williams Citywide. MLS Now
- $715,0003 bd4 ba3.7k sqft4250 Brainard Rd, Orange, OH 44022For SaleMLS ID #5211899, Simone Lesko, Red 1 Realty, LLC. MLS Now
- $729,9003 bd5 ba5.7k sqft2 Salem Ct, Beachwood, OH 44122For SaleMLS ID #5222541, Michael Kaim, Real of Ohio. MLS Now
- $619,0005 bd3 ba-- sqft7700 Clydesdale Dr, Mentor, OH 44060For SaleMLS ID #5231105, Anthony E Roncalli, HomeSmart Real Estate Momentum LLC. MLS Now
- $669,0004 bd3 ba3.3k sqft19121 Brewster Rd, Aurora, OH 44202For SaleMLS ID #5216100, Tim Cline, Platinum Real Estate. MLS Now
- $649,9004 bd5 ba4.5k sqft10806 Ellison Creek Dr, Concord Township, OH 44077For SaleMLS ID #5225469, Steve Baird, Berkshire Hathaway HomeServices Professional Realty. MLS Now
- $688,0003 bd3 ba2.8k sqft152 Lake Balaton Dr, Cleveland, OH 44128For SaleMLS ID #5219171, Amanda S Pohlman, Keller Williams Living. MLS Now
- $948,0005 bd5 ba6k sqft317 E Edinburgh Dr, Highland Heights, OH 44143For SaleMLS ID #5196826, Andrea Leek, Berkshire Hathaway HomeServices Stouffer Realty. MLS Now
- $549,9003 bd2 ba4.3k sqft28653 Estates Ct, Solon, OH 44139For SaleMLS ID #5227767, Ricardo A Simonelli, Keller Williams Chervenic Rlty. MLS Now
- $499,9004 bd3 ba2.8k sqft7809 Fairmount Rd, Novelty, OH 44072For SaleMLS ID #5212275, Terry Young, Keller Williams Greater Metropolitan. MLS Now
