Rare dual-primary bed custom home on private cul-de-sac with conservancy privacy! Open split ranch features huge kitchen with quartz counters, handmade wood cabinets, wide plank floors, walk-in pantry & breakfast bar for 6. Entertain in bright 4-season sunroom + great room with stone fireplace & tray ceiling. Flexible study (or BR3) with big picture windows. Dual primaries offer oversized closets; one with accessible tile shower, dual sinks & private toilet. Mudroom + laundry with desk, extra fridge space & ample cabinets. Finished walk-out lower level: LVP floors, 9' ceilings & full bath. Epoxy garage with accessible ramp floor drain & cabinets. Triple-pane windows with blinds, backup generator, full appliances & amazing views. Low taxes, views and loaded. Truly one of a kind this is it!
Pending
$1,020,000
S54W25358 Pebble Brook COURT, Waukesha, WI 53189
2beds
3,540sqft
:
Get pre-qualified$6,434/mo
Condominium, Single Family Residence
Built in 2021
-- sqft lot
$1,018,100 Zestimate®
$288/sqft
$350/mo HOA
What's special
Amazing viewsWide plank floorsWalk-in pantryHandmade wood cabinetsTray ceilingTriple-pane windows with blindsFull appliances
- 8 days |
- 176 |
- 2 |
Zillow last checked:
Listing updated:
Listed by:
David Belman 262-544-4648,
Belman Homes, Inc
Source: WIREX MLS,MLS#: 1975110 Originating MLS: Metro MLS
Originating MLS: Metro MLSFacts & features
Interior
Bedrooms & bathrooms
- Bedrooms: 2
- Bathrooms: 5
- Full bathrooms: 5
- Main level bedrooms: 2
Primary bedroom
- Level: Main
- Area: 234
- Dimensions: 18 x 13
Bedroom 2
- Level: Main
- Area: 225
- Dimensions: 15 x 15
Bathroom
- Features: Tub Only, Ceramic Tile, Master Bedroom Bath: Walk-In Shower, Master Bedroom Bath, Shower Stall
Dining room
- Level: Main
- Area: 195
- Dimensions: 15 x 13
Kitchen
- Level: Main
- Area: 224
- Dimensions: 16 x 14
Living room
- Level: Main
- Area: 288
- Dimensions: 18 x 16
Office
- Level: Main
- Area: 154
- Dimensions: 14 x 11
Heating
- Natural Gas, Forced Air
Cooling
- Central Air
Appliances
- Included: Dishwasher, Disposal, Dryer, Microwave, Oven, Range, Refrigerator, Washer, Water Filtration Own, Water Softener, ENERGY STAR Qualified Appliances
- Laundry: In Unit
Features
- High Speed Internet, Cathedral/vaulted ceiling, Walk-In Closet(s), Kitchen Island
- Flooring: Wood or Sim.Wood Floors
- Windows: Low Emissivity Windows
- Basement: 8'+ Ceiling,Finished,Full,Full Size Windows,Concrete,Sump Pump,Walk-Out Access
Interior area
- Total structure area: 3,540
- Total interior livable area: 3,540 sqft
- Finished area above ground: 2,590
- Finished area below ground: 950
Property
Parking
- Total spaces: 3.5
- Parking features: Attached, Garage Door Opener, 3 Car
- Attached garage spaces: 3.5
Features
- Levels: One,1 Story
- Stories: 1
- Patio & porch: Patio/Porch
- Exterior features: Private Entrance
Lot
- Features: Wooded
Details
- Parcel number: WAKT1408046003
- Zoning: Res
Construction
Type & style
- Home type: Condo
- Property subtype: Condominium, Single Family Residence
Materials
- Brick/Stone, Stone, Wood Siding
Condition
- New Construction
- New construction: Yes
- Year built: 2021
Utilities & green energy
- Sewer: Septic Tank
- Water: Shared Well
- Utilities for property: Cable Available
Green energy
- Energy efficient items: Other
Community & HOA
Community
- Subdivision: Pebble Brook Hollow
HOA
- Has HOA: Yes
- Amenities included: Common Green Space, Trail(s)
- HOA fee: $350 monthly
Location
- Region: Waukesha
- Municipality: Waukesha
Financial & listing details
- Price per square foot: $288/sqft
- Tax assessed value: $799,600
- Annual tax amount: $5,895
- Date on market: 8/6/2026
Estimated market value
$1,018,100
$967,000 - $1.07M
$4,144/mo
Price history
| Date | Event | Price |
|---|---|---|
| 8/12/2026 | Pending sale | $1,020,000$288/sqft |
Source:  WIREX MLS #1975110 Report a problem WIREX MLS #1975110 Report a problem | ||
| 8/6/2026 | Listed for sale | $1,020,000+36.7%$288/sqft |
Source: WIREX MLS #1975110 Report a problem | ||
| 11/2/2021 | Sold | $746,150$211/sqft |
Source: WIREX MLS #1770409 Report a problem | ||
| 11/2/2021 | Listed for sale | $746,150$211/sqft |
Source: WIREX MLS #1770409 Report a problem | ||
Public tax history
| Year | Property taxes | Tax assessment |
|---|---|---|
| 2024 | $5,483 -0.7% | $579,800 |
| 2023 | $5,520 0% | $579,800 |
| 2022 | $5,521 | $579,800 |
Find assessor info on the county website
Monthly payment
Est. payment
Payment breakdown
Explore the cost of this home by adjusting the details. Changes won't be saved.Climate risks
Neighborhood: 53189
Nearby schools
GreatSchools rating
- 9/10Rose Glen Elementary SchoolGrades: PK-5Distance: 2.8 mi
- 5/10Central Middle SchoolGrades: 6-8Distance: 4.4 mi
- 9/10West High SchoolGrades: 9-12Distance: 2 mi
Schools provided by the listing agent
- Elementary: Rose Glen
- Middle: Les Paul
- High: Waukesha West
- District: Waukesha
Source: WIREX MLS. This data may not be complete. We recommend contacting the local school district to confirm school assignments for this home.
- $757,500-- bd-- ba-- sqftS54W25355 Pebble Brook Ct, Waukesha, WI 53189Off Market
- $778,400-- bd-- ba-- sqftS54W25342 Pebble Brook Ct, Waukesha, WI 53189Off Market
- from $458,707-- sqftS54W25374 Pebble Brook Ct, Waukesha, WI 53189New Construction
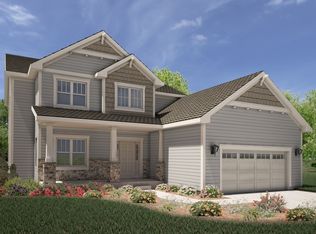
- $798,300-- bd-- ba-- sqftS54W25398 Pebble Brook Ct, Waukesha, WI 53189Off Market
- from $463,708-- sqftS54W25410 Pebble Brook Ct, Waukesha, WI 53189New Construction
- from $466,685-- sqftS54W25403 Pebble Brook Ct, Waukesha, WI 53189New Construction
- from $463,708-- sqftS54W25415 Pebble Brook Ct, Waukesha, WI 53189New Construction
- from $462,988-- sqftS54W25436 Pebble Brook Ct, Waukesha, WI 53189New Construction
A local agent can set up tours, give advice and negotiate with sellers.
A local lender can help you make sure your offer is ready when you are.
Similar homes
- $897,1433 bd3 ba2.6k sqftS54W25469 Pebble Brook COURT, Waukesha, WI 53189Active
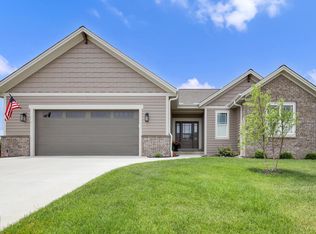 WIREX MLS
 - $649,0004 bd3 ba3.2k sqft2501 Marie CIRCLE, Waukesha, WI 53189Active
 MLS ID #1975931, Erin Rogosienski. WIREX MLS
 - $735,0004 bd3 ba3.5k sqft1724 Moccasin TRAIL, Waukesha, WI 53189Active
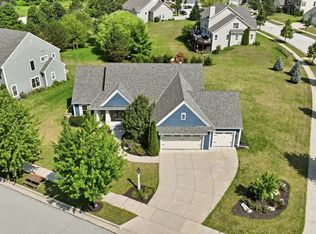 MLS ID #1974942, Alex Derenne. WIREX MLS
 - $749,9003 bd3 ba2.4k sqftS54W25488 Pebble Brook COURT, Waukesha, WI 53189Active
 WIREX MLS
 - $765,0003 bd3 ba2.2k sqftW220S3864 Crestview DRIVE, Waukesha, WI 53189ActiveMLS ID #1975264, Kathleen Bak. WIREX MLS
- $729,9004 bd3 ba2.4k sqftPebble Brook Hollow, Waukesha, WI 53189ActiveWIREX MLS
- $950,0003 bd3 ba2.7k sqft5465 S Baneberry COURT, New Berlin, WI 53146ActiveMLS ID #1972910, Bonnie Johnson. WIREX MLS
- $659,9003 bd3 ba2.9k sqftWoodland Hills Condos, Waukesha, WI 53188ActiveMLS ID #1975546, Cathy Witkowski. WIREX MLS
- $997,5004 bd4 ba4.2k sqft19800 W Briar Ridge DRIVE, Brookfield, WI 53045ActiveMLS ID #1973604, Sean Lentz. WIREX MLS
- $999,9004 bd4 ba4.9k sqftW198S6798 Adrian DRIVE, Muskego, WI 53150ActiveMLS ID #1970588, Jeremy Doering. WIREX MLS
- $659,9005 bd3 ba3.1k sqft608 Fairfield WAY, Waukesha, WI 53188ActiveMLS ID #1975153, Christopher Michala. WIREX MLS
- $1,150,0004 bd3 ba3.6k sqftS109W24935 Overlook DRIVE, Mukwonago, WI 53149ActiveMLS ID #1970844, Dorene Drumel. WIREX MLS
- $950,0003 bd3 ba3.1k sqft37015 Lower Lake ROAD, Oconomowoc, WI 53066ActiveMLS ID #1975047, JJ Hausmann Team*. WIREX MLS
- $749,9004 bd3 ba3.4k sqftW290S2811 Carmarthen DRIVE, Waukesha, WI 53188ActiveMLS ID #1966914, Melissa Buttrum. WIREX MLS
- $739,9003 bd2 ba2k sqftW254S5317 Primrose Ln, Waukesha, WI 53189New ConstructionBelman Homes
- $1,099,0003 bd3 ba2.3k sqftS75W35724 Wilton ROAD, Eagle, WI 53119ActiveMLS ID #1970236, Real Estate Done Right Team*. WIREX MLS
- $950,0005 bd4 ba4.1k sqftN60W27257 Trappers RUN, Sussex, WI 53089ActiveMLS ID #1971856, Judy Moffatt. WIREX MLS
- $749,9003 bd4 ba2.6k sqftS67W20071 Benjamin COURT, Muskego, WI 53150ActiveMLS ID #1971550, Alaina Zieman. WIREX MLS
- $850,0004 bd3 ba2.9k sqft3725 Olde Howell ROAD, Waukesha, WI 53186ActiveMLS ID #1965460, Sarah Oberbrunner. WIREX MLS
- $799,9002 bd2 ba1.8k sqft3631 Alder DRIVE, Waukesha, WI 53189ActiveMLS ID #1970477, David Belman. WIREX MLS
