Tucked away on a quiet cul-de-sac in desirable Muskego, this 3-bedroom, 1.5-bath ranch offers 1,505 sq ft of move-in-ready living; featuring beautiful vaulted wood ceilings, refinished hardwood floors, fireplace, newer appliances, and an updated family room with low maintenance LVP flooring. Enjoy peace of mind with extensive seller updates, including a new roof and gutters (2021), new landscaping (2021), low-maintenance front LP siding (2023), well pump and tank (2023), new tub/shower module (2024), and more. Conveniently located just minutes from shopping, dining, and everyday amenities. Ask your agent for the complete list of recent improvements and updates. A wonderful opportunity to enjoy comfortable living in a quiet, sought-after neighborhood. Welcome home!
Contingent
$424,900
S69W16890 Parkland DRIVE, Muskego, WI 53150
3beds
1,505sqft
:
Get pre-qualified$2,625/mo
Single Family Residence
Built in 1972
0.33 Acres Lot
$424,200 Zestimate®
$282/sqft
$-- HOA
What's special
Beautiful vaulted wood ceilingsRefinished hardwood floorsNewer appliancesQuiet cul-de-sac
- 70 days |
- 51 |
- 1 |
Likely to sell faster than
Zillow last checked:
Listing updated:
Listed by:
Katie Engler 262-955-3078,
Belman Homes, Inc
Source: WIREX MLS,MLS#: 1964668 Originating MLS: Metro MLS
Originating MLS: Metro MLSFacts & features
Interior
Bedrooms & bathrooms
- Bedrooms: 3
- Bathrooms: 2
- Full bathrooms: 1
- 1/2 bathrooms: 1
- Main level bedrooms: 3
Primary bedroom
- Level: Main
- Area: 156
- Dimensions: 13 x 12
Bedroom 2
- Level: Main
- Area: 143
- Dimensions: 13 x 11
Bedroom 3
- Level: Main
- Area: 120
- Dimensions: 12 x 10
Bathroom
- Features: Tub Only, Dual Entry Off Master Bedroom, Shower Over Tub
Family room
- Level: Main
- Area: 264
- Dimensions: 22 x 12
Kitchen
- Level: Main
- Area: 210
- Dimensions: 21 x 10
Living room
- Level: Main
- Area: 204
- Dimensions: 17 x 12
Office
- Level: Main
- Area: 80
- Dimensions: 10 x 8
Heating
- Natural Gas, Forced Air
Cooling
- Central Air
Appliances
- Included: Dishwasher, Disposal, Dryer, Microwave, Oven, Range, Refrigerator, Washer, Water Softener
Features
- Cathedral/vaulted ceiling
- Flooring: Wood
- Basement: Block,Crawl Space,Full
Interior area
- Total structure area: 1,505
- Total interior livable area: 1,505 sqft
- Finished area above ground: 1,505
Video & virtual tour
Property
Parking
- Total spaces: 2.5
- Parking features: Garage Door Opener, Attached, 2 Car
- Attached garage spaces: 2.5
Features
- Levels: One
- Stories: 1
- Patio & porch: Patio
Lot
- Size: 0.33 Acres
Details
- Additional structures: Garden Shed
- Parcel number: MSKC2171074
- Zoning: Residential
Construction
Type & style
- Home type: SingleFamily
- Architectural style: Ranch
- Property subtype: Single Family Residence
Materials
- Aluminum Siding, Aluminum/Steel, Brick, Brick/Stone, Aluminum Trim, Vinyl Siding
Condition
- 21+ Years
- New construction: No
- Year built: 1972
Utilities & green energy
- Sewer: Public Sewer
- Water: Well
Community & HOA
Location
- Region: Muskego
- Municipality: Muskego
Financial & listing details
- Price per square foot: $282/sqft
- Tax assessed value: $356,600
- Annual tax amount: $3,156
- Date on market: 5/29/2026
- Inclusions: Range/Oven, Microwave, Refrigerator, Kitchenaid Dishwasher, Garbage Disposal, Washer&Gas Dryer, (1)garage Door Remote, Iron Curtain Iron Filter & Metal Shelf Next To It, Water Softener, Ro System, Closet Curtains, Permanent Outdoor Lighting, Fireplace Tools, Tv Mount Above Fireplace, 2x Bar Stools.
- Exclusions: Sellers Personal Property, Ginkgo Tree Planted In Rear Yard Is Excluded And Will Be Removed By Seller Prior To Closing, Backyard Fire Pit, Ev Chargers, Backyard Weather Station, All Blinds/Window Treatments Except Main Bedroom Roller Shades.
Estimated market value
$424,200
$403,000 - $445,000
$2,308/mo
Price history
| Date | Event | Price |
|---|---|---|
| 6/7/2026 | Contingent | $424,900$282/sqft |
Source:  WIREX MLS #1964668 Report a problem WIREX MLS #1964668 Report a problem | ||
| 5/29/2026 | Listed for sale | $424,900+58.5%$282/sqft |
Source: WIREX MLS #1964668 Report a problem | ||
| 6/24/2020 | Sold | $268,000+1.1%$178/sqft |
Source: Public Record Report a problem | ||
| 3/25/2020 | Listed for sale | $265,000+73.2%$176/sqft |
Source: The Stefaniak Group, LLC #1682656 Report a problem | ||
| 1/20/1999 | Sold | $153,000$102/sqft |
Source: Public Record Report a problem | ||
Public tax history
| Year | Property taxes | Tax assessment |
|---|---|---|
| 2024 | $3,030 +1.6% | $270,000 |
| 2023 | $2,983 +2.2% | $270,000 |
| 2022 | $2,919 +1% | $270,000 |
| 2021 | $2,889 -7.4% | $270,000 +18.6% |
| 2020 | $3,119 +1% | $227,700 |
| 2019 | $3,088 -17.6% | $227,700 |
| 2018 | $3,747 +0.8% | $227,700 |
| 2017 | $3,717 +17.4% | $227,700 +12.2% |
| 2015 | $3,165 -8.1% | $202,900 |
| 2014 | $3,445 | $202,900 |
| 2013 | $3,445 | $202,900 -7.6% |
| 2012 | -- | $219,600 |
| 2011 | -- | $219,600 |
| 2010 | $3,435 | $219,600 |
| 2009 | -- | $219,600 |
| 2008 | -- | $219,600 +6.6% |
| 2006 | -- | $206,100 |
| 2005 | -- | $206,100 +35% |
| 2004 | -- | $152,700 |
| 2003 | -- | $152,700 |
| 2002 | -- | $152,700 +7.8% |
| 2001 | -- | $141,600 |
| 2000 | -- | $141,600 |
Find assessor info on the county website
Monthly payment
Est. payment
Payment breakdown
Explore the cost of this home by adjusting the details. Changes won't be saved.Climate risks
Neighborhood: 53150
Nearby schools
GreatSchools rating
- 8/10Tess Corners Elementary SchoolGrades: PK-4Distance: 0.9 mi
- 10/10Bay Lane Middle SchoolGrades: 5-8Distance: 2.9 mi
- 8/10Muskego High SchoolGrades: 9-12Distance: 2.6 mi
Schools provided by the listing agent
- High: Muskego
- District: Muskego-Norway
Source: WIREX MLS. This data may not be complete. We recommend contacting the local school district to confirm school assignments for this home.
- $406,6003 bd1 ba1.5k sqftS69W16870 Parkland Dr, Muskego, WI 53150Off Market
- $407,2003 bd1 ba1.4k sqftW169S6943 Parkland Dr, Muskego, WI 53150Off Market
- $402,1003 bd1 ba1.3k sqftS68W16879 Martin Dr, Muskego, WI 53150Off Market
- $393,8003 bd1 ba1.5k sqftW168S6940 Parkland Dr, Muskego, WI 53150Off Market
- $434,2003 bd1 ba1.5k sqftW169S6951 Parkland Dr, Muskego, WI 53150Off Market
- $423,7004 bd1 ba1.7k sqftS69W16887 Parkland Dr, Muskego, WI 53150Off Market
- $382,4003 bd1 ba1.2k sqftW168S6952 Parkland Dr, Muskego, WI 53150Off Market
- $433,7003 bd2 ba1.3k sqftW170S6910 Southern Dr, Muskego, WI 53150Off Market
A local agent can set up tours, give advice and negotiate with sellers.
A local lender can help you make sure your offer is ready when you are.
Similar homes
- $429,9003 bd3 ba1.3k sqft2330 S Brookside PARKWAY, New Berlin, WI 53151Active
 MLS ID #1974187, Karla Maldonado. WIREX MLS
 - $549,9003 bd2 ba1.5k sqftS94W14409 Groveway LANE, Muskego, WI 53150Active
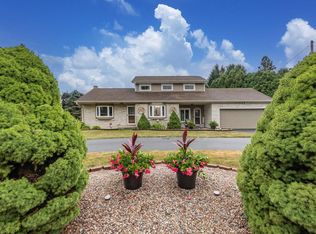 MLS ID #1973552, Elana Kootstra. WIREX MLS
 - $594,9003 bd2 ba1.4k sqftS68W18031 Island DRIVE, Muskego, WI 53150Active
 MLS ID #1973867, Michael Langenohl. WIREX MLS
 - $424,9004 bd3 ba2.2k sqft602 E College AVENUE, Waukesha, WI 53186Active
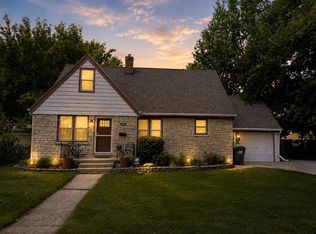 MLS ID #1974717, Marcia Abramowski. WIREX MLS
 - $449,9003 bd2 ba1.3k sqftN51W16590 Fair Oak COURT, Menomonee Falls, WI 53051ActiveMLS ID #1975016, The Italiano Team*. WIREX MLS
- $409,9003 bd2 ba1.8k sqft3615 W Barnard AVENUE, Greenfield, WI 53221ActiveMLS ID #1974608, Kimberly Gerdes. WIREX MLS
- $549,9004 bd2 ba1.9k sqftS67W13820 Hardwicke PLACE, Muskego, WI 53150ActiveMLS ID #1972816, Donna Schoessow. WIREX MLS
- $389,9003 bd2 ba1.9k sqft1711 W Clayton Crest AVENUE, Milwaukee, WI 53221ActiveMLS ID #1974804, Ina Acuca. WIREX MLS
- $449,9003 bd2 ba2.1k sqft3625 S Brentwood ROAD, New Berlin, WI 53151ActiveMLS ID #1973891, Jason Hoffman. WIREX MLS
- $460,0003 bd3 ba1.6k sqft3278 S Acredale COURT, New Berlin, WI 53151ActiveMLS ID #1967832, Steven Salfer. WIREX MLS
- $435,0003 bd2 ba1.7k sqft7071 S Cypress COURT, Franklin, WI 53132ActiveMLS ID #1971718, Heather Schwan. WIREX MLS
- $399,9003 bd2 ba1.5k sqft124 Small Farm ROAD, Mukwonago, WI 53149ActiveMLS ID #1974406, Kim Siewert. WIREX MLS
- $417,0003 bd2 ba1.8k sqft114 Gordon COURT, Mukwonago, WI 53149ActiveMLS ID #1974862, Thomsen Team*. WIREX MLS
- $449,9003 bd2 ba1.9k sqft1200 Western TRAIL, Mukwonago, WI 53149ActiveMLS ID #1974988, Renee Koepsel. WIREX MLS
- $399,0003 bd2 ba1.6k sqft3017 W Franklin TERRACE, Franklin, WI 53132ActiveMLS ID #1973724, Nicholas Fetting. WIREX MLS
- $349,9003 bd2 ba1.2k sqft4153 W Granada STREET, Greenfield, WI 53221ActiveMLS ID #1974802, Robert Selensky. WIREX MLS
- $425,0003 bd2 ba2k sqftW224N5025 East View DRIVE, Sussex, WI 53089ActiveMLS ID #1973694, Paul Liebe. WIREX MLS
- $395,0003 bd2 ba1.5k sqft10719 W Calumet ROAD, Milwaukee, WI 53224ActiveMLS ID #1974630, Pang Thao. WIREX MLS
- $499,9003 bd2 ba1.8k sqft8319 S Woodridge DRIVE, Oak Creek, WI 53154ActiveMLS ID #1974310, Judy Pemberton. WIREX MLS
- $489,9003 bd2 ba2.1k sqftW276N1228 Spring Hill DRIVE, Pewaukee, WI 53072ActiveMLS ID #1975053, Gregory Peters. WIREX MLS
