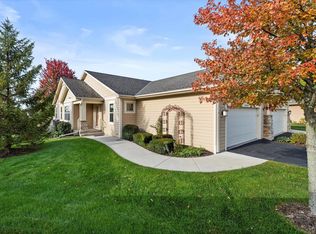
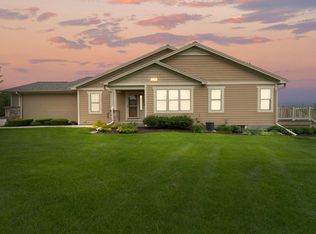
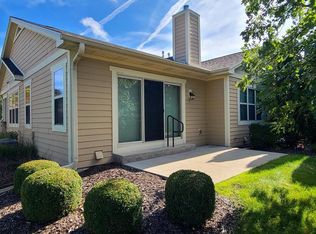
Imagine mornings filled with natural light, coffee on your private patio & easy, carefree living in desirable 55+ Candlewood Village! Sunlight floods the open-concept interior, where vaulted ceilings & a cozy gas fireplace create a warm, welcoming space to gather. The beautifully renovated kitchen features custom solid cherry cabinetry, quartz counters w/breakfast bar, tile backsplash & SS appliances. Spacious primary suite w/WIC! LVP flooring (2025), new bedroom carpet, updated lighting & fixtures, 1st-floor laundry & 2022 roof make moving in easy. Enjoy peaceful greenspace & walking trails--perfect for morning walks or winding down at the end of the day. Close to pickleball courts, parks, restaurants & shops in downtown Muskego. Community clubhouse, 2-car attached garage & pets allowed!
Active
$539,900
S70W15265 Honeysuckle CIRCLE, Muskego, WI 53150
2beds
1,438sqft
Condominium
Built in 2004
-- sqft lot
$532,200 Zestimate®
$375/sqft
$385/mo HOA
What's special
- 3 days
- 313
- 18
Zillow last checked:
Listing updated:
Listed by:
Jessica Merritt 414-477-4600,
RE/MAX Lakeside-West
Source: WIREX MLS,MLS#: 1980802 Originating MLS: Metro MLS
Originating MLS: Metro MLSFacts & features
Interior
Bedrooms & bathrooms
- Bedrooms: 2
- Bathrooms: 2
- Full bathrooms: 2
- Main level bedrooms: 2
Primary bedroom
- Level: Main
- Area: 208
- Dimensions: 16 x 13
Bedroom 2
- Level: Main
- Area: 143
- Dimensions: 13 x 11
Bathroom
- Features: Tub Only, Master Bedroom Bath: Walk-In Shower, Shower Over Tub, Stubbed For Bathroom on Lower
Dining room
- Level: Main
- Area: 120
- Dimensions: 12 x 10
Kitchen
- Level: Main
- Area: 130
- Dimensions: 13 x 10
Living room
- Level: Main
- Area: 342
- Dimensions: 19 x 18
Heating
- Natural Gas, Forced Air
Cooling
- Central Air
Appliances
- Included: Dishwasher, Disposal, Microwave, Refrigerator, Water Filtration Own, Water Softener
- Laundry: In Unit
Features
- Central Vacuum, High Speed Internet, Cathedral/vaulted ceiling, Walk-In Closet(s)
- Flooring: Wood or Sim.Wood Floors
- Basement: 8'+ Ceiling,Full,Concrete,Radon Mitigation System,Sump Pump
Interior area
- Total structure area: 1,438
- Total interior livable area: 1,438 sqft
- Finished area above ground: 1,438
Property
Parking
- Total spaces: 2
- Parking features: Attached, Garage Door Opener, 2 Car, Assigned
- Attached garage spaces: 2
Features
- Levels: One,1 Story
- Stories: 1
- Patio & porch: Patio/Porch
- Exterior features: Private Entrance
Details
- Parcel number: MKSC2167995058
- Zoning: RES
Construction
Type & style
- Home type: Condo
- Property subtype: Condominium
- Attached to another structure: Yes
Materials
- Fiber Cement, Brick/Stone, Stone
Condition
- 21+ Years
- New construction: No
- Year built: 2004
Utilities & green energy
- Sewer: Public Sewer
- Water: Public
- Utilities for property: Cable Available
Community & HOA
Community
- Senior community: Yes
HOA
- Has HOA: Yes
- Amenities included: Clubhouse, Trail(s), Adults 55 + Over
- HOA fee: $385 monthly
Location
- Region: Muskego
- Municipality: Muskego
Financial & listing details
- Price per square foot: $375/sqft
- Tax assessed value: $413,800
- Annual tax amount: $3,855
- Date on market: 9/17/2026
- Inclusions: Refrigerator, Dishwasher, Microwave, Disposal, Window Treatments Throughout, Water Softener
- Exclusions: Oven/Range, Washer, Dryer
Estimated market value
$532,200
$506,000 - $559,000
$2,202/mo
Price history
| Date | Event | Price |
|---|---|---|
| 9/17/2026 | Listed for sale | $539,900+26.4%$375/sqft |
Source:  WIREX MLS #1980802 Report a problem WIREX MLS #1980802 Report a problem | ||
| 10/8/2024 | Sold | $427,108+1.7%$297/sqft |
Source: WIREX MLS #1882262 Report a problem | ||
| 7/11/2024 | Contingent | $420,000$292/sqft |
Source: WIREX MLS #1882262 Report a problem | ||
| 7/5/2024 | Listed for sale | $420,000+57%$292/sqft |
Source: WIREX MLS #1882262 Report a problem | ||
| 10/7/2005 | Sold | $267,600$186/sqft |
Source: Public Record Report a problem | ||
Public tax history
| Year | Property taxes | Tax assessment |
|---|---|---|
| 2024 | $3,722 +6.3% | $313,300 |
| 2023 | $3,502 +2.3% | $313,300 |
| 2022 | $3,424 +0.9% | $313,300 |
| 2021 | $3,391 -3.1% | $313,300 +23.4% |
| 2020 | $3,501 +0.9% | $253,900 |
| 2019 | $3,470 -16.9% | $253,900 |
| 2018 | $4,178 +0.8% | $253,900 |
| 2017 | $4,145 +15.8% | $253,900 +11.4% |
| 2015 | $3,579 -8.1% | $228,000 |
| 2014 | $3,896 | $228,000 |
| 2013 | $3,896 | $228,000 -13.4% |
| 2012 | -- | $263,400 |
| 2010 | $4,153 | $263,400 |
| 2009 | -- | $263,400 |
| 2008 | -- | $263,400 +12% |
| 2006 | -- | $235,100 +64.2% |
| 2005 | -- | $143,200 |
Find assessor info on the county website
Monthly payment
Est. payment
Payment breakdown
Explore the cost of this home by adjusting the details. Changes won't be saved.Climate risks
Neighborhood: 53150
Nearby schools
Schools provided by the listing agent
- High: Muskego
- District: Muskego-Norway
Source: WIREX MLS. This data may not be complete. We recommend contacting the local school district to confirm school assignments for this home.

Similar homes
- $610,0003 bd2 ba2k sqftW152S7689 Mystic DRIVE, Muskego, WI 53150Active
 MLS ID #1980399, Cameron Olson. WIREX MLS
 - $499,9003 bd2 ba1.5k sqft7582 S 51st STREET, Franklin, WI 53132Active
 MLS ID #1980837, Sheehan Mohn Group*. WIREX MLS
 - $499,0003 bd3 ba1.8k sqft11507 W Church STREET, Franklin, WI 53132Active
 MLS ID #1981180, Cory Foat. WIREX MLS
 - $465,0002 bd1 ba1.3k sqft5245 S Martin ROAD, New Berlin, WI 53146Active
 MLS ID #1980808, Daniel Kallas. WIREX MLS
