Welcome to this well-cared-for, one-owner home in a great Muskego location! The open and inviting layout features vaulted ceilings that bring an airy feel to the main living space. The spacious primary bedroom offers plenty of room to unwind and includes a private en suite. Enjoy the convenience of main-level laundry and a huge basement. It's stubbed for a future bathroom, offers tons of potential for additional living space, a rec room, workshop, or storage. Additional highlights include a tankless water heater (services en suite bathroom), a private backyard patio accessed by a sliding patio door, and an attached 3-car garage with convenient direct access to the basement. A thoughtfully maintained home with great space and proximity to local amenities.
Contingent
$610,000
W152S7689 Mystic DRIVE, Muskego, WI 53150
3beds
2,036sqft
Single Family Residence
Built in 2004
0.51 Acres Lot
$606,000 Zestimate®
$300/sqft
$-- HOA
What's special
- 21 days
- 458
- 30
Zillow last checked:
Listing updated:
Listed by:
Cameron Olson 262-622-5255,
Homestead Realty, Inc
Source: WIREX MLS,MLS#: 1980399 Originating MLS: Metro MLS
Originating MLS: Metro MLSFacts & features
Interior
Bedrooms & bathrooms
- Bedrooms: 3
- Bathrooms: 2
- Full bathrooms: 2
- Main level bedrooms: 3
Primary bedroom
- Level: Main
- Area: 352
- Dimensions: 16 x 22
Bedroom 2
- Level: Main
- Area: 208
- Dimensions: 16 x 13
Bedroom 3
- Level: Main
- Area: 176
- Dimensions: 16 x 11
Bathroom
- Features: Stubbed For Bathroom on Lower, Whirlpool, Master Bedroom Bath: Tub/No Shower, Master Bedroom Bath: Walk-In Shower
Dining room
- Level: Main
- Area: 112
- Dimensions: 8 x 14
Kitchen
- Level: Main
- Area: 120
- Dimensions: 10 x 12
Living room
- Level: Main
- Area: 270
- Dimensions: 15 x 18
Heating
- Natural Gas, Forced Air
Cooling
- Central Air
Appliances
- Included: Dishwasher, Dryer, Microwave, Oven, Range, Refrigerator, Washer, Water Softener
Features
- Central Vacuum, High Speed Internet, Pantry, Cathedral/vaulted ceiling, Walk-In Closet(s), Kitchen Island
- Flooring: Wood
- Windows: Skylight(s)
- Basement: 8'+ Ceiling,Full,Concrete
Interior area
- Total structure area: 2,036
- Total interior livable area: 2,036 sqft
Video & virtual tour
Property
Parking
- Total spaces: 3
- Parking features: Basement Access, Garage Door Opener, Attached, 3 Car
- Attached garage spaces: 3
Features
- Levels: One
- Stories: 1
- Patio & porch: Patio
- Has spa: Yes
- Spa features: Bath
Lot
- Size: 0.51 Acres
Details
- Parcel number: MSKC2203988006
- Zoning: Residential
Construction
Type & style
- Home type: SingleFamily
- Architectural style: Ranch
- Property subtype: Single Family Residence
Materials
- Vinyl Siding
Condition
- 21+ Years
- New construction: No
- Year built: 2004
Utilities & green energy
- Sewer: Public Sewer
- Water: Public
- Utilities for property: Cable Available
Community & HOA
Location
- Region: Muskego
- Municipality: Muskego
Financial & listing details
- Price per square foot: $300/sqft
- Tax assessed value: $534,400
- Annual tax amount: $5,007
- Date on market: 9/19/2026
- Inclusions: Refrigerator, Stove, Microwave, Dishwasher, Washer/Dryer, Garage Work Bench, Storage Shelves In Center Of Basement, Safe In Basement, Stove In Basement.
- Exclusions: Staging Items And Sellers' Personal Property
Estimated market value
$606,000
$576,000 - $636,000
$3,161/mo
Price history
| Date | Event | Price |
|---|---|---|
| 9/20/2026 | Contingent | $610,000$300/sqft |
Source:  WIREX MLS #1980399 Report a problem WIREX MLS #1980399 Report a problem | ||
| 9/19/2026 | Listed for sale | $610,000+96.8%$300/sqft |
Source: WIREX MLS #1980399 Report a problem | ||
| 8/27/2004 | Sold | $309,900$152/sqft |
Source: Public Record Report a problem | ||
Public tax history
| Year | Property taxes | Tax assessment |
|---|---|---|
| 2024 | $4,651 +1.2% | $404,600 |
| 2023 | $4,597 +2.4% | $404,600 |
| 2022 | $4,488 +0.8% | $404,600 |
| 2021 | $4,451 -6.9% | $404,600 +18.4% |
| 2020 | $4,779 +0.6% | $341,600 |
| 2019 | $4,748 -15.5% | $341,600 |
| 2018 | $5,621 +0.8% | $341,600 |
| 2017 | $5,576 +14.6% | $341,600 +11.6% |
| 2015 | $4,866 -8.1% | $306,200 |
| 2014 | $5,298 | $306,200 |
| 2013 | $5,298 | $306,200 -10.7% |
| 2012 | -- | $343,000 |
| 2011 | -- | $343,000 |
| 2010 | $5,459 | $343,000 |
| 2009 | -- | $343,000 |
| 2008 | -- | $343,000 +7.1% |
| 2006 | -- | $320,400 |
| 2005 | -- | $320,400 +455.3% |
| 2004 | -- | $57,700 |
Find assessor info on the county website
Monthly payment
Est. payment
Payment breakdown
Explore the cost of this home by adjusting the details. Changes won't be saved.Climate risks
Neighborhood: 53150
Nearby schools
Schools provided by the listing agent
- Middle: Lake Denoon
- High: Muskego
- District: Muskego-Norway
Source: WIREX MLS. This data may not be complete. We recommend contacting the local school district to confirm school assignments for this home.
Similar homes
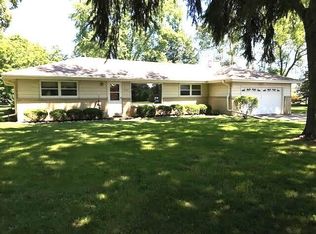
- $650,0003 bd3 ba2.5k sqftS70W16663 Hedgewood DRIVE, Muskego, WI 53150Active
 MLS ID #1975073, David Schmidt. WIREX MLS
 - $559,0004 bd3 ba2.3k sqftS64W12622 Tennyson LANE, Muskego, WI 53150Active
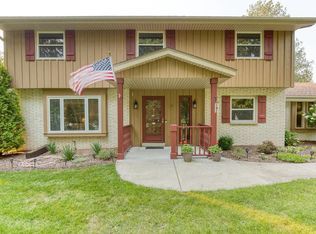 MLS ID #1975893, Devine Team*. WIREX MLS
 - $649,0003 bd3 ba2.5k sqftS44W23627 Amy James DRIVE, Waukesha, WI 53189Active
 MLS ID #1983307, Lothair Lambrecht. WIREX MLS
 - $624,9993 bd2 ba2k sqftS100W31478 County Road LO, Mukwonago, WI 53149Active
 MLS ID #1983705, Angelek Anzelmo. WIREX MLS
