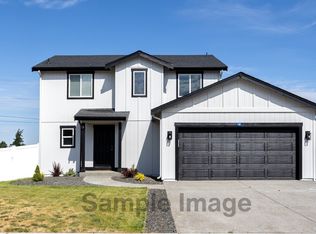
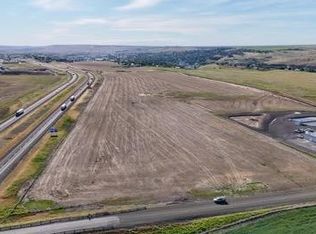
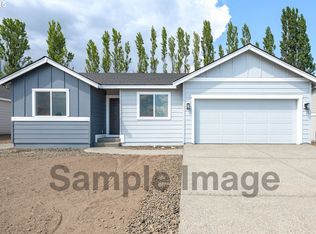
Introducing SUMMIT RIDGE by Gallardo Homes! The CREST, a thoughtfully designed rambler offering 1,497 sqft of functional living space. This home is packed w/ upgrades & modern features: Enjoy 8' ceilings, gray interior walls, white trim & 2 1/3" white boards, 6-pound carpet pad in bedrooms, LVP floors in kitchen/hallways/baths/utility room, high efficiency heat pump/WH, ductless mini-split for heating and cooling. Dining area & Living room w/ ceiling fans! Chef's kitchen showcasing Ash Brown cabinets, SS applinaces & top mounted sink (option for single/double bowl)and 6" tile backsplash! Primary bedroom features relaxing bath w/ tile backsplash. 3 additional bedrooms and full bath. Fully landscaped front yard w/ sod & bark.
For sale
$367,500
SW Ladow Ave Lot 42, Pendleton, OR 97801
4beds
1,497sqft
Single Family Residence
Built in 2026
-- sqft lot
$365,900 Zestimate®
$245/sqft
$-- HOA
What's special
Top mounted sinkGray interior walls
- 346 days
- 102
- 8
Zillow last checked:
Listed by:
Kim Archuleta,
John L Scott Real Estate
Source: John L Scott Real Estate,MLS#: 737150389
Facts & features
Interior
Bedrooms & bathrooms
- Bedrooms: 4
- Bathrooms: 2
- Full bathrooms: 2
Features
- Has basement: No
Interior area
- Total structure area: 1,497
- Total interior livable area: 1,497 sqft
Construction
Type & style
- Home type: SingleFamily
- Property subtype: Single Family Residence
Condition
- Year built: 2026
Community & HOA
Location
- Region: Pendleton
Financial & listing details
- Price per square foot: $245/sqft
- Date on market: 10/16/2025
- Lease term: Contact For Details
Estimated market value
$365,900
$348,000 - $384,000
$2,171/mo
Price history
| Date | Event | Price |
|---|---|---|
| 6/6/2026 | Listed for sale | $367,500$245/sqft |
Source: John L Scott Real Estate #737150389 Report a problem | ||
Public tax history
Tax history is unavailable.
Monthly payment
Est. payment
Payment breakdown
Explore the cost of this home by adjusting the details. Changes won't be saved.Climate risks
Neighborhood: 97801
Nearby schools
Schools provided by the listing agent
- Elementary: Sherwood Hts
- Middle: Sunridge
- High: Pendleton
Source: John L Scott Real Estate. This data may not be complete. We recommend contacting the local school district to confirm school assignments for this home.
Similar homes
- $370,0004 bd3 ba1.4k sqft1623 SE McCormmach, Pendleton, OR 97801Active
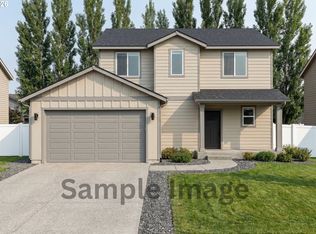
 MLS ID #116241687, Kimberly Archuleta, John L. Scott Portland South. RMLS (OR)
 - $335,0004 bd2 ba1.6k sqft725 SE 6th St, Pendleton, OR 97801Active
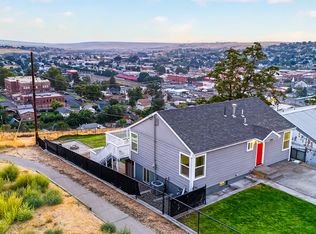 MLS ID #117563904, Shannon Hartley, Hearthstone Real Estate. RMLS (OR)
 - $337,5003 bd2 ba1.2k sqftSW Ladow Ave Lot 43, Pendleton, OR 97801For Sale
 John L Scott Real Estate
 - $339,0003 bd2 ba1.2k sqft1286 SW 16th St, Pendleton, OR 97801Active
 MLS ID #530421855, Kimberly Archuleta, John L. Scott Portland South. RMLS (OR)
 - $359,0003 bd2 ba1.2k sqft127 SW Nye Ave, Pendleton, OR 97801ActiveMLS ID #651603962, Jef Farley, Coldwell Banker Farley Company. RMLS (OR)
- $345,0004 bd2 ba2k sqft1302 SW Goodwin Pl, Pendleton, OR 97801ActiveMLS ID #240967290, Shannon Hartley, Hearthstone Real Estate. RMLS (OR)
- $395,0003 bd2 ba1.4k sqft105 SE Kirk Ave, Pendleton, OR 97801ActiveMLS ID #682058983, Kevin Hale, Coldwell Banker Farley Company. RMLS (OR)
- $399,0003 bd2 ba2k sqft1265 Tutuilla Rd, Pendleton, OR 97801ActiveMLS ID #162377486, Shaun Randall, Preferred Realty Inc.. RMLS (OR)
- $399,0004 bd2 ba1.5k sqft4189 SW Perkins Ave, Pendleton, OR 97801ActiveMLS ID #779342707, Jerry Baker, Coldwell Banker Farley Company. RMLS (OR)
- $369,0003 bd2 ba1.4k sqft1626 SW 3rd St, Pendleton, OR 97801ActiveMLS ID #314538768, Matthew Vogler, Realty First. RMLS (OR)
- $360,0003 bd2 ba1.3k sqft916 SW Isaac Ave, Pendleton, OR 97801ActiveMLS ID #224807651, Bennett Christianson, Christianson Realty Group. RMLS (OR)
- $350,0003 bd3 ba1.5k sqft3320 SW Ladow Ave, Pendleton, OR 97801ActiveMLS ID #767560914, Jill Pace, Hearthstone Real Estate. RMLS (OR)
- $289,0003 bd2 ba1.6k sqft829 SE 9th St, Pendleton, OR 97801ActiveMLS ID #120096538, Marsha Morgan, Coldwell Banker Farley Company. RMLS (OR)
- $299,5003 bd2 ba2k sqft420 SE 10th St, Pendleton, OR 97801ActiveMLS ID #162717501, Jef Farley, Coldwell Banker Farley Company. RMLS (OR)
- $329,0003 bd2 ba1.6k sqft3218 SW Isaac Ave, Pendleton, OR 97801ActiveMLS ID #305265643, Blake Franklin, Hearthstone Real Estate. RMLS (OR)
- $325,0003 bd2 ba2.1k sqft601 NW 4th St, Pendleton, OR 97801ActiveMLS ID #566988019, Shannon Hartley, Hearthstone Real Estate. RMLS (OR)
- $475,0003 bd2 ba1.5k sqft1914 SW 2nd Dr, Pendleton, OR 97801ActiveMLS ID #321463998, Rick Shaver, Coldwell Banker Farley Company. RMLS (OR)
- $425,0004 bd2 ba1.9k sqft3785 SW Marshall Pl, Pendleton, OR 97801ActiveMLS ID #558872268, Shannon Hartley, Hearthstone Real Estate. RMLS (OR)
- $285,5503 bd2 ba1.4k sqft1609 SW Hailey Ave, Pendleton, OR 97801ActiveMLS ID #494115360, Jef Farley, Coldwell Banker Farley Company. RMLS (OR)
- $214,5003 bd1 ba1.2k sqft1914 SE Court Ave, Pendleton, OR 97801ActiveMLS ID #365750039, Marsha Morgan, Coldwell Banker Farley Company. RMLS (OR)
