Overlooking the shimmering waters of Lake Monroe, this beautifully updated 2-bedroom, 2-bath condo offers the perfect blend of comfort, style, and location. Enjoy quaint restaurants, boutique shopping, and the charm of historic downtown Sanford just moments away. The marina is close by for effortless waterfront living. Inside, the home is totally updated with new appliances, modern finishes, and a bright, open layout. Move-in ready and designed for easy living — this is lakeside Florida at its best. Gorgeous view of the lake. Two screened in porches. New hurricane rated windows. Maintenance free living,
For sale
$380,000
SANFORD, FL 32771
2beds
1,627sqft
Condominium
Built in 2007
-- sqft lot
$369,800 Zestimate®
$234/sqft
$728/mo HOA
What's special
- 23 hours |
- 56 |
- 3 |
Likely to sell faster than
Zillow last checked:
Listing updated:
Listed by:
James Begor 407-221-9134,
COLDWELL BANKER REALTY 407-696-8000,
Larry Williams 407-221-9537,
COLDWELL BANKER REALTY
Source: Stellar MLS,MLS#: O6433900 Originating MLS: Orlando Regional
Originating MLS: Orlando Regional
Facts & features
Interior
Bedrooms & bathrooms
- Bedrooms: 2
- Bathrooms: 2
- Full bathrooms: 2
Primary bedroom
- Features: Ceiling Fan(s), Walk-In Closet(s)
- Level: First
- Area: 192 Square Feet
- Dimensions: 16x12
Primary bathroom
- Features: Tub With Shower, Linen Closet
- Level: First
- Area: 96 Square Feet
- Dimensions: 12x8
Bathroom 2
- Features: Tub With Shower
- Level: First
- Area: 54 Square Feet
- Dimensions: 9x6
Bathroom 2
- Features: Ceiling Fan(s), Built-in Closet
- Level: First
- Area: 168 Square Feet
- Dimensions: 14x12
Balcony porch lanai
- Level: First
- Area: 135 Square Feet
- Dimensions: 15x9
Great room
- Features: Ceiling Fan(s), Walk-In Closet(s)
- Level: First
- Area: 448 Square Feet
- Dimensions: 28x16
Kitchen
- Features: Granite Counters
- Level: First
- Area: 165 Square Feet
- Dimensions: 15x11
Laundry
- Level: First
- Area: 63 Square Feet
- Dimensions: 9x7
Heating
- Central
Cooling
- Central Air
Appliances
- Included: Dishwasher, Disposal, Range, Refrigerator
- Laundry: Inside
Features
- Ceiling Fan(s), Living Room/Dining Room Combo, Solid Wood Cabinets, Stone Counters, Walk-In Closet(s)
- Flooring: Carpet, Ceramic Tile
- Has fireplace: No
Interior area
- Total structure area: 1,885
- Total interior livable area: 1,627 sqft
Video & virtual tour
Property
Features
- Levels: One
- Stories: 1
- Exterior features: Balcony, Sidewalk
Lot
- Size: 343 Square Feet
Details
- Parcel number: 25193052001001202
- Zoning: SC3
- Special conditions: None
Construction
Type & style
- Home type: Condo
- Property subtype: Condominium
Materials
- Block
- Foundation: Slab
- Roof: Concrete
Condition
- New construction: No
- Year built: 2007
Utilities & green energy
- Sewer: Public Sewer
- Water: Public
- Utilities for property: BB/HS Internet Available, Electricity Connected, Public, Water Connected
Community & HOA
Community
- Features: Clubhouse, Deed Restrictions, Fitness Center, Golf Carts OK
- Pet fee: $0 monthly
- Subdivision: GATEWAY AT RIVERWALK A CONDO THIRD AMD
HOA
- Has HOA: Yes
- Services included: Cable TV, Reserve Fund, Insurance, Internet, Maintenance Structure, Maintenance Grounds, Manager, Sewer, Trash, Water
- HOA fee: $728 monthly
- HOA name: Extreme Managemant
Location
- Region: Sanford
Financial & listing details
- Price per square foot: $234/sqft
- Annual tax amount: $1,572
- Date on market: 8/17/2026
- Cumulative days on market: 1 day
- Listing terms: Cash,Conventional
- Ownership: Fee Simple
- Total actual rent: 0
- Electric utility on property: Yes
- Road surface type: Asphalt
Estimated market value
$369,800
$351,000 - $388,000
$1,935/mo
Price history
| Date | Event | Price |
|---|---|---|
| 8/17/2026 | Listed for sale | $380,000-4.8%$234/sqft |
Source:  Stellar MLS #O6433900 Report a problem Stellar MLS #O6433900 Report a problem | ||
| 3/28/2023 | Listing removed | -- |
Source: Owner Report a problem | ||
| 2/25/2023 | Listed for sale | $399,000+1.8%$245/sqft |
Source: Owner Report a problem | ||
| 7/19/2008 | Listing removed | $392,000$241/sqft |
Source: Homes & Land Report a problem | ||
| 3/12/2008 | Listed for sale | $392,000$241/sqft |
Source: Homes & Land Report a problem | ||
Public tax history
Tax history is unavailable.
Monthly payment
Est. payment
Payment breakdown
Explore the cost of this home by adjusting the details. Changes won't be saved.Climate risks
Neighborhood: 32771
Nearby schools
GreatSchools rating
- 7/10Hamilton Elementary SchoolGrades: PK-5Distance: 1.3 mi
- 6/10Markham Woods Middle SchoolGrades: 6-8Distance: 7.1 mi
- 5/10Seminole High SchoolGrades: 9-12Distance: 2.6 mi
Schools provided by the listing agent
- Elementary: Hamilton Elementary
- Middle: Markham Woods Middle
- High: Seminole High
Source: Stellar MLS. This data may not be complete. We recommend contacting the local school district to confirm school assignments for this home.
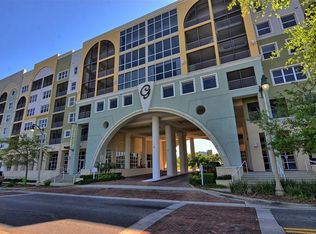
- $322,6002 bd2 ba1.6k sqft225 W Seminole 302 Blvd, Sanford, FL 32771Off Market
- $271,6001 bd2 ba1.2k sqft225 W Seminole 201 Blvd, Sanford, FL 32771Off Market
- $258,6001 bd2 ba1.2k sqft225 W Seminole 301 Blvd, Sanford, FL 32771Off Market
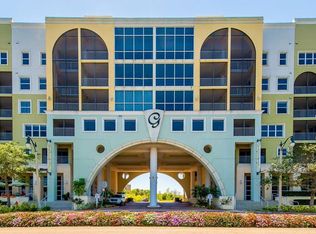
- $410,0002 bd2 ba1.6k sqft225 W Seminole 402 Blvd, Sanford, FL 32771Sold
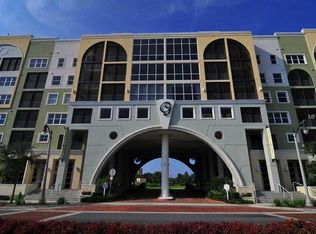
- $264,6001 bd2 ba1.2k sqft225 W Seminole 401 Blvd, Sanford, FL 32771Off Market
- $341,9002 bd2 ba1.6k sqft225 W Seminole 502 Blvd, Sanford, FL 32771Off Market
- $567,1003 bd3 ba2.8k sqft225 W Seminole 501 Blvd, Sanford, FL 32771Off Market
- $351,5002 bd2 ba1.6k sqft225 W Seminole 303 Blvd, Sanford, FL 32771Off Market
- $319,2002 bd2 ba1.6k sqft225 W Seminole Blvd APT 203, Sanford, FL 32771Off Market
A local agent can set up tours, give advice and negotiate with sellers.
Similar homes
- $389,9002 bd3 ba1.6k sqft225 W SEMINOLE BOULEVARD #308, SANFORD, FL 32771For Sale
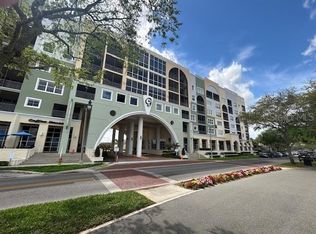
 MLS ID #O6390467, Jeff Ritchie, CHARLES RUTENBERG REALTY ORLANDO. Stellar MLS
 - $379,9003 bd2 ba1.5k sqft516 BELLA ROSA CIRCLE, SANFORD, FL 32771For Sale
 MLS ID #O6433896, Kikzeny Cartagena, LPT REALTY, LLC. Stellar MLS
 - $350,0002 bd1 ba1.2k sqft2012 S PALMETTO AVENUE, SANFORD, FL 32771For Sale
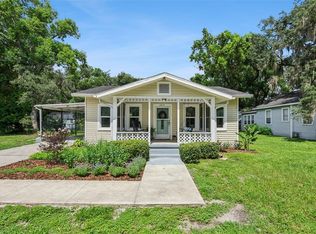 MLS ID #O6425849, Jean Scott, KELLER WILLIAMS ADVANTAGE REALTY. Stellar MLS
 - $349,9003 bd2 ba1k sqft(Undisclosed Address), SANFORD, FL 32771For Sale
 MLS ID #O6433219, Adriana Leon, ARBORSIDE PROPERTIES INC. Stellar MLS
 - $394,9003 bd2 ba1.6k sqft1055 CHASE AUSTIN WAY, SANFORD, FL 32771For SaleMLS ID #O6429418, Tammy Agnini, KGV REALTY GROUP. Stellar MLS
- $--3 bd2 ba1k sqft1324 S Summerlin Ave, Sanford, FL 32771AuctionXome
- $469,0004 bd2 ba2.2k sqft101 N ELLIOTT AVENUE, SANFORD, FL 32771For SaleMLS ID #O6434589, Ryan Solberg, MAXLIFE REALTY LLC. Stellar MLS
- $415,0003 bd2 ba1.9k sqft278 VENETIAN BAY CIRCLE, SANFORD, FL 32771For SaleMLS ID #TB8531346, Cheryl Kypreos, HOMESMART. Stellar MLS
- $360,0003 bd2 ba1.7k sqft327 MARATHON LANE, SANFORD, FL 32771For SaleMLS ID #V4950331, Farrah Thacker, LPT REALTY LLC. Stellar MLS
- $344,9003 bd2 ba1.4k sqft417 W 6TH STREET, SANFORD, FL 32771For SaleMLS ID #S5150532, Deborah Roldan, KELLER WILLIAMS ADVANTAGE III. Stellar MLS
- $389,0003 bd3 ba1.8k sqft809 S LOCUST AVENUE, SANFORD, FL 32771New ConstructionMLS ID #O6431954, Wilianny Brillante, NOVA REAL ESTATE SERVICES INC. Stellar MLS
- $449,9003 bd2 ba1.4k sqft1411 S PALMETTO AVENUE, SANFORD, FL 32771For SaleMLS ID #O6430305, Tammy Agnini, KGV REALTY GROUP. Stellar MLS
- $415,0003 bd2 ba1.8k sqft1910 S PARK AVENUE, SANFORD, FL 32771For SaleMLS ID #A4699338, Moe Mossa, SAVVY AVENUE, LLC. Stellar MLS
- from $365,9903 bd2 ba1.5k sqftHolly Plan, Towns at Riverwalk, Sanford, FL 32771New ConstructionBeazer Homes
- $309,0003 bd2 ba1.2k sqft111 S OLEANDER AVENUE, SANFORD, FL 32771For SaleMLS ID #O6428879, Karen Albright, OPENDOOR BROKERAGE LLC. Stellar MLS
- from $396,9903 bd2 ba1.6k sqftMagnolia Plan, Towns at Riverwalk, Sanford, FL 32771New ConstructionBeazer Homes
- $329,9003 bd2 ba1.4k sqft1777 BURROWS LANE, SANFORD, FL 32771For SaleMLS ID #O6380849, Jasmin Cabral, LIFESTYLE INTERNATIONAL REALTY. Stellar MLS
- $359,8003 bd3 ba1.9k sqft801 E 20TH STREET, SANFORD, FL 32771For SaleMLS ID #O6408932, Linda Bain, WEICHERT REALTORS HALLMARK PRO. Stellar MLS
- $355,0003 bd2 ba1.4k sqft817 S LOCUST AVENUE, SANFORD, FL 32771New ConstructionMLS ID #O6431950, Wilianny Brillante, NOVA REAL ESTATE SERVICES INC. Stellar MLS
- $339,9004 bd3 ba1.4k sqft1016 W 8TH STREET, SANFORD, FL 32771For SaleMLS ID #R4911510, Radha Rambilas, RS EQUITY SERVICE LLC. Stellar MLS
