Introducing Homesite 670 in Bear Lake Reserve, a remarkable new construction opportunity designed by the acclaimed Moss Creek Designs. Perched high above the mountains near Sylva, NC, this stunning 3-bedroom, 3.5-bath retreat blends modern architecture with the timeless beauty of the Blue Ridge Mountains. Crafted with stone, timber, and expansive walls of glass, the home is designed to capture breathtaking mountain and lake views while creating a seamless connection to nature. The thoughtfully designed floor plan features a spacious great room, chef-inspired kitchen, dining area, upstairs den, and multiple outdoor living spaces with inviting fireplaces. Private decks off each bedroom provide the perfect setting for morning coffee or evenings beneath the stars. Located within the gates of Bear Lake Reserve, residents enjoy access to a private lake, marina, golf, tennis, pickleball, hiking trails, fishing, kayaking, boating, dining, fitness facilities, swimming, and year-round events. This exceptional home offers a rare opportunity to create a lasting family legacy in one of WNC premier mountain-lake communities! Come soon so you can pick out your own finishes and appliances!
New construction
$1,975,000
TBD Southshore Drive, Tuckasegee, NC 28783
3beds
--sqft
:
Get pre-qualified$11,710/mo
Single Family Residence
Built in 2026
1.85 Acres Lot
$1,919,300 Zestimate®
$--/sqft
$1,025/mo HOA
What's special
Chef-inspired kitchenModern architectureSpacious great roomDining areaUpstairs den
- 60 days |
- 97 |
- 1 |
Zillow last checked:
Listing updated:
Listed by:
Bernie Gilchrist,
Sundog Realty
Source: HCMLS,MLS#: 1003469Originating MLS: Highlands Cashiers Board of Realtors
Facts & features
Interior
Bedrooms & bathrooms
- Bedrooms: 3
- Bathrooms: 4
- Full bathrooms: 3
- 1/2 bathrooms: 1
Primary bedroom
- Level: Main
Bedroom 2
- Level: Lower
Bedroom 3
- Level: Lower
Primary bathroom
- Level: Main
Bathroom 2
- Level: Main
Bathroom 3
- Level: Lower
Bathroom 4
- Level: Lower
Den
- Level: Lower
Great room
- Level: Main
Kitchen
- Level: Main
Heating
- Central, Multi-Fuel
Cooling
- Central Air
Appliances
- Laundry: Inside, Main Level, Laundry Room
Features
- Open Floorplan
- Flooring: Other
- Basement: Other,Concrete
- Number of fireplaces: 3
- Fireplace features: Great Room, Outside
Interior area
- Living area range: 3001-3500 Square Feet
Video & virtual tour
Property
Parking
- Total spaces: 2
- Parking features: Attached, Garage Faces Side
- Garage spaces: 2
Features
- Levels: Two
- Stories: 2
- Patio & porch: Covered, Deck, Terrace, Balcony
- Exterior features: Balcony
- Pool features: Association, Community
- Has view: Yes
- View description: Lake, Mountain(s)
- Has water view: Yes
- Water view: Lake
- Waterfront features: Lake Privileges, Deeded Access
- Body of water: Bear Creek
Lot
- Size: 1.85 Acres
- Features: Close to Clubhouse, Rolling Slope, Views
- Topography: Sloping
Details
- Parcel number: 7596222354
- Zoning description: Residential
Construction
Type & style
- Home type: SingleFamily
- Architectural style: Modern
- Property subtype: Single Family Residence
Materials
- Cement Siding, Stone, Wood Siding
- Roof: Metal
Condition
- New construction: Yes
- Year built: 2026
Utilities & green energy
- Sewer: Private Sewer
- Water: Not Connected, Community/Coop, Shared Well
- Utilities for property: Electricity Available, Fiber Optic Available, High Speed Internet Available, Sewer Available
Community & HOA
Community
- Features: Clubhouse, Fitness Center, Fishing, Golf, Gated, Lake, Park, Pickleball, Pool, Putting Green, Restaurant, Tennis Court(s), Trails/Paths, Water Access, Boat Facilities
- Subdivision: Bear Lake Reserve
HOA
- Has HOA: Yes
- Amenities included: Beach Rights, Beach Access, Boating, Game Court Exterior, Clubhouse, Elevator(s), Fitness Center, Golf Course, Gated, Picnic Area, Powered Boats Allowed, Pickleball, Pool, Recreation Facilities, Sauna, Spa/Hot Tub, Tennis Court(s), Trail(s)
- HOA fee: $12,300 annually
- HOA name: Bear Lake Reserve Hoa
Location
- Region: Tuckasegee
Financial & listing details
- Annual tax amount: $620
- Date on market: 6/8/2026
- Cumulative days on market: 65 days
- Road surface type: Asphalt
Estimated market value
$1,919,300
$1.82M - $2.02M
$5,340/mo
Price history
| Date | Event | Price |
|---|---|---|
| 6/8/2026 | Listed for sale | $1,975,000 |
Source: HCMLS #1003469 Report a problem | ||
Public tax history
Tax history is unavailable.
Monthly payment
Est. payment
Payment breakdown
Explore the cost of this home by adjusting the details. Changes won't be saved.Climate risks
Neighborhood: 28783
Getting around
0 / 100
Car-DependentNearby schools
GreatSchools rating
- 2/10Cullowhee Valley SchoolGrades: PK-8Distance: 8.9 mi
- 9/10Jackson County Early CollegeGrades: 9-12Distance: 12.3 mi
- 6/10Smoky Mountain HighGrades: 9-12Distance: 12.3 mi
- $1,856,0004 bd4 ba3.2k sqft883 Southshore Dr, Tuckasegee, NC 28783Off Market
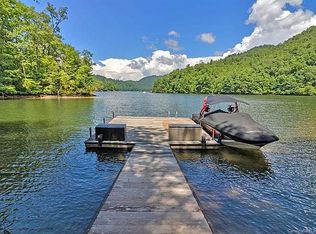
- $2,121,9007 bd5 ba2.4k sqft671 Bear Lake Rd, Tuckasegee, NC 28783Off Market
- $1,798,5004 bd3 ba2k sqft949 Southshore Dr, Tuckasegee, NC 28783Off Market
- $1,192,0306 bd5 ba1.8k sqft1041 Southshore Dr, Tuckasegee, NC 28783Off Market
- $125,000-- bd-- ba-- sqftLOT 737 Indigo Bunting Ct, Tuckasegee, NC 28783Off Market
- $--0.9 acresLt 718 Southshore Dr. #718, Tuckasegee, NC 28783Off Market
- $2,157,0006 bd5 ba2.9k sqft1041 Southshore Dr, Tuckasegee, NC 28783Off Market
- $2,818,8005 bd6 ba3k sqft161 Sand Stone Ln, Tuckasegee, NC 28783Off Market
A local agent can set up tours, give advice and negotiate with sellers.
A local lender can help you make sure your offer is ready when you are.
Similar homes
- $1,975,0003 bd4 ba3.3k sqft670 Southshore Dr, Tuckasegee, NC 28783New Construction
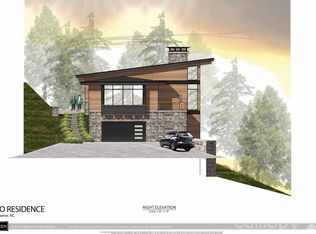
 MLS ID #4390228, Bernard Gilchrist, Sundog Realty, Inc.. Canopy MLS as distributed by MLS GRID
 - $1,500,0003 bd3 ba-- sqft98 Eagle Watch Dr, Tuckasegee, NC 28783For Sale
 MLS ID #26047278, Bernie Gilchrist. Carolina Smokies MLS
 - $1,895,0003 bd3 ba-- sqft336 Firesong Lane, Glenville, NC 28736For Sale
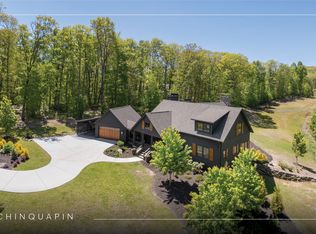 MLS ID #1003294, Kathryn Nicholson. HCMLS
 - $1,700,0003 bd4 ba-- sqft1582 New Settlers Way, Glenville, NC 28736For Sale
 MLS ID #1003599, Julie Osborn. HCMLS
 - $2,000,0003 bd4 ba-- sqft63 Avon Road, Glenville, NC 28736For SaleMLS ID #1002992, Elizabeth Paul. HCMLS
- $1,950,0004 bd4 ba-- sqft1848 Trays Island Road, Sapphire, NC 28774For SaleMLS ID #1002750, Tonya Hensley. HCMLS
- $1,999,0003 bd3 ba-- sqft343 Hemlock Circle, Highlands, NC 28741For SaleMLS ID #1003862, C. Dan Chapman. HCMLS
- $2,000,0003 bd5 ba4.9k sqft241 Glen Eagle Dr, Waynesville, NC 28786For SaleMLS ID #4398501, Marie Reed, Keller Williams Professionals. Canopy MLS as distributed by MLS GRID
- $1,650,0004 bd3 ba-- sqft1281 Robinson Creek Road, Glenville, NC 28736For SaleMLS ID #1003337, Joanne Bryson. HCMLS
- $1,699,0005 bd6 ba-- sqft240 Round Hill Road, Sapphire, NC 28774For SaleMLS ID #1003349, Donald Collins. HCMLS
- $1,795,0003 bd2 ba-- sqft45 Cliff Ridge, Cashiers, NC 28717For SaleMLS ID #1003771, Colette St Jacques Davis. HCMLS
- $1,400,0003 bd3 ba-- sqft41 Flat Creek Drive, Glenville, NC 28736For SaleMLS ID #1003606, Cathy Garren. HCMLS
- $1,849,0003 bd4 ba-- sqft1106 Bridgestone Drive, Glenville, NC 28736New ConstructionMLS ID #1003542, Daniel Allen. HCMLS
- $1,999,0003 bd6 ba-- sqft147 Teague Estates Rd, Highlands, NC 28741For SaleMLS ID #26048020, Vanessa Moore. Carolina Smokies MLS
- $2,150,0004 bd3 ba2.1k sqft408 & 586 Little Elbow Mountain Rd, Lake Toxaway, NC 28747For SaleMLS ID #4324651, Amanda Jennings Gravley, Fisher Realty,Sapphire/Toxaway. Canopy MLS as distributed by MLS GRID
- $1,799,5003 bd4 ba5.1k sqft303 Flying Hawk Trl, Waynesville, NC 28786For SaleMLS ID #4272138, Jennifer Campbell-Overbeeke, Premier Sotheby’s International Realty. Canopy MLS as distributed by MLS GRID
- $1,755,0003 bd4 ba-- sqft938 Shepherds Gap Road, Cullowhee, NC 28723For SaleMLS ID #1002712, Montana Wakefield. HCMLS
- $2,150,0003 bd4 ba-- sqft408 Little Elbow Mountain Road, Lake Toxaway, NC 28747For SaleMLS ID #1002297, Amanda Jennings Gravley. HCMLS
- $1,595,0004 bd5 ba-- sqft77 Headwater Drive, Cashiers, NC 28717For SaleMLS ID #1003176, Jochen Lucke. HCMLS
- $1,512,0003 bd5 ba-- sqft343 Round Hill Road, Sapphire, NC 28774For SaleMLS ID #1003564, Lesley Howard. HCMLS
