Nestled on a private cove of pristine Bear Creek Lake in the gated Bear Lake Reserve, "The Mustard Seed" is an Arts & Crafts–style lakefront retreat offering sweeping long-range vistas and direct water access. The gourmet kitchen features a huge island, gas range and bar seating, plus a formal dining room. Main level living includes a large family room, screened porch and expansive wraparound decks on both levels with panoramic views of the lake and Cedar Cliff rock outcropping. Three bedrooms and three baths plus an art loft/office with inspiring lake views. Finished guest quarters on the lower level with a morning kitchen (sink, mini fridge, microwave, coffee bar) provide private space for guests or in-law living. Single attached Golf Cart/Side-by-Side Garage, Oversize Double Detached Garage with storage. Shared dock for boat, kayaks and toys. Furnishings negotiable; sale includes boat, kayaks and paddle board. Private gated mountain-lake resort with Jack Nicklaus–designed 9-hole golf, Lake Club with full-service dining, pools, lake access, tennis, fitness and more. Come see and feel the Rustic Elegance of Bear Lake Reserve!
For sale
$1,500,000
98 Eagle Watch Dr, Tuckasegee, NC 28783
3beds
--sqft
:
Get pre-qualified$9,218/mo
Residential
Built in 2014
0.63 Acres Lot
$1,456,500 Zestimate®
$--/sqft
$1,102/mo HOA
What's special
Double detached garageGourmet kitchenSweeping long-range vistasHuge islandGas rangeScreened porchDirect water access
- 75 days |
- 417 |
- 25 |
Zillow last checked:
Listing updated:
Listed by:
Bernie Gilchrist,
Sundog Realty
Source: Carolina Smokies MLS,MLS#: 26047278
Facts & features
Interior
Bedrooms & bathrooms
- Bedrooms: 3
- Bathrooms: 3
- Full bathrooms: 3
- Main level bathrooms: 2
Primary bedroom
- Level: First
Bedroom 2
- Level: First
Bedroom 3
- Level: Second
Kitchen
- Level: First
Living room
- Level: First
Heating
- Electric, Propane, Heat Pump
Cooling
- Central Electric, Three Zone
Appliances
- Included: Dishwasher, Exhaust Fan, Microwave, Gas Oven/Range, Refrigerator, Water Softener, Washer, Other-See Remarks, Gas/Propane Water Heater
- Laundry: Second Level
Features
- Cathedral/Vaulted Ceiling, Ceiling Fan(s), Ceramic Tile Bath, Formal Dining Room, Great Room, In-law Quarters, Kitchen Island, Kitchen/Dining Room, Kitchen/FR Combo, Large Master Bedroom, Living/Dining Room, Main Level Living, Primary w/Ensuite, Primary on Main Level, New Kitchen, Open Floorplan, Pantry, Rec/Game Room, Walk-In Closet(s), Other
- Flooring: Carpet, Hardwood, Ceramic Tile, Other-See Remarks
- Doors: Doors-Insulated
- Windows: Insulated Windows, Screens, Window Treatments
- Basement: Full,Finished,Heated,Daylight,Recreation/Game Room,Exterior Entry,Interior Entry,Washer/Dryer Hook-up,Finished Bath,Crawl Space
- Attic: Access Only
- Has fireplace: Yes
- Fireplace features: Gas Log, Other, Basement
Interior area
- Total structure area: 0
- Living area range: 2601-2800 Square Feet
Video & virtual tour
Property
Parking
- Parking features: Garage-Single Attached, Garage-Double Detached, Garage Door Opener
- Attached garage spaces: 3
Features
- Levels: One and One Half
- Patio & porch: Deck, Porch, Screened Porch/Deck, Patio/Atrium
- Exterior features: Rustic Appearance, Other
- Pool features: Outdoor Pool
- Has view: Yes
- View description: Lake, Long Range View, Short Range View, View Year Round, Water
- Has water view: Yes
- Water view: Lake,Water
- Waterfront features: Lake, Lake Access, Lake Front
Lot
- Size: 0.63 Acres
- Features: Level Yard, Open Lot, Private, Rolling, Other-See Remarks
- Residential vegetation: Partially Wooded
Details
- Parcel number: 7586553941
- Other equipment: Satellite Dish
Construction
Type & style
- Home type: SingleFamily
- Architectural style: Custom,Other-See Remarks
- Property subtype: Residential
Materials
- Wood Siding, Stone, Other
- Roof: Composition,Shingle,Other
Condition
- Year built: 2014
Utilities & green energy
- Sewer: Septic Tank
- Water: Community, Private
Community & HOA
Community
- Security: Security System
- Subdivision: Bear Lake Reserve
HOA
- HOA fee: $1,102 monthly
Location
- Region: Tuckasegee
Financial & listing details
- Tax assessed value: $906,072
- Annual tax amount: $2,780
- Date on market: 5/17/2026
- Listing terms: Cash,Conventional
- Road surface type: Paved
Estimated market value
$1,456,500
$1.38M - $1.53M
$2,335/mo
Price history
| Date | Event | Price |
|---|---|---|
| 5/17/2026 | Listed for sale | $1,500,000+108.3% |
Source: Carolina Smokies MLS #26047278 Report a problem | ||
| 12/17/2018 | Sold | $720,000-22.2% |
Source:  Canopy MLS as distributed by MLS GRID #3380851 Report a problem Canopy MLS as distributed by MLS GRID #3380851 Report a problem | ||
| 12/1/2017 | Listing removed | $925,000 |
Source: SUNDOG REALTY #26002710 Report a problem | ||
| 7/25/2017 | Price change | $925,000-1.5% |
Source: SUNDOG REALTY #26002710 Report a problem | ||
| 5/23/2017 | Price change | $939,500-1.1% |
Source: SUNDOG REALTY #26002710 Report a problem | ||
| 5/1/2017 | Price change | $950,000-2.6% |
Source: SUNDOG REALTY #26002710 Report a problem | ||
| 4/10/2017 | Price change | $975,000-1% |
Source: SUNDOG REALTY #26002710 Report a problem | ||
| 2/2/2017 | Price change | $985,000-1.5% |
Source: SUNDOG REAL ESTATE #26002710 Report a problem | ||
| 10/28/2016 | Price change | $1,000,000-4.8% |
Source: SUNDOG REAL ESTATE #26002710 Report a problem | ||
| 7/5/2016 | Listed for sale | $1,050,000 |
Source: SUNDOG REAL ESTATE #26002518 Report a problem | ||
Public tax history
| Year | Property taxes | Tax assessment |
|---|---|---|
| 2025 | $2,934 +21.6% | $906,072 +50.5% |
| 2024 | $2,413 | $602,010 |
| 2023 | $2,413 | $602,010 |
| 2022 | $2,413 +6.6% | $602,010 |
| 2021 | $2,264 -3.3% | $602,010 +1.4% |
| 2020 | $2,341 | $593,970 |
| 2019 | $2,341 | $593,970 |
| 2018 | $2,341 | $593,970 |
| 2017 | $2,341 +2.6% | $593,970 |
| 2015 | $2,282 -17.9% | $593,970 +8% |
| 2011 | $2,779 | $550,000 |
Find assessor info on the county website
Monthly payment
Est. payment
Payment breakdown
Explore the cost of this home by adjusting the details. Changes won't be saved.Climate risks
Neighborhood: 28783
Getting around
2 / 100
Car-DependentNearby schools
GreatSchools rating
- 2/10Cullowhee Valley SchoolGrades: PK-8Distance: 7.5 mi
- 9/10Jackson County Early CollegeGrades: 9-12Distance: 10.9 mi
- 6/10Smoky Mountain HighGrades: 9-12Distance: 10.9 mi
Schools provided by the listing agent
- Elementary: Cullowhee Valley
- Middle: Cullowhee Valley
- High: Smoky Mountain
Source: Carolina Smokies MLS. This data may not be complete. We recommend contacting the local school district to confirm school assignments for this home.
- $1,500,0003 bd3 ba2.3k sqft98 Eagle Watch Dr #99, Tuckasegee, NC 28783For Sale

- $100,000-- bd-- ba-- sqft97 Bear Lake Rd, Tuckasegee, NC 28783Off Market
- $50,000-- bd-- ba-- sqft100 Bear Lake Rd, Tuckasegee, NC 28783Off Market
- $899,0001 bd1 ba960 sqft44 Eagle Watch Dr, Tuckasegee, NC 28783Off Market
- $295,0001.2 Acres0 Stoneway Dr #111A, Tuckasegee, NC 28783Lot/Land
- $50,000-- bd-- ba-- sqft96 Bear Lake Rd, Tuckasegee, NC 28783Off Market
- $395,0000.77 Acres103 Longview Ln, Tuckasegee, NC 28783Lot/Land
- $150,000-- bd-- ba-- sqft102 Longview Ln, Tuckasegee, NC 28783Off Market
A local agent can set up tours, give advice and negotiate with sellers.
A local lender can help you make sure your offer is ready when you are.
Similar homes
- $899,0003 bd2 ba-- sqft126 Purple Top Dr, Tuckasegee, NC 28783For Sale
 MLS ID #26046723, Gregory Mitchell. Carolina Smokies MLS
 - $1,400,0003 bd3 ba-- sqft41 Flat Creek Drive, Glenville, NC 28736For Sale
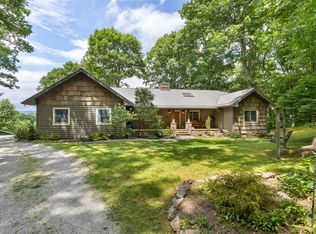 MLS ID #1003606, Cathy Garren. HCMLS
 - $1,475,0003 bd3 ba-- sqft44 Gather Point Road, Glenville, NC 28736For Sale
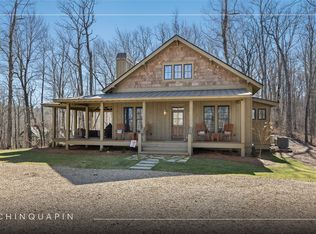 MLS ID #1002788, Kathryn Nicholson. HCMLS
 - $1,529,5004 bd5 ba-- sqft62 Channel View Drive, Cullowhee, NC 28723For Sale
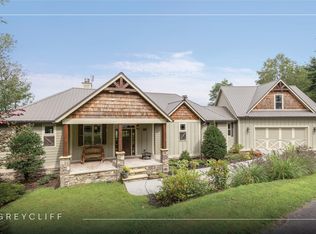 MLS ID #1002407, Bambi Famous Kaine. HCMLS
 - $1,350,0003 bd6 ba-- sqft2133 W Christy Trail #1, Sapphire, NC 28774For SaleMLS ID #1003616, David Jones. HCMLS
- $1,290,0003 bd5 ba-- sqft407 Forest Ridge Road, Cashiers, NC 28717For SaleMLS ID #1003224, Sarah Strawn. HCMLS
- $1,595,0004 bd5 ba-- sqft77 Headwater Drive, Cashiers, NC 28717For SaleMLS ID #1003176, Jochen Lucke. HCMLS
- $1,775,0003 bd4 ba-- sqft1582 New Settlers Way, Glenville, NC 28736For SaleMLS ID #1003599, Julie Osborn. HCMLS
- $1,295,0003 bd4 ba-- sqft96 Mahalo Lane, Cullowhee, NC 28723For SaleMLS ID #1003551, Sam Lupas. HCMLS
- $1,325,0003 bd4 ba-- sqft240 Upper Ridge Road, Glenville, NC 28736For SaleMLS ID #1003066, Donald Collins. HCMLS
- $1,895,0003 bd3 ba-- sqft336 Firesong Lane, Glenville, NC 28736For SaleMLS ID #1003294, Kathryn Nicholson. HCMLS
- $1,795,0003 bd5 ba-- sqft301 Ruffed Grouse Road, Cashiers, NC 28736For SaleMLS ID #1003721, Liz Harris. HCMLS
- $2,095,0003 bd4 ba-- sqft177 Forest Trail Trail, Highlands, NC 28741For SaleMLS ID #1003781, Patrick Gleeson. HCMLS
- $1,495,0003 bd4 ba-- sqft94 Netsi Place, Highlands, NC 28741For SaleMLS ID #1003296, Linda Conley. HCMLS
- $1,235,0003 bd3 ba-- sqft53 Rockytop Drive, Cashiers, NC 28717For SaleMLS ID #1002504, Beth Townsend. HCMLS
- $1,299,0004 bd5 ba-- sqft394 Rendezvous Ridge, Cashiers, NC 28717For SaleMLS ID #1003691, Cassie Neal. HCMLS
- $1,350,0003 bd3 ba-- sqft161 Chestnut Trace, Lake Toxaway, NC 28747For SaleMLS ID #1002976, Tracy Patterson. HCMLS
- $1,195,0003 bd3 ba-- sqft12 Watch Hill Lane, Cashiers, NC 28717For SaleMLS ID #1003052, Jeffrey Kahn. HCMLS
- $1,350,0003 bd4 ba-- sqft193 Cucumber Court, Sapphire, NC 28774For SaleMLS ID #1002901, Parker Anderson. HCMLS
- $1,290,0001 bd4 ba-- sqft2017 Big Ridge Road, Glenville, NC 28736For SaleMLS ID #1003481, James Hair. HCMLS
