Nestled on a private cove of pristine Bear Creek Lake in the gated Bear Lake Reserve, "The Mustard Seed" is an Arts & Crafts–style lakefront retreat offering sweeping long-range vistas and direct water access. The gourmet kitchen features a huge island, gas range and bar seating, plus a formal dining room. Main level living includes a large family room, screened porch and expansive wraparound decks on both levels with panoramic views of the lake and Cedar Cliff rock outcropping. Three bedrooms and three baths plus an art loft/office with inspiring lake views. Finished guest quarters on the lower level with a morning kitchen (sink, mini fridge, microwave, coffee bar) provide private space for guests or in-law living. Single attached Golf Cart/Side-by-Side Garage, Oversize Double Detached Garage with storage. Shared dock for boat, kayaks and toys. Furnishings negotiable; sale includes boat, kayaks and paddle board. Private gated mountain-lake resort with Jack Nicklaus–designed 9-hole golf, Lake Club with full-service dining, pools, lake access, tennis, fitness and more. Come see and feel the Rustic Elegance of Bear Lake Reserve!
Active
$1,500,000
98 Eagle Watch Dr #99, Tuckasegee, NC 28783
3beds
2,369sqft
:
Get pre-qualified$9,218/mo
Single Family Residence
Built in 2014
0.63 Acres Lot
$-- Zestimate®
$633/sqft
$1,102/mo HOA
What's special
Gourmet kitchenSweeping long-range vistasHuge islandGas rangeScreened porchDirect water accessLarge family room
- 81 days |
- 264 |
- 10 |
Zillow last checked:
Listing updated:
Listed by:
Bernard Gilchrist brgrealestate@gmail.com,
Sundog Realty, Inc.
Source: Canopy MLS as distributed by MLS GRID,MLS#: 4383466
Facts & features
Interior
Bedrooms & bathrooms
- Bedrooms: 3
- Bathrooms: 3
- Full bathrooms: 3
- Main level bedrooms: 1
Primary bedroom
- Features: Ceiling Fan(s), En Suite Bathroom, Walk-In Closet(s)
- Level: Main
- Area: 177.38 Square Feet
- Dimensions: 14' 0" X 12' 8"
Primary bedroom
- Level: Main
Bedroom s
- Features: Walk-In Closet(s)
- Level: Basement
Bedroom s
- Features: Breakfast Bar, Ceiling Fan(s), Wet Bar
- Level: Basement
Dining room
- Features: Breakfast Bar, Ceiling Fan(s), Kitchen Island, Open Floorplan, Vaulted Ceiling(s)
- Level: Main
Family room
- Level: Basement
Living room
- Features: Walk-In Closet(s)
- Level: Main
Heating
- Central, Propane
Cooling
- Ceiling Fan(s), Central Air, Electric, Heat Pump
Appliances
- Included: Dishwasher, Electric Water Heater, Exhaust Hood, Gas Oven, Gas Range, Microwave, Propane Water Heater, Refrigerator, Refrigerator with Ice Maker, Washer/Dryer
- Laundry: In Bathroom, Inside, Main Level
Features
- Breakfast Bar, Kitchen Island, Open Floorplan, Pantry, Walk-In Closet(s), Wet Bar
- Flooring: Carpet, Wood, Other
- Doors: French Doors, Insulated Door(s), Pocket Doors, Screen Door(s), Storm Door(s)
- Windows: Insulated Windows, Window Treatments
- Basement: Daylight,Exterior Entry,Finished,Full,Walk-Out Access,Walk-Up Access
- Fireplace features: Gas Log, Gas Vented, Great Room, Porch, Propane
Interior area
- Total structure area: 1,309
- Total interior livable area: 2,369 sqft
- Finished area above ground: 1,309
- Finished area below ground: 1,060
Video & virtual tour
Property
Parking
- Total spaces: 2
- Parking features: Driveway, Detached Garage, Garage Door Opener, Garage Faces Side, Keypad Entry, Garage on Main Level
- Garage spaces: 2
- Has uncovered spaces: Yes
Accessibility
- Accessibility features: Bath Raised Toilet, Swing In Door(s)
Features
- Levels: One and One Half
- Stories: 1.5
- Patio & porch: Covered, Deck, Enclosed, Rear Porch, Screened, Wrap Around
- Pool features: Community
- Spa features: Community
- Fencing: Back Yard,Wood
- Has view: Yes
- View description: Long Range, Mountain(s), Water, Winter, Year Round
- Has water view: Yes
- Water view: Water
- Waterfront features: Beach - Private, Beach - Public, Boat Ramp – Community, Boat Slip – Community, Dock
- Body of water: Bear Creek Lake
Lot
- Size: 0.63 Acres
- Features: Level, Private, Rolling Slope, Views, Other - See Remarks
Details
- Additional structures: None
- Parcel number: 7586553941
- Zoning: R-1
- Special conditions: Standard
- Horse amenities: None
Construction
Type & style
- Home type: SingleFamily
- Architectural style: Arts and Crafts,Contemporary,Rustic
- Property subtype: Single Family Residence
Materials
- Hardboard Siding, Shingle/Shake, Stone, Wood
- Foundation: Crawl Space
- Roof: Composition
Condition
- New construction: No
- Year built: 2014
Details
- Builder name: Sundog Custom Homes
Utilities & green energy
- Sewer: Septic Installed
- Water: Community Well
- Utilities for property: Fiber Optics, Satellite Internet Available, Underground Utilities, Wired Internet Available
Community & HOA
Community
- Features: Boat Storage, Clubhouse, Fitness Center, Game Court, Gated, Golf, Lake Access, Picnic Area, Playground, Pond, Putting Green, Recreation Area, Sauna, Tennis Court(s), Walking Trails, Other
- Security: Carbon Monoxide Detector(s), Security System
- Subdivision: Bear Lake Reserve
HOA
- Has HOA: Yes
- HOA fee: $1,102 monthly
- HOA name: Bear Lake Reserve HOA
- HOA phone: 828-293-3455
Location
- Region: Tuckasegee
- Elevation: 2500 Feet
Financial & listing details
- Price per square foot: $633/sqft
- Tax assessed value: $906,072
- Date on market: 5/19/2026
- Cumulative days on market: 81 days
- Listing terms: Cash,Conventional
- Road surface type: Gravel, Paved
Estimated market value
Not available
Estimated sales range
Not available
Not available
Price history
| Date | Event | Price |
|---|---|---|
| 5/19/2026 | Listed for sale | $1,500,000+42.9%$633/sqft |
Source:  Canopy MLS as distributed by MLS GRID #4383466 Report a problem Canopy MLS as distributed by MLS GRID #4383466 Report a problem | ||
| 8/19/2016 | Listing removed | $1,050,000$443/sqft |
Source: Sundog Real Estate, Inc. #3200127 Report a problem | ||
| 7/26/2016 | Listed for sale | $1,050,000$443/sqft |
Source: Sundog Real Estate, Inc. #3200127 Report a problem | ||
Public tax history
Tax history is unavailable.
Monthly payment
Est. payment
Payment breakdown
Explore the cost of this home by adjusting the details. Changes won't be saved.Climate risks
Neighborhood: 28783
Nearby schools
GreatSchools rating
- 2/10Cullowhee Valley SchoolGrades: PK-8Distance: 7.5 mi
- 9/10Jackson County Early CollegeGrades: 9-12Distance: 10.9 mi
- 6/10Smoky Mountain HighGrades: 9-12Distance: 10.9 mi
Schools provided by the listing agent
- Elementary: Cullowhee Valley
- Middle: Cullowhee Valley
- High: Smokey Mountain
Source: Canopy MLS as distributed by MLS GRID. This data may not be complete. We recommend contacting the local school district to confirm school assignments for this home.
- $1,500,0003 bd3 ba-- sqft98 Eagle Watch Dr, Tuckasegee, NC 28783For Sale

- $100,000-- bd-- ba-- sqft97 Bear Lake Rd, Tuckasegee, NC 28783Off Market
- $50,000-- bd-- ba-- sqft100 Bear Lake Rd, Tuckasegee, NC 28783Off Market
- $892,8001 bd1 ba960 sqft44 Eagle Watch Dr, Tuckasegee, NC 28783Off Market
- $295,0001.2 acres0 Stoneway Dr #111A, Tuckasegee, NC 28783Lot/Land
- $50,000-- bd-- ba-- sqft96 Bear Lake Rd, Tuckasegee, NC 28783Off Market
- $395,0000.77 acres103 Longview Ln, Tuckasegee, NC 28783Lot/Land
- $150,000-- bd-- ba-- sqft102 Longview Ln, Tuckasegee, NC 28783Off Market
A local agent can set up tours, give advice and negotiate with sellers.
A local lender can help you make sure your offer is ready when you are.
Similar homes
- $1,325,0003 bd3 ba2.3k sqft185 Songcatcher Ct, Tuckasegee, NC 28783For Sale

 MLS ID #4397317, Marty Jones, RE/MAX Summit Properties. Canopy MLS as distributed by MLS GRID
 - $1,389,0003 bd4 ba2.4k sqft86 Indigo Bunting Ct, Tuckasegee, NC 28783For Sale
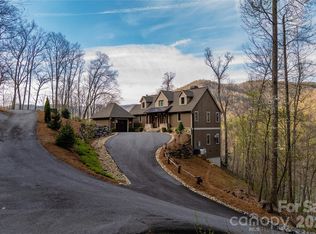 MLS ID #4362122, John Lefner, BLR Realty LLC. Canopy MLS as distributed by MLS GRID
 - $1,150,0004 bd4 ba3.4k sqft130 Cross Vine Dr #226, Tuckasegee, NC 28783For Sale
 MLS ID #4408565, Marty Jones, RE/MAX Summit Properties. Canopy MLS as distributed by MLS GRID
 - $898,0003 bd3 ba2.3k sqft346 Birdymay Dr, Tuckasegee, NC 28783For Sale
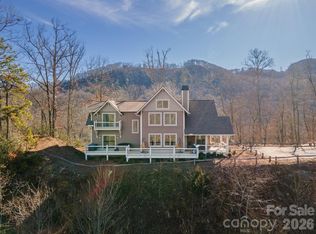 MLS ID #4334440, John Lefner, BLR Realty LLC. Canopy MLS as distributed by MLS GRID
 - $1,189,0003 bd3 ba1.8k sqft561 Harbor Ridge Dr, Tuckasegee, NC 28783For SaleMLS ID #4388299, John Lefner, BLR Realty LLC. Canopy MLS as distributed by MLS GRID
- $1,935,0003 bd4 ba2.8k sqft1839 Grandview Dr, Tuckasegee, NC 28783For SaleMLS ID #4345564, Joey Laughridge, Howard Hanna Beverly-Hanks Brevard South. Canopy MLS as distributed by MLS GRID
- $1,975,0003 bd4 ba3.3k sqft670 Southshore Dr, Tuckasegee, NC 28783New ConstructionMLS ID #4390228, Bernard Gilchrist, Sundog Realty, Inc.. Canopy MLS as distributed by MLS GRID
- $1,075,0003 bd3 ba1.8k sqft580 Flying Hawk Trl, Waynesville, NC 28786For SaleMLS ID #4410856, Jennifer Campbell-Overbeeke, Premier Sotheby’s International Realty. Canopy MLS as distributed by MLS GRID
- $1,589,0003 bd4 ba2.6k sqft212 SE Shore Dr, Lake Toxaway, NC 28747For SaleMLS ID #4384541, Paul Wilander, Looking Glass Realty. Canopy MLS as distributed by MLS GRID
- $1,295,0003 bd3 ba3.1k sqft830 Trials Gap Dr #30, Waynesville, NC 28786For SaleMLS ID #4384986, Judy Meyers, RE/MAX Executive. Canopy MLS as distributed by MLS GRID
- $849,0003 bd3 ba2.3k sqft880 W Rochester Dr, Cashiers, NC 28717For SaleMLS ID #4408151, Corey Adamski, Sage Realty, LLC. Canopy MLS as distributed by MLS GRID
- $899,0004 bd5 ba2.9k sqft491 Rustling Woods Trl, Cullowhee, NC 28723For SaleMLS ID #4408393, Melissa Rogers, Keller Williams Great Smokies. Canopy MLS as distributed by MLS GRID
- $1,250,0003 bd4 ba2.8k sqft92 Falcons Peak Ln, Whittier, NC 28789For SaleMLS ID #4401062, Melissa Rogers, Keller Williams Great Smokies. Canopy MLS as distributed by MLS GRID
- $1,550,0003 bd5 ba2.4k sqft412 Cherokee Trce, Lake Toxaway, NC 28747For SaleMLS ID #4312888, Mish Nichols, Lake Toxaway Co.. Canopy MLS as distributed by MLS GRID
- $1,295,0003 bd3 ba2.6k sqft940 Winding Creek Rd, Sapphire, NC 28774For SaleMLS ID #4352136, Dorothy Swearingen, NCMountainLife.com. Canopy MLS as distributed by MLS GRID
- $1,250,0003 bd2 ba3.1k sqft149 Hiwassee Rd, Lake Toxaway, NC 28747For SaleMLS ID #4377735, Alice Lance, BluAxis Realty. Canopy MLS as distributed by MLS GRID
- $1,150,0004 bd4 ba2.7k sqft760 Woody Ln, Waynesville, NC 28786For SaleMLS ID #4405125, Jonathan Tharp, Keller Williams Great Smokies. Canopy MLS as distributed by MLS GRID
- $945,0002 bd4 ba2.3k sqft911 Buckberry Dr, Sapphire, NC 28774For SaleMLS ID #4405145, Ron Whitworth, Keller Williams Professionals. Canopy MLS as distributed by MLS GRID
- $1,395,0004 bd4 ba3.1k sqft516 Cherokee Trce, Lake Toxaway, NC 28747For SaleMLS ID #4377271, Ross Hyett, Lake Toxaway Co.. Canopy MLS as distributed by MLS GRID
- $759,9993 bd3 ba3.1k sqft112 Hawks Nest Rdg, Cullowhee, NC 28723For SaleMLS ID #4362759, Stefanie Conley, Keller Williams Great Smokies. Canopy MLS as distributed by MLS GRID
