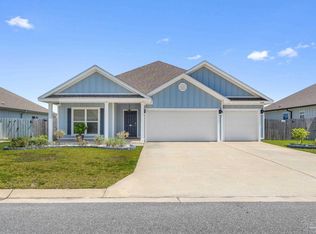
This exceptional new home features many upgrades throughout. Clad with the timeless durability of brick, cement fiber board accents, and an architectural shingled roof. Interior offers luxury vinyl plank in the common areas, visually pleasing neutral tile in the baths and laundry room, and carpet in the bedrooms. Custom paint color is accented with a wide baseboard, beautiful crown molding, and spectacular tray ceiling accents in the master bedroom, dining and entry area. Transom windows over the hall entryways provide a high-end custom touch. Stainless steel appliances including refrigerator, stunning shaker style cabinets, and granite throughout finish the home exquisitely.
Pending
$503,310
Sunrise Dr, Navarre, FL 32566
4beds
2,053sqft
Single Family Residence
Built in 2026
0.48 Acres Lot
$-- Zestimate®
$245/sqft
$-- HOA
What's special
- 145 days |
- 23 |
- 1 |
Zillow last checked:
Listing updated:
Listed by:
Heidi A Best Swift 850-218-2189,
ERA American Real Estate
Source: ECAOR,MLS#: 995731
Facts & features
Interior
Bedrooms & bathrooms
- Bedrooms: 4
- Bathrooms: 2
- Full bathrooms: 2
Primary bedroom
- Level: First
- Area: 224.25 Square Feet
- Dimensions: 17.25 x 13
Bedroom
- Level: First
- Area: 151.58 Square Feet
- Dimensions: 13 x 11.66
Bedroom
- Level: First
- Area: 151.58 Square Feet
- Dimensions: 13 x 11.66
Bedroom
- Level: First
- Area: 151.58 Square Feet
- Dimensions: 13 x 11.66
Primary bathroom
- Level: First
- Area: 216 Square Feet
- Dimensions: 24 x 9
Bathroom
- Level: First
- Area: 71 Square Feet
- Dimensions: 10 x 7.1
Dining room
- Level: First
- Area: 149.79 Square Feet
- Dimensions: 14.5 x 10.33
Garage
- Level: First
- Area: 462 Square Feet
- Dimensions: 22 x 21
Kitchen
- Level: First
- Area: 245 Square Feet
- Dimensions: 17.5 x 14
Laundry
- Level: First
- Area: 66.23 Square Feet
- Dimensions: 8.83 x 7.5
Living room
- Level: First
- Area: 329.74 Square Feet
- Dimensions: 20.83 x 15.83
Other
- Description: Open Patio Extension
- Level: First
- Area: 90 Square Feet
- Dimensions: 10 x 9
Screened porch
- Level: First
- Area: 327 Square Feet
- Dimensions: 27.25 x 12
Heating
- Central
Cooling
- Central Air
Appliances
- Included: Dishwasher, Disposal, Microwave, Electric Water Heater
- Laundry: Washer/Dryer Hookup
Features
- Breakfast Bar, Crown Molding, Vaulted Ceiling(s), Tray Ceiling(s), Kitchen Island, Recessed Lighting, Newly Painted, Pantry, Shelving, Split Bedroom
- Flooring: Tile, Vinyl, Carpet
- Windows: Hurricane Shutters
- Attic: Pull Down Stairs
- Common walls with other units/homes: No Common Walls
Interior area
- Total structure area: 2,053
- Total interior livable area: 2,053 sqft
Property
Parking
- Total spaces: 2
- Parking features: Garage Door Opener, Oversized, Garage
- Attached garage spaces: 2
Features
- Stories: 1
- Patio & porch: Covered, Patio, Screened
- Exterior features: Columns, Private Yard, Lawn Pump, Sprinkler System
- Fencing: Privacy
- On waterfront: Yes
Lot
- Size: 0.48 Acres
- Features: Cleared, Corner Lot, Covenants, Easements, Interior Lot, Level, Survey Available
Details
- Parcel number: 182S261920125000240
- Zoning description: Resid Single Family
Construction
Type & style
- Home type: SingleFamily
- Architectural style: Craftsman
- Property subtype: Single Family Residence
Materials
- Frame, Brick, Siding CmntFbrHrdBrd
- Foundation: Slab
Condition
- To Be Built
- New construction: No
- Year built: 2026
Utilities & green energy
- Sewer: Septic Tank
- Water: Public
Green energy
- Energy efficient items: Doors
Community & HOA
Community
- Features: BBQ Pit/Grill, Boat Launch, Community Room, Dock, Fitness Center, Fishing, Golf, Playground, Pool, Waterfront
- Security: Smoke Detector(s)
- Subdivision: Holley Sea/1st Amd
HOA
- Has HOA: Yes
- Services included: Land Recreation, Legal, Management, Recreational Faclty
Location
- Region: Navarre
Financial & listing details
- Price per square foot: $245/sqft
- Date on market: 2/19/2026
- Road surface type: Paved
Estimated market value
Not available
Estimated sales range
Not available
$2,606/mo
Price history
| Date | Event | Price |
|---|---|---|
| 2/19/2026 | Pending sale | $503,310$245/sqft |
Source:  ECAOR #995731 Report a problem ECAOR #995731 Report a problem | ||
Public tax history
Tax history is unavailable.
Monthly payment
Est. payment
Payment breakdown
Explore the cost of this home by adjusting the details. Changes won't be saved.Climate risks
Neighborhood: 32566
Nearby schools
GreatSchools rating
- 7/10West Navarre Intermediate SchoolGrades: PK,3-5Distance: 1 mi
- 6/10Woodlawn Beach Middle SchoolGrades: 6-8Distance: 4.9 mi
- 5/10Navarre High SchoolGrades: 9-12Distance: 4.5 mi
Schools provided by the listing agent
- Elementary: West Navarre
- Middle: Woodlawn Beach
- High: Navarre
Source: ECAOR. This data may not be complete. We recommend contacting the local school district to confirm school assignments for this home.
- $360,0003 bd2 ba1.8k sqft2425 Sunrise Dr, Navarre, FL 32566Sold

- $477,1003 bd2 ba1.9k sqft2339 Valley Rd, Navarre, FL 32566Sold
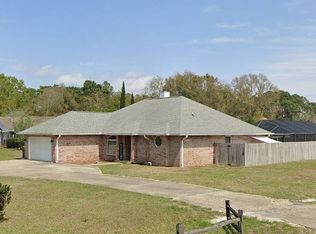
- $545,8003 bd2 ba2.4k sqft2328 Valley Rd, Navarre, FL 32566Off Market

- $478,2004 bd3 ba2.1k sqft2433 Sunrise Dr, Navarre, FL 32566Off Market

- $389,4003 bd2 ba2k sqft2424 Sunrise Dr, Navarre, FL 32566Off Market
- $499,5004 bd3 ba2.2k sqft2300 Valley Pl, Navarre, FL 32566Sold
- $518,5004 bd2 ba2k sqft2304 Valley Pl, Navarre, FL 32566Off Market
- $407,7003 bd2 ba2k sqft2432 Sunrise Dr, Navarre, FL 32566Off Market
A local agent can set up tours, give advice and negotiate with sellers.
A local lender can help you make sure your offer is ready when you are.
Similar homes
- $449,0004 bd2 ba1.8k sqft7053 Leisure St, Navarre, FL 32566For Sale
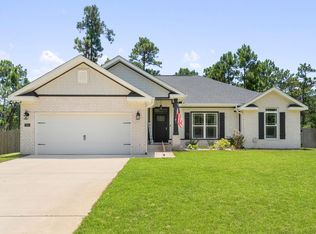
 MLS ID #1000947, Chantal G Connolly, Levin Rinke Realty. ECAOR
 - $544,9004 bd3 ba2.4k sqft7592 Hatteras Dr, Navarre, FL 32566For Sale
 MLS ID #996655, Janine L Howle, Herbst Realty LLC. ECAOR
 - $479,9004 bd2 ba2.1k sqft7503 Hatteras Dr, Navarre, FL 32566New Construction
 ECAOR
ECAOR - $480,0004 bd3 ba2.2k sqft6280 Forest Bay Ave, Gulf Breeze, FL 32563For Sale
 MLS ID #685640, Sharon "Cam" Lindemann, The American Realty of Florida. PAR
 - $479,9004 bd2 ba2.1k sqft7620 Hatteras Dr, Navarre, FL 32566New ConstructionECAOR
- $545,0004 bd2 ba2.2k sqft9073 E River Dr, Navarre, FL 32566For SaleMLS ID #683480, Paula Patching, Levin Rinke Realty. PAR
- $635,0004 bd3 ba2.4k sqft6752 Redfield St, Navarre, FL 32566New ConstructionMLS ID #675976, Paula Patching, Levin Rinke Realty. PAR
- $484,9003 bd3 ba1.9k sqft3318 Bob Tolbert Rd, Navarre, FL 32566New ConstructionMLS ID #684951, Christina Brunet Sabastia, Levin Rinke Realty. PAR
- $615,0004 bd3 ba2.3k sqft3495 Moonstone Dr, Navarre, FL 32566For SaleMLS ID #1004652, Marie McClure, The Realty Experience at Axen Realty. ECAOR
- $479,8703 bd2 ba1.8k sqft6755 Indian St, Navarre, FL 32566New ConstructionHoliday Builders
- $650,0005 bd3 ba2.6k sqft2590 Lovewood Dr, Gulf Breeze, FL 32566For SaleMLS ID #1007200, Trent P Jarosewicz, Pinnacle Beach Properties. ECAOR
- $559,0005 bd3 ba3k sqft8566 Holley Hills Cir, Navarre, FL 32566For SaleMLS ID #1004701, Marie McClure, The Realty Experience at Axen Realty. ECAOR
- $635,0004 bd3 ba2.4k sqft6572 Lansford St, Navarre, FL 32566New ConstructionMLS ID #675972, Paula Patching, Levin Rinke Realty. PAR
- $579,0004 bd4 ba2.4k sqft8300 Tavira St, Navarre, FL 32566For SaleMLS ID #1000593, Andrea E Wooldridge, LPT Realty LLC. ECAOR
- $539,9004 bd3 ba2.3k sqft1904 Triton Dr, Gulf Breeze, FL 32563For SaleMLS ID #684752, Julia Flint, Flint Realty. PAR
- $599,0005 bd3 ba2.9k sqft7179 Freedom Ct, Navarre, FL 32566For SaleMLS ID #988088, Sean R Lauten, Realty Pro Group LLC. ECAOR
- $589,9005 bd3 ba2.7k sqft7624 Hatteras Dr, Navarre, FL 32566New ConstructionECAOR
- $450,0004 bd2 ba1.9k sqft8914 Timber Ln, Navarre, FL 32566For SaleMLS ID #996321, Courtney R Lang, LPT Realty LLC. ECAOR
- $409,9003 bd2 ba1.6k sqft2727 Braswell St, Navarre, FL 32566For SaleMLS ID #1004953, Lorie Coogle, ERA American Real Estate. ECAOR
- $415,0004 bd2 ba1.7k sqft6557 Forest Bay Ave, Gulf Breeze, FL 32563For SaleMLS ID #685681, Lisa Roy, Levin Rinke Realty. PAR
