Exciting opportunity to build your dream home in beautiful Breezy Point! This to-be-built 3 bed, 2.5 bath single-level home offers 2,304 finished sq ft of high-end comfort with your choice of 8 scenic lots. Enjoy open-concept living, LVP flooring, stone countertops, Lightbox™ custom cabinets, a walk-in butler’s pantry, and a stunning tongue-and-groove ceiling in the living room. The spacious primary suite features a tray ceiling, tile shower, and dual vanities. Relax on your stamped concrete front porch or back patio, surrounded by nature. The insulated, heated 3-stall garage includes floor drains, Midland® doors, and a finished bonus room above. Built with LP® SmartSide® siding and Andersen® windows, this home blends durability with style. Just minutes from golf, lakes, and year-round recreation, this is your chance to enjoy the Breezy Point lifestyle in a brand-new, custom-built home-designed just for you. Secure your lot and start building today!
Active
$629,900
Tbd Sunny Ln, Breezy Pt, MN 56472
3beds
2,304sqft
Single Family
Built in 2025
0.49 Acres Lot
$620,900 Zestimate®
$273/sqft
$-- HOA
What's special
Back patioLvp flooringTongue-and-groove ceilingTray ceilingDual vanitiesStone countertopsTile shower
- 353 days |
- 48 |
- 0 |
Zillow last checked:
Listing updated:
Listed by:
Christopher Cullen 218-838-8218,
Coldwell Banker Realty
Source: NorthstarMLS as distributed by MLS GRID,MLS#: 6764043
Loading...
Facts & features
Interior
Bedrooms & bathrooms
- Bedrooms: 3
- Bathrooms: 3
- Full bathrooms: 2
- 1/2 bathrooms: 1
Bedroom
- Level: Main
- Area: 208 Square Feet
- Dimensions: 13x16
Bedroom 2
- Level: Main
- Area: 139.2 Square Feet
- Dimensions: 12x11.6
Bedroom 3
- Level: Main
- Area: 144 Square Feet
- Dimensions: 12x12
Foyer
- Level: Main
- Area: 69.6 Square Feet
- Dimensions: 5.8x12
Kitchen
- Level: Main
- Area: 171 Square Feet
- Dimensions: 19x9
Laundry
- Level: Main
- Area: 63 Square Feet
- Dimensions: 7x9
Living room
- Level: Main
- Area: 282.2 Square Feet
- Dimensions: 16.6x17
Heating
- Forced Air, In-Floor Heating
Cooling
- Central Air
Appliances
- Included: None
- Laundry: Electric Dryer Hookup, Laundry Room, Sink, Washer Hookup
Features
- Basement: None
- Has fireplace: No
Interior area
- Total structure area: 3,267
- Total interior livable area: 2,304 sqft
- Finished area above ground: 2,304
- Finished area below ground: 0
Property
Parking
- Total spaces: 3
- Parking features: Attached
- Attached garage spaces: 3
- Details: Garage Dimensions (35x36)
Accessibility
- Accessibility features: No Stairs External
Features
- Levels: One
- Stories: 1
- Patio & porch: Covered, Front Porch, Rear Porch
Lot
- Size: 0.49 Acres
- Dimensions: 180 x 122 x 167 x 121
Details
- Foundation area: 3267
- Parcel number: 10080758
- Zoning description: Residential-Single Family
Construction
Type & style
- Home type: SingleFamily
- Property subtype: Single Family
Materials
- Concrete, Frame
- Roof: Age 8 Years or Less,Asphalt
Condition
- New construction: No
- Year built: 2025
Utilities & green energy
- Electric: Circuit Breakers, 200+ Amp Service
- Gas: Natural Gas
- Sewer: Private Sewer, Tank with Drainage Field
- Water: Private, Well
Community & HOA
Community
- Subdivision: Whitebirch Sixteen
HOA
- Has HOA: No
Location
- Region: Breezy Pt
Financial & listing details
- Price per square foot: $273/sqft
- Annual tax amount: $156
- Date on market: 7/31/2025
Estimated market value
$620,900
$590,000 - $652,000
$3,307/mo
Price history
| Date | Event | Price |
|---|---|---|
| 7/31/2025 | Listed for sale | $629,900$273/sqft |
Source:  NorthstarMLS as distributed by MLS GRID #6764043 Report a problem NorthstarMLS as distributed by MLS GRID #6764043 Report a problem | ||
Public tax history
Tax history is unavailable.
Monthly payment
Est. payment
Payment breakdown
Explore the cost of this home by adjusting the details. Changes won't be saved.Climate risks
Neighborhood: 56472
Nearby schools
GreatSchools rating
- 8/10Eagle View Elementary SchoolGrades: PK-4Distance: 1.9 mi
- 6/10Pequot Lakes Middle SchoolGrades: 5-8Distance: 4.3 mi
- 8/10Pequot Lakes Senior High SchoolGrades: 9-12Distance: 4.3 mi
- $369,9003 bd2 ba1.6k sqftSunny Ln, Pequot Lakes, MN 56472For Sale
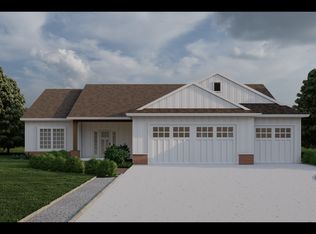
- $29,9002.54 AcresCastlewood Ct, Pequot Lakes, MN 56472Sold

- $476,100-- bd-- ba-- sqft31884 Castlewood Ct, Breezy Point, MN 56472Off Market
- $636,700-- bd-- ba3.3k sqft8326 Sunny Ln, Breezy Point, MN 56472Off Market
- $473,900-- bd-- ba4k sqft8424 Sunny Ln, Breezy Point, MN 56472Off Market
- $445,0004 bd2 ba1.7k sqft8356 Flower Trl, Breezy Point, MN 56472Sold
- $482,0004 bd3 ba3.4k sqft8430 Flower Trl, Breezy Pt, MN 56472Off Market
- $10,0000.56 AcresTbd Flower Trl, Breezy Pt, MN 56472Sold
A local agent can set up tours, give advice and negotiate with sellers.
A local lender can help you make sure your offer is ready when you are.
Similar homes
- $680,0003 bd2 ba2k sqft8296 Eagle Ln, Breezy Point, MN 56472New Construction
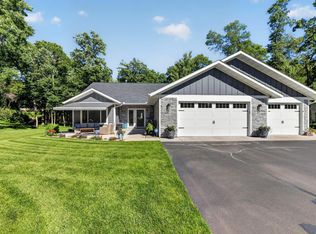
 MLS ID #7102604, Michael Swanson, NextHome Horizons. NorthstarMLS as distributed by MLS GRID
 - $547,5003 bd2 ba1.9k sqft7719 Scenic Overlook, Breezy Point, MN 56472New Construction
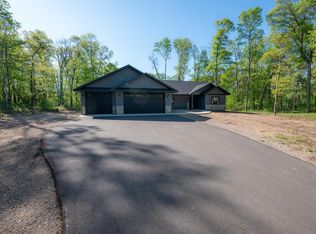 MLS ID #7081950, Tammy Schultz, Edina Realty, Inc.. NorthstarMLS as distributed by MLS GRID
 - $419,9005 bd3 ba2.7k sqft31643 Harvest Rd, Breezy Pt, MN 56472For Sale
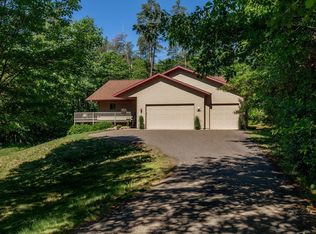 MLS ID #7039240, Jill Macnamara, RE/MAX Results - Nisswa. NorthstarMLS as distributed by MLS GRID
 - $589,9004 bd3 ba2.4k sqft32890 Evenson Rd, Pequot Lakes, MN 56472For Sale
 MLS ID #7077761, Amanda Lumley, Northland Sotheby's International Realty. NorthstarMLS as distributed by MLS GRID
 - $729,9003 bd2 ba2.3k sqft29661 Percheron Dr, Pequot Lakes, MN 56472New ConstructionMLS ID #7106661, Andrew Spilseth, Compass. NorthstarMLS as distributed by MLS GRID
- $574,9003 bd3 ba2.9k sqft8160 Golf View Trl, Pequot Lakes, MN 56472For SaleMLS ID #7063403, Amanda Lumley, Northland Sotheby's International Realty. NorthstarMLS as distributed by MLS GRID
- $369,9003 bd2 ba1.6k sqftSunny Ln, Pequot Lakes, MN 56472For SaleMLS ID #6799498, Payton Scott, Woods to Water Real Estate. NorthstarMLS as distributed by MLS GRID
- $528,0003 bd2 ba1.7k sqft34424 Forest Knolls Rd, Pequot Lakes, MN 56472For SaleMLS ID #7101761, Briana Williams, RE/MAX Advantage Plus. NorthstarMLS as distributed by MLS GRID
- $749,9005 bd4 ba3.4k sqft29437 Sioux Dr, Breezy Pt, MN 56472For SaleMLS ID #7074749, Briana Williams, RE/MAX Advantage Plus. NorthstarMLS as distributed by MLS GRID
- $599,9002 bd2 ba1.7k sqft7258 Fairway Ln, Breezy Pt, MN 56472For SaleMLS ID #7099413, Jeremy Miller, Edina Realty, Inc.. NorthstarMLS as distributed by MLS GRID
- $599,9003 bd3 ba2.1k sqft29 Patriot Ave, Pequot Lakes, MN 56472For SaleMLS ID #6817237, Amy Legatt, RE/MAX Results. NorthstarMLS as distributed by MLS GRID
- $549,9003 bd2 ba1.9k sqft29838 Ranchette Dr, Breezy Point, MN 56472New ConstructionMLS ID #7027738, Tammy Schultz, Edina Realty, Inc.. NorthstarMLS as distributed by MLS GRID
- $449,9002 bd2 ba1.2k sqft31464 Green Scene Dr, Breezy Point, MN 56472New ConstructionMLS ID #7069524, Denise Dehn, eXp Realty. NorthstarMLS as distributed by MLS GRID
- $599,9003 bd2 ba1.7k sqftHemlock 3 Firewatch Way, Pequot Lakes, MN 56472For SaleMLS ID #6818700, Amanda Lumley, Northland Sotheby's International Realty. NorthstarMLS as distributed by MLS GRID
- $460,0003 bd2 ba1.4k sqft7592 White Overlook Dr, Pequot Lakes, MN 56472New ConstructionMLS ID #7098235, Kyle Narveson, Woods to Water Real Estate. NorthstarMLS as distributed by MLS GRID
- $529,9002 bd2 ba1.6k sqft28669 County Road 4, Pequot Lakes, MN 56472For SaleMLS ID #7090682, Robert Birkeland, Larson Group Real Estate/Kelle. NorthstarMLS as distributed by MLS GRID
- $339,0003 bd2 ba1.5k sqft9103 3rd Ave, Breezy Point, MN 56472For SaleMLS ID #7045460, Brad Wadsten, Edina Realty, Inc.. NorthstarMLS as distributed by MLS GRID
- $364,9003 bd2 ba1.6k sqftFour Seasons Pl, Pequot Lakes, MN 56472For SaleMLS ID #6764080, Christopher Cullen, Coldwell Banker Realty. NorthstarMLS as distributed by MLS GRID
- $599,0003 bd2 ba1.6k sqft12444 Fawn Lake Rd, Crosslake, MN 56442For SaleMLS ID #7099918, Shanna Perez-Davis, LPT Realty, LLC.. NorthstarMLS as distributed by MLS GRID
- $869,9003 bd3 ba1.7k sqft7986 Whitebirch Dr, Breezy Point, MN 56472New ConstructionMLS ID #7089494, Christopher Cullen, Coldwell Banker Realty. NorthstarMLS as distributed by MLS GRID
