TO-BE-BUILT HOME Build your dream home in the established Abrams Pointe community, just minutes from historic downtown Winchester. Enjoy a peaceful neighborhood with convenient access to local restaurants, boutiques, entertainment, parks, wineries, and commuter routes. Choose your homesite and personalize the Avalon to suit your lifestyle. The Avalon Elevation A is a beautiful ranch-style single-family home offering 2 to 3 bedrooms, 2 full baths, and up to 2,418 square feet of thoughtfully designed living space. Designed for comfortable main-level living, its open-concept floor plan brings together a spacious great room, a bright kitchen, and a welcoming breakfast area. The main level includes three bedrooms and two full baths, with the option to convert one bedroom into a flexible space for a home office or den. Make the Avalon your own with available options such as a sunroom, a finished basement, and more. Select your homesite, finishes, and options to create a home that fits the way you live. Schedule your private tour today! *Pictures are representative.*
New construction
$499,990
To Be Built Castle Ct, Winchester, VA 22602
2beds
2,658sqft
Single Family Residence
Built in 2026
0.31 Acres Lot
$-- Zestimate®
$188/sqft
$42/mo HOA
What's special
Open-concept floor planSpacious great roomWelcoming breakfast areaComfortable main-level livingBright kitchen
- --
- on Zillow
- 96
- views
- 2
- saves
Zillow last checked:
Listing updated:
Listed by:
Greta Fernandez 703-673-8173,
New Home Star Virginia, LLC (703) 967-2073
Source: Bright MLS,MLS#: VAFV2046050
Facts & features
Interior
Bedrooms & bathrooms
- Bedrooms: 2
- Bathrooms: 2
- Full bathrooms: 2
- Main level bathrooms: 2
- Main level bedrooms: 2
Basement
- Area: 1000
Heating
- Forced Air, Electric
Cooling
- Central Air, Electric
Appliances
- Included: Microwave, Built-In Range, Dishwasher, ENERGY STAR Qualified Refrigerator, Exhaust Fan, Stainless Steel Appliance(s), Water Heater, Energy Efficient Appliances, Electric Water Heater
- Laundry: Main Level, Hookup, Washer/Dryer Hookups Only
Features
- Family Room Off Kitchen, Open Floorplan, Kitchen Island, Pantry, Entry Level Bedroom, 9'+ Ceilings
- Flooring: Luxury Vinyl, Carpet
- Basement: Walk-Out Access,Exterior Entry,Interior Entry
- Has fireplace: No
Interior area
- Total structure area: 2,658
- Total interior livable area: 2,658 sqft
- Finished area above ground: 1,658
- Finished area below ground: 1,000
Property
Parking
- Total spaces: 2
- Parking features: Garage Door Opener, Garage Faces Front, Concrete, Attached, Driveway
- Attached garage spaces: 2
- Has uncovered spaces: Yes
Accessibility
- Accessibility features: None
Features
- Levels: Two
- Stories: 2
- Exterior features: Sidewalks, Rain Gutters
- Pool features: None
Lot
- Size: 0.31 Acres
Details
- Additional structures: Above Grade, Below Grade
- Parcel number: NO TAX RECORD
- Zoning: R
- Special conditions: Standard
Construction
Type & style
- Home type: SingleFamily
- Architectural style: Craftsman,Ranch/Rambler
- Property subtype: Single Family Residence
Materials
- Stone, Vinyl Siding
- Foundation: Passive Radon Mitigation, Concrete Perimeter
- Roof: Architectural Shingle
Condition
- Excellent
- New construction: Yes
- Year built: 2026
Details
- Builder model: AVALON ELEVATION "A"
- Builder name: Maronda Homes
Utilities & green energy
- Sewer: Public Sewer
- Water: Public
- Utilities for property: Cable Connected, Natural Gas Available, Electricity Available, Water Available
Community & HOA
Community
- Subdivision: Abrams Pointe
HOA
- Has HOA: Yes
- Services included: Trash, Snow Removal, Management, Common Area Maintenance
- HOA fee: $125 quarterly
Location
- Region: Winchester
Financial & listing details
- Price per square foot: $188/sqft
- Date on market: 11/11/2026
- Listing agreement: Exclusive Agency
- Listing terms: Conventional,FHA,VA Loan,Cash
- Ownership: Fee Simple
Estimated market value
Not available
Estimated sales range
Not available
Not available
Price history
Price history is unavailable.
Public tax history
Tax history is unavailable.
Monthly payment
Est. payment
Payment breakdown
Explore the cost of this home by adjusting the details. Changes won't be saved.Climate risks
Neighborhood: 22602
Nearby schools
Schools provided by the listing agent
- Elementary: Redbud Run
- Middle: James Wood
- High: Millbrook
- District: Frederick County Public Schools
Source: Bright MLS. This data may not be complete. We recommend contacting the local school district to confirm school assignments for this home.
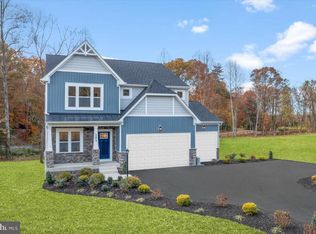
- $580,5604 bd3 ba2.6k sqftHomesite 184 Malbec, Winchester, VA 22602Sold
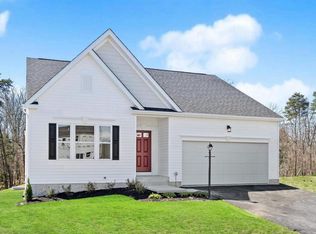
- $532,9903 bd2 ba2.6k sqftTo Be Built Williamson Rd, Winchester, VA 22602New Construction
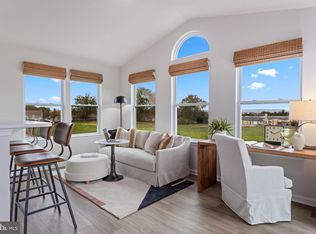
- $619,9904 bd4 ba2.8k sqft161 Williamson Rd, Winchester, VA 22602Sold
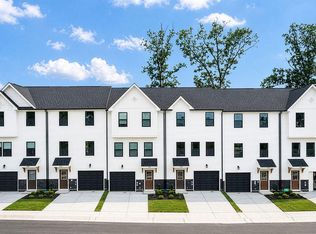
- $---- bd-- ba-- sqftHomes Available Soon, Winchester Ridge, Winchester, VA 22602New Construction
Similar homes
- $535,0004 bd4 ba2.4k sqft500 Canyon Rd, Winchester, VA 22602For Sale
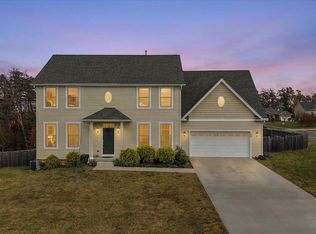
 MLS ID #VAFV2045942, Karen Stogsdill, ERA Oakcrest Realty, Inc.. Bright MLS
- $465,0003 bd3 ba2.1k sqft109 Harvard Dr, Winchester, VA 22602For Sale
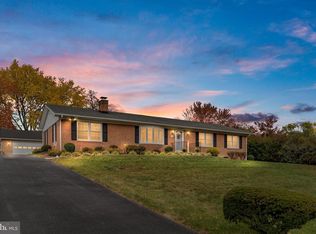 MLS ID #VAFV2045782, Alicia Harris, Keller Williams Realty. Bright MLS
- $419,9004 bd3 ba3.1k sqft106 Country Club Cir, Winchester, VA 22602For Sale
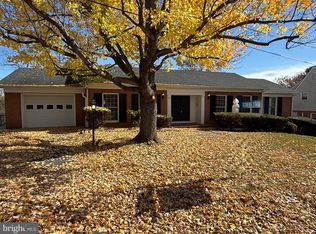 MLS ID #VAFV2045952, Mr. Frank Armstrong IV, Colony Realty. Bright MLS
- from $549,9904 bd3 ba2.1k sqftRockford Plan, Abrams Pointe, Winchester, VA 22602New Construction
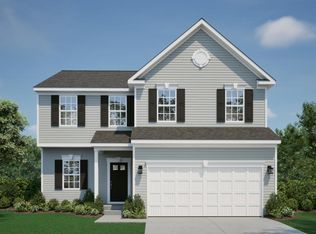 Maronda Homes
- $524,9004 bd3 ba3.2k sqft236 Asbury Rd, Winchester, VA 22602For SaleMLS ID #VAFV2045984, Jimmy Biedrzycki, CENTURY 21 New Millennium. Bright MLS
- $549,0004 bd3 ba3.2k sqft113 Teaberry Dr, Winchester, VA 22602For SaleMLS ID #VAFV2045958, Brian Yoder, Realty ONE Group Old Towne. Bright MLS
- $681,1203 bd2 ba3k sqftCastle Ct, Winchester, VA 22602New ConstructionMLS ID #VAFV2045986, Cindy Gomez, New Home Star Virginia, LLC. Bright MLS
- $532,9903 bd2 ba2.6k sqftTo Be Built Williamson Rd, Winchester, VA 22602New ConstructionMLS ID #VAFV2038520, Greta Fernandez, New Home Star Virginia, LLC. Bright MLS
- $450,0004 bd3 ba2k sqft204 Goldenrod Rd, Winchester, VA 22602For SaleMLS ID #VAFV2045028, Alicia Harris, Keller Williams Realty. Bright MLS
- $437,0003 bd3 ba2.3k sqft131 Country Club Cir, Winchester, VA 22602For SaleMLS ID #VAFV2044502, Brenda Miller, Berkshire Hathaway HomeServices PenFed Realty. Bright MLS
- $399,9004 bd2 ba2.8k sqft134 Wilkins Dr, Winchester, VA 22602For SaleMLS ID #VAFV2045848, Justin Mistretta, Berkshire Hathaway HomeServices PenFed Realty. Bright MLS
- $549,9904 bd3 ba3.7k sqft29 Williamson Rd, Winchester, VA 22602New ConstructionMLS ID #VAFV2045808, Cindy Gomez, New Home Star Virginia, LLC. Bright MLS
- $450,0004 bd3 ba3.2k sqft123 Likens Way, Winchester, VA 22602For SaleMLS ID #VAFV2045206, Lori Fountain Bales, Keller Williams Realty. Bright MLS
- $535,0004 bd3 ba2.6k sqft100 Winns Cir, Winchester, VA 22602For SaleMLS ID #VAFV2044754, Mr. Tom S Hennerty, NetRealtyNow.com, LLC. Bright MLS
- $598,9903 bd2 ba3k sqft18 Williamson Rd, Winchester, VA 22602New ConstructionMLS ID #VAFV2045800, Cindy Gomez, New Home Star Virginia, LLC. Bright MLS
- $549,9994 bd3 ba2.4k sqft104 Monet Ter, Winchester, VA 22602For SaleMLS ID #VAFV2045412, Chris Roszko, Colony Realty. Bright MLS
- $559,9902 bd2 ba2.6k sqft159 Williamson Rd, Winchester, VA 22602New ConstructionBright MLS
- $464,3903 bd3 ba1.6k sqft221 Munsee Cir, Winchester, VA 22602New ConstructionBright MLS
