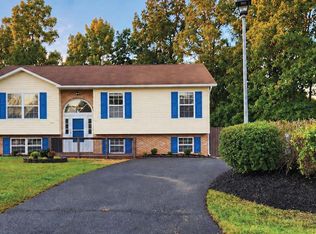
One level living in a very easy location, with disability access to the front door and privacy in your back yard! Enjoy the best of both worlds with this charming rambler tucked away in a quiet neighborhood while offering easy access to Downtown Winchester, Winchester Medical Center or Northern VA - just 2 minutes from Rt. 7. The home features beautiful hardwood floors in the living and dining rooms, along with numerous updates that make it move-in ready. The renovated kitchen, updated approximately three years ago, to include granite countertops, offers a fresh and functional space for everyday living and entertaining. Bathrooms have also been updated, including the basement bathroom, which was renovated last year. The HVAC system was fully replaced just last month, providing added peace of mind. The finished basement expands the living space with a bedroom, full bathroom, walk-out access, and plenty of storage. Outside, enjoy a fully fenced yard with front and rear gates, a new deck, mature trees, a shed, and a driveway for convenient parking. Additional updates include a roof replaced in 2017 with 30-year coverage. With its combination of updates, flexible living space, and convenient location, this home is ready for its next chapter!
For sale
$450,000
123 Likens Way, Winchester, VA 22602
4beds
3,216sqft
Single Family Residence
Built in 1995
0.26 Acres Lot
$458,900 Zestimate®
$140/sqft
$17/mo HOA
What's special
One level livingPlenty of storageGranite countertopsDriveway for convenient parkingMature treesNew deckRenovated kitchen
- 1 day
- 129
- 2
Zillow last checked:
Listing updated:
Listed by:
Lori Fountain Bales 540-974-1542,
Keller Williams Realty 7036690099,
Listing Team: The Bales Team
Source: Bright MLS,MLS#: VAFV2045206
Facts & features
Interior
Bedrooms & bathrooms
- Bedrooms: 4
- Bathrooms: 3
- Full bathrooms: 3
- Main level bathrooms: 2
- Main level bedrooms: 3
Basement
- Area: 1608
Heating
- Central, Natural Gas
Cooling
- Central Air, Electric
Appliances
- Included: Electric Water Heater
Features
- Basement: Full,Finished
- Has fireplace: No
Interior area
- Total structure area: 3,216
- Total interior livable area: 3,216 sqft
- Finished area above ground: 1,608
- Finished area below ground: 1,608
Property
Parking
- Total spaces: 1
- Parking features: Garage Faces Front, Attached, Driveway
- Attached garage spaces: 1
- Has uncovered spaces: Yes
Accessibility
- Accessibility features: None
Features
- Levels: Two
- Stories: 2
- Pool features: None
Lot
- Size: 0.26 Acres
Details
- Additional structures: Above Grade, Below Grade
- Parcel number: 55I1240
- Zoning: RP
- Special conditions: Standard
Construction
Type & style
- Home type: SingleFamily
- Architectural style: Ranch/Rambler
- Property subtype: Single Family Residence
Materials
- Vinyl Siding
- Foundation: Block
Condition
- New construction: No
- Year built: 1995
Utilities & green energy
- Sewer: Public Sewer
- Water: Public
Community & HOA
Community
- Subdivision: Carlisle Heights
HOA
- Has HOA: Yes
- HOA fee: $200 annually
Location
- Region: Winchester
Financial & listing details
- Price per square foot: $140/sqft
- Tax assessed value: $453,240
- Annual tax amount: $2,176
- Date on market: 10/16/2026
- Listing agreement: Exclusive Right To Sell
- Ownership: Fee Simple
Estimated market value
$458,900
$436,000 - $482,000
$2,796/mo
Price history
| Date | Event | Price |
|---|---|---|
| 10/16/2026 | Listed for sale | $450,000+116%$140/sqft |
Source:  Bright MLS #VAFV2045206 Report a problem Bright MLS #VAFV2045206 Report a problem | ||
| 4/8/2014 | Sold | $208,300-3.1%$65/sqft |
Source: Agent Provided Report a problem | ||
| 2/13/2014 | Price change | $214,900-4.4%$67/sqft |
Source: ERA Oakcrest Realty, Inc. #FV8209333 Report a problem | ||
| 11/21/2013 | Price change | $224,900-7.6%$70/sqft |
Source: ERA Oakcrest Realty, Inc. #FV8209333 Report a problem | ||
| 10/25/2013 | Listed for sale | $243,500$76/sqft |
Source: ERA Oakcrest Realty, Inc. #FV8209333 Report a problem | ||
Public tax history
| Year | Property taxes | Tax assessment |
|---|---|---|
| 2025 | $2,175 +9.6% | $453,240 +16.4% |
| 2024 | $1,985 | $389,300 |
| 2023 | $1,985 +119.5% | $389,300 +31.3% |
| 2022 | $905 | $296,600 |
| 2021 | $905 -42.8% | $296,600 +14.5% |
| 2020 | $1,581 -50% | $259,100 |
| 2019 | $3,161 +119.9% | $259,100 +9.9% |
| 2018 | $1,438 +1.7% | $235,700 |
| 2017 | $1,414 +8.8% | $235,700 +8.8% |
| 2016 | $1,300 +7.1% | $216,600 |
| 2015 | $1,213 +101.8% | $216,600 +6.3% |
| 2014 | $601 | $203,800 |
| 2013 | -- | $203,800 -0.8% |
| 2012 | -- | $205,500 |
| 2011 | -- | $205,500 -20.3% |
| 2010 | -- | $257,800 |
| 2009 | -- | $257,800 +2.3% |
| 2008 | -- | $251,900 |
| 2007 | -- | $251,900 |
| 2006 | -- | $251,900 |
| 2005 | -- | $251,900 +68.7% |
| 2003 | -- | $149,300 |
| 2002 | -- | $149,300 |
| 2001 | -- | $149,300 |
Find assessor info on the county website
Monthly payment
Est. payment
Payment breakdown
Explore the cost of this home by adjusting the details. Changes won't be saved.Climate risks
Neighborhood: 22602
Nearby schools
Schools provided by the listing agent
- District: Frederick County Public Schools
Source: Bright MLS. This data may not be complete. We recommend contacting the local school district to confirm school assignments for this home.
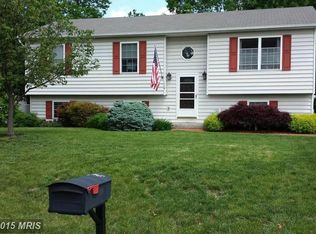

Similar homes
- $549,9994 bd3 ba2.4k sqft104 Monet Ter, Winchester, VA 22602For Sale
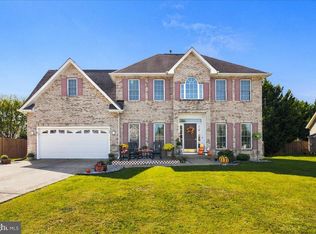
 MLS ID #VAFV2045412, Chris Roszko, Colony Realty. Bright MLS
 - $449,9004 bd4 ba2.5k sqft107 Oak Ridge Ln, Winchester, VA 22602For Sale
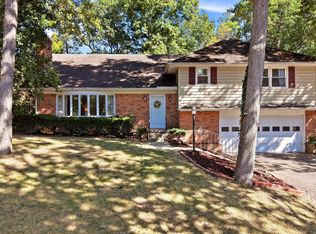 MLS ID #VAFV2045182, Pam Foltz, Realty ONE Group Old Towne. Bright MLS
 - $569,9004 bd3 ba3.5k sqft219 Darby Dr, Winchester, VA 22602For Sale
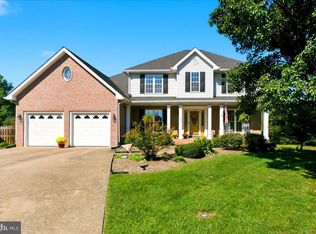 MLS ID #VAFV2045416, Paul Gallagher, Colony Realty. Bright MLS
 - $399,9003 bd2 ba1.6k sqft115 Ware Pl, Winchester, VA 22602For Sale
 MLS ID #VAFV2045382, Dawn Billow, Compass West Realty, LLC. Bright MLS
 - $454,9004 bd3 ba1.8k sqft424 Valley Mill Rd, Winchester, VA 22602For SaleMLS ID #VAFV2044272, Cameron Senseney, Burch Real Estate Group, LLC. Bright MLS
- $479,9005 bd3 ba3.2k sqft109 Julee Dr, Winchester, VA 22602For SaleMLS ID #VAFV2044802, Josh Feltner, Realty ONE Group Old Towne. Bright MLS
- $474,9004 bd3 ba1.9k sqft100 Vale Ct, Winchester, VA 22602For SaleMLS ID #VAFV2045222, John Scully, Colony Realty. Bright MLS
- $630,0004 bd3 ba3k sqft205 Crestleigh Dr, Winchester, VA 22602For SaleMLS ID #VAFV2045154, Sheila Pack, RE/MAX Roots. Bright MLS
- $535,0004 bd3 ba2.6k sqft100 Winns Cir, Winchester, VA 22602For SaleMLS ID #VAFV2044754, Mr. Tom S Hennerty, NetRealtyNow.com, LLC. Bright MLS
- $450,0003 bd3 ba2.3k sqft131 Country Club Cir, Winchester, VA 22602For SaleMLS ID #VAFV2044502, Brenda Miller, Berkshire Hathaway HomeServices PenFed Realty. Bright MLS
- $489,0005 bd4 ba2.2k sqft144 Morning Glory Dr, Winchester, VA 22602For SaleMLS ID #VAFV2043592, James Powell, RE/MAX Supercenter. Bright MLS
- $515,0004 bd3 ba3.2k sqft118 Marlise Ln, Winchester, VA 22602For SaleMLS ID #VAFV2044228, Verria Hairston, Open Door Brokerage, LLC. Bright MLS
- $499,9005 bd3 ba2.5k sqft102 Primrose Pl, Winchester, VA 22602For SaleMLS ID #VAFV2044242, Nestor Gotay, Corcoran McEnearney. Bright MLS
- $499,0004 bd2 ba1.9k sqft307 Canyon Rd, Winchester, VA 22602For SaleMLS ID #VAFV2043998, Lisa Behr, Hunt Country Sotheby's International Realty. Bright MLS
- $499,0004 bd4 ba3k sqft132 Merlot Dr, Stephenson, VA 22656For SaleMLS ID #VAFV2044842, Ryan Clegg, Corcoran McEnearney. Bright MLS
- $459,0003 bd2 ba2k sqft114 Princeton Dr, Winchester, VA 22602For SaleMLS ID #VAFV2045342, Tracy Jewell, Samson Properties. Bright MLS
- $635,0004 bd3 ba3.4k sqft104 Yarrow Ct, Winchester, VA 22602For SaleMLS ID #VAFV2044652, Cindy Greenya, Keller Williams Realty. Bright MLS
- $395,0003 bd3 ba2.1k sqft116 Cloverdale Ct, Winchester, VA 22602For SaleMLS ID #VAFV2045244, Bill Fritz, RE/MAX Executives. Bright MLS
- $549,0005 bd3 ba2.3k sqft440 Canyon Rd, Winchester, VA 22602For SaleMLS ID #VAFV2042994, Tami Woerl, ERA Oakcrest Realty, Inc.. Bright MLS
- $389,9904 bd4 ba2.2k sqftShuoner Ct Homesite 61, Winchester, VA 22602New ConstructionMLS ID #VAFV2045462, Jimmy Thomas, New Home Star Virginia, LLC. Bright MLS
