Welcome to 567 Hardwick Street, this beautifully designed 4-bedroom, 4.5-bath home offering 3,266 square feet of thoughtfully crafted living space. Currently under construction, this home will be available late summer 2026. This exceptional home features hardwood floors throughout the main living areas, custom cabinetry, quartz countertops, quality GE Cafe appliances, spray foam insulation, and high-end finishes throughout. A spacious 3-car garage and refined exterior presentation complete the home’s timeless appeal; blending luxury, comfort, and everyday functionality in one of Highgrove’s most desirable new phases. As part of the Highgrove community, owners also enjoy the neighborhood clubhouse, pool, and playground.
New construction
$799,900
Tuscaloosa, AL 35406
4beds
3,266sqft
Single Family Residence
Built in 2026
8,276 Square Feet Lot
$798,200 Zestimate®
$245/sqft
$100/mo HOA
What's special
High-end finishes throughoutQuartz countertopsRefined exterior presentationCustom cabinetryQuality ge cafe appliances
- 70 days |
- 123 |
- 4 |
Zillow last checked:
Listing updated:
Listed by:
Shelley Thetford 205-886-9696,
HAMNER REAL ESTATE,
Holli Wilson 205-901-9446,
HAMNER REAL ESTATE
Source: WAMLS,MLS#: 175072
Loading...
Facts & features
Interior
Bedrooms & bathrooms
- Bedrooms: 4
- Bathrooms: 5
- Full bathrooms: 4
- 1/2 bathrooms: 1
Primary bedroom
- Description: Hardwood
Bedroom
- Description: Carpet
- Level: Other
Bathroom
- Description: Ceramic Tile
Kitchen
- Description: Hardwood
Living room
- Description: Hardwood
Heating
- Heat Pump, Multiple Heating Units
Cooling
- Central Air, 2 Units
Appliances
- Included: Double Oven, Dishwasher, Gas Oven, Gas Range, Gas Water Heater, Microwave, Range Hood
- Laundry: Main Level, Laundry Room, Laundry Tub
Features
- Breakfast Area, Granite Counters, Primary Downstairs, Solid Surface Counters, Cable TV, Vaulted Ceiling(s), Walk-In Closet(s)
- Flooring: Hardwood
- Windows: Vinyl
- Has basement: No
- Number of fireplaces: 1
- Fireplace features: One, Gas Log
Interior area
- Total structure area: 3,266
- Total interior livable area: 3,266 sqft
Property
Parking
- Total spaces: 3
- Parking features: Attached, Concrete, Driveway, Garage, Three Car Garage, Garage Door Opener
- Attached garage spaces: 3
Features
- Levels: Two
- Stories: 2
- Patio & porch: Covered, Porch
- Exterior features: Rain Gutters
- Pool features: Community, Pool, Association
- Fencing: Wood
Lot
- Size: 8,276 Square Feet
- Dimensions: 70w x 120d
- Features: Level
Details
- Parcel number: 63 20 07 25 1 001 001.055
Construction
Type & style
- Home type: SingleFamily
- Architectural style: Other
- Property subtype: Single Family Residence
Materials
- Brick, Cement Siding
- Foundation: Slab
- Roof: Composition,Shingle
Condition
- Under Construction
- New construction: Yes
- Year built: 2026
Utilities & green energy
- Sewer: Connected
- Water: Public
- Utilities for property: Cable Available, Sewer Connected
Community & HOA
Community
- Features: Gutter(s), Pool
- Subdivision: Highgrove
HOA
- Amenities included: Playground, Park, Pool, Trail(s)
- HOA fee: $1,200 annually
Location
- Region: Tuscaloosa
Financial & listing details
- Price per square foot: $245/sqft
- Date on market: 5/7/2026
- Cumulative days on market: 70 days
- Listing terms: Cash,Conventional,FHA,VA Loan
- Road surface type: Paved
Estimated market value
$798,200
$758,000 - $838,000
$4,740/mo
Price history
| Date | Event | Price |
|---|---|---|
| 5/7/2026 | Listed for sale | $799,900$245/sqft |
Source:  WAMLS #175072 Report a problem WAMLS #175072 Report a problem | ||
Public tax history
Tax history is unavailable.
Monthly payment
Est. payment
Payment breakdown
Explore the cost of this home by adjusting the details. Changes won't be saved.Climate risks
Neighborhood: 35406
Nearby schools
GreatSchools rating
- 10/10Rock Quarry Elementary SchoolGrades: PK-5Distance: 1.3 mi
- 7/10Northridge Middle SchoolGrades: 6-8Distance: 1.9 mi
- 8/10Northridge High SchoolGrades: 9-12Distance: 2.3 mi
Schools provided by the listing agent
- Elementary: Rock Quarry
- Middle: Northridge
- High: Northridge
Source: WAMLS. This data may not be complete. We recommend contacting the local school district to confirm school assignments for this home.
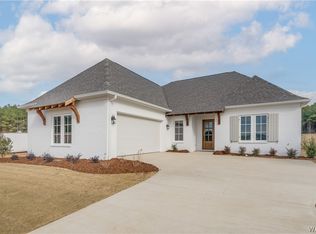
- $659,9004 bd4 ba2.7k sqft6481 Chatham Rd, Tuscaloosa, AL 35406Sold
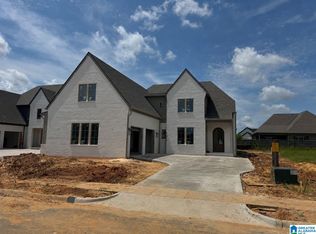
- $799,9004 bd4 ba3.3k sqft549 Hardwick St, Tuscaloosa, AL 35406For Sale
- $710,0004 bd4 ba2.7k sqft6449 Chatham Rd, Tuscaloosa, AL 35406For Sale

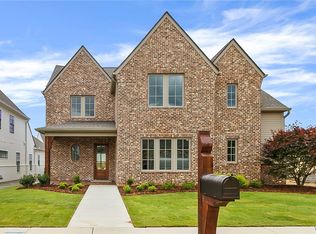
- $760,0004 bd4 ba3.2k sqft6448 Chatham Rd, Tuscaloosa, AL 35406Sold
- $819,9004 bd5 ba3.4k sqft6181 Rosemeade St, Tuscaloosa, AL 35406Sold
- $750,0004 bd5 ba3k sqft6456 Chatham Rd, Tuscaloosa, AL 35406Sold
- $689,9004 bd4 ba2.8k sqft6343 Rosemeade St, Tuscaloosa, AL 35406Sold
- $820,0004 bd4 ba3.2k sqft6440 Chatham Rd, Tuscaloosa, AL 35406Sold
- $776,8604 bd4 ba3.3k sqft6414 Rosemeade St, Tuscaloosa, AL 35406Sold
A local agent can set up tours, give advice and negotiate with sellers.
Similar homes
- $809,9004 bd4 ba3.5k sqft6055 Rosemeade St, Tuscaloosa, AL 35406For Sale
 MLS ID #175575, Donna Petty, HAMNER REAL ESTATE. WAMLS
 - $774,9004 bd3 ba3.2k sqft681 Arundell St, Tuscaloosa, AL 35406For Sale
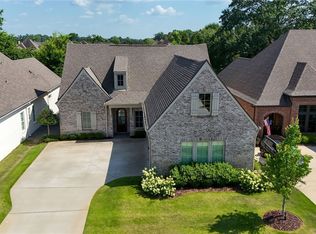 MLS ID #176127, Donna Terry, Keller Williams Tuscaloosa. WAMLS
 - $799,9004 bd4 ba3.3k sqft549 Hardwick St, Tuscaloosa, AL 35406For Sale
 MLS ID #21453449, Jason Gray, Keller Williams Tuscaloosa. GALMLS
 - $749,9004 bd3 ba3.6k sqft5801 Candler Ave, Tuscaloosa, AL 35406For Sale
 MLS ID #175223, Olivia Wiggins, Carrie Fitts Real Estate. WAMLS
 - $799,9005 bd5 ba3.6k sqft6073 Rosemeade St, Tuscaloosa, AL 35406For SaleMLS ID #174858, Traci Taft, Keller Williams Tuscaloosa. WAMLS
- $710,0004 bd4 ba2.7k sqft6449 Chatham Rd, Tuscaloosa, AL 35406For SaleMLS ID #175727, Katherine Manderson, HAMNER REAL ESTATE. WAMLS
- $895,0005 bd5 ba4.1k sqft6325 Woodlands Trail Pl, Tuscaloosa, AL 35406For SaleMLS ID #175925, Cole Lanier, Keller Williams Tuscaloosa. WAMLS
- $779,9005 bd5 ba3.2k sqft6038 Rosemeade St, Tuscaloosa, AL 35406New ConstructionMLS ID #174341, Amanda Corder, Corder Real Estate. WAMLS
- $755,0004 bd4 ba3.1k sqft6317 Woodlands Trail Pl, Tuscaloosa, AL 35406For SaleMLS ID #175565, Ileana Jones, HAMNER REAL ESTATE. WAMLS
- $719,9004 bd4 ba3.7k sqft5992 Talbotton Park Ct, Tuscaloosa, AL 35406For SaleMLS ID #174626, Hannah Gann, Keller Williams Tuscaloosa. WAMLS
- $839,9005 bd4 ba3.6k sqft5821 Edgefield Ave, Tuscaloosa, AL 35406For SaleMLS ID #173077, WES YORK, HAMNER REAL ESTATE. WAMLS
- $975,0004 bd5 ba4k sqft6150 Carleton Park Cir, Tuscaloosa, AL 35406For SaleMLS ID #176259, Laura McAllister, HAMNER REAL ESTATE. WAMLS
- $825,0005 bd4 ba4k sqft753 Grace Park S, Tuscaloosa, AL 35406For SaleMLS ID #174148, JASON GRAY, Keller Williams Tuscaloosa. WAMLS
- $899,9005 bd5 ba4k sqft5930 Candler Ave, Tuscaloosa, AL 35406For SaleMLS ID #21457485, John Howard, Keller Williams Realty Vestavia. GALMLS
- $825,0005 bd5 ba4.1k sqft2124 Westminster Ln, Tuscaloosa, AL 35406For SaleMLS ID #174740, Delana Roe, Right Space, LLC. WAMLS
- $769,9005 bd5 ba3.8k sqft5380 Park Ave, Tuscaloosa, AL 35406For SaleMLS ID #174864, Mary Harmon Young, EXP Realty - Central. WAMLS
- $905,0004 bd4 ba4.2k sqft5385 Savannah Ave, Tuscaloosa, AL 35406For SaleMLS ID #174644, Jennifer Hamner, HAMNER REAL ESTATE. WAMLS
- $839,9004 bd4 ba3.6k sqft168 The Highlands, Tuscaloosa, AL 35404For SaleMLS ID #176306, Chelsea Jones, HAMNER REAL ESTATE. WAMLS
- $749,9005 bd3 ba2.7k sqft1615 Stillwater Cir, Tuscaloosa, AL 35406New ConstructionMLS ID #175633, Amanda Corder, Corder Real Estate. WAMLS
- $749,9004 bd4 ba4.1k sqft3501 Windy Rdg, Tuscaloosa, AL 35406For SaleMLS ID #174117, Donna Petty, HAMNER REAL ESTATE. WAMLS
