ATTN:BOATERS Deep water access with no bridges. 131' on water with boat dock and lift. Boat ride dock to open Gulf in 4 minutes. North end of the Island of Venice. This exceptional 4-bedroom, 5-bathroom home offers the ultimate Florida lifestyle with a spectacular backyard paradise designed for relaxing, entertaining, and enjoying waterfront living. A sparkling pool takes center stage, surrounded by lush outdoorspaces and resort-style amenities, including a private hot tub, fire pit, complete outdoor kitchen, and inviting al fresco dining area. Step inside to soaring cathedral ceilings and expansive views that seamlessly connect the interior living spaces with the spectacular backyard oasis and waterfront beyond. The first floor features a beautifully appointed chef’s kitchen—one of three kitchens in the home—along with the dining and family rooms. A complete redesign in 2025 featuring custom built in cabinetry completes the massive and inviting atmosphere for entertaining groups of any size. There are two other wings on the first floor. The front wing includes a full laundry room, pantry, and private office which are adjacent to the attached two-car garage. The back wing includes three of the four bedrooms and two of the three full bathrooms. The primary suite offers direct entry to the pool area. There is also an inside entry to the second floor in addition to the outside spiral staircase which descends down to the waterfront and 63' boat dock and lift. EXCEPTIONAL WATER VIEWS from the second floor. A beautifully appointed private apartment, ideal for an in-law suite, extended-stay guests, or a comfortable private retreat. Featuring its own full kitchen and dedicated laundry, this separate living space provides both privacy and convenience. Step outside onto the spacious porch and take in stunning panoramic views of the Intracoastal Waterway, Roberts and Dona Bays, and the beautiful Venice Gulf front beaches. It’s the perfect setting to enjoy morning coffee, evening sunsets, and the tranquil coastal lifestyle that makes this North End location so special With three kitchens, multiple gathering spaces, private guest accommodations, resort-style outdoor amenities, and an enviable waterfront location, this remarkable property offers a rare opportunity to experience the very best of Venice Island living. Located at the end of a cul de sac and on the highly desirable North End of the island, this is a home where breathtaking surroundings, thoughtful design, and effortless Florida living come together.
Active
$3,200,000
Venice, FL 34285
4beds
3,380sqft
Single Family Residence
Built in 1968
0.32 Acres Lot
$-- Zestimate®
$947/sqft
$-- HOA
What's special
Private officeComplete outdoor kitchenAttached two-car garageFull laundry roomCustom built in cabinetrySpacious porchLush outdoorspaces
- 7 days
- 438
- 41
Likely to sell faster than
Zillow last checked:
Listing updated:
Listed by:
Mary Charland 941-408-5642,
Premier Sotheby's Int'l Realty
Source: Florida Gulf Coast MLS,MLS#: 2026044976 Originating MLS: Florida Gulf Coast
Facts & features
Interior
Bedrooms & bathrooms
- Bedrooms: 4
- Bathrooms: 5
- Full bathrooms: 3
- 1/2 bathrooms: 2
Rooms
- Room types: Media Room, Office, Other
Primary bedroom
- Description: Master Bedroom
- Dimensions: 24.00 x 24.00
Bedroom
- Description: Bedroom
- Dimensions: 12.00 x 12.00
Bedroom
- Description: Bedroom
- Dimensions: 12.00 x 10.00
Bedroom
- Description: Bedroom
Dining room
- Description: Dining Room
- Dimensions: 14.00 x 10.00
Family room
- Description: Family Room
- Dimensions: 20.00 x 16.00
Kitchen
- Description: Kitchen
- Dimensions: 14.00 x 12.00
Living room
- Description: Living Room
- Dimensions: 24.00 x 24.00
Utility room
- Description: Utility Room
- Dimensions: 9.00 x 6.00
Heating
- Central, Electric
Cooling
- Ceiling Fan(s), Zoned
Appliances
- Included: Built-In Oven, Dryer, Dishwasher, Freezer, Gas Cooktop, Disposal, Ice Maker, Microwave, Range, Refrigerator, RefrigeratorWithIce Maker, Self Cleaning Oven, Wine Cooler, Washer
- Laundry: Washer Hookup, Dryer Hookup, Inside, Laundry Tub
Features
- Breakfast Bar, Built-in Features, Bedroom on Main Level, Closet Cabinetry, Cathedral Ceiling(s), Entrance Foyer, Family/Dining Room, Fireplace, Kitchen Island, Living/Dining Room, Main Level Primary, Multiple Primary Suites, Pantry, Cable TV, Vaulted Ceiling(s), Walk-In Pantry, Bar, Walk-In Closet(s), Wired for Sound, Home Office, Media Room, Office, Other
- Flooring: Carpet, Other, Tile
- Windows: Double Hung, Impact Glass, Shutters
- Has fireplace: Yes
- Fireplace features: Outside
Interior area
- Total structure area: 5,115
- Total interior livable area: 3,380 sqft
Video & virtual tour
Property
Parking
- Total spaces: 2
- Parking features: Attached, Covered, Deeded, Driveway, Garage, Paved, RV Access/Parking, Two Spaces, Garage Door Opener
- Attached garage spaces: 2
- Has uncovered spaces: Yes
Features
- Levels: Two
- Stories: 2
- Patio & porch: Balcony, Deck, Open, Patio, Porch
- Exterior features: Courtyard, Deck, Fire Pit, Security/High Impact Doors, Irrigation Sprinklers, Outdoor Grill, Outdoor Kitchen, Outdoor Shower, Patio, Privacy Wall, Gas Grill
- Has private pool: Yes
- Pool features: Concrete, In Ground, Negative Edge, Outside Bath Access
- Has spa: Yes
- Spa features: In Ground
- Has view: Yes
- View description: Bay, Canal, Gulf, Landscaped, Pool, Partial, Water
- Has water view: Yes
- Water view: Bay,Canal,Gulf,Water
- Waterfront features: Bayfront, Navigable Water, Seawall, Across the Road Water Frontage
Lot
- Size: 0.32 Acres
- Dimensions: 111 x 179 x 44 x 199
- Features: Cul-De-Sac, Sprinklers Automatic
Details
- Additional structures: Apartment, Gazebo
- Parcel number: 0175030009
- Lease amount: $0
Construction
Type & style
- Home type: SingleFamily
- Architectural style: Multi-Level,Other,Two Story
- Property subtype: Single Family Residence
Materials
- Block, Concrete, Stucco
- Roof: Metal
Condition
- Resale
- Year built: 1968
Utilities & green energy
- Sewer: Public Sewer
- Water: Public
- Utilities for property: Cable Available, Natural Gas Available, High Speed Internet Available
Community & HOA
Community
- Features: Non-Gated
- Security: Smoke Detector(s)
- Condo and coop fee: $0
- Membership fee: $0
HOA
- Has HOA: No
- Amenities included: Cabana, RV/Boat Storage
- Services included: Cable TV, Road Maintenance, Sewer, Street Lights
Location
- Region: Venice
Financial & listing details
- Price per square foot: $947/sqft
- Annual tax amount: $17,070
- Date on market: 10/28/2026
- Cumulative days on market: 19 days
- Listing terms: Contract
- Ownership: Single Family
- Road surface type: Paved
Estimated market value
Not available
Estimated sales range
Not available
Not available
Price history
| Date | Event | Price |
|---|---|---|
| 11/9/2026 | Listed for sale | $3,200,000$947/sqft |
Source:  Florida Gulf Coast MLS #2026044976 Report a problem | ||
Public tax history
| Year | Property taxes | Tax assessment |
|---|---|---|
| 2025 | $17,070 +1.7% | $1,188,620 +2.9% |
| 2024 | $16,792 +2% | $1,155,121 +3% |
| 2023 | $16,456 -1% | $1,121,477 +3% |
| 2022 | $16,627 -0.4% | $1,088,813 +3% |
| 2021 | $16,701 -0.5% | $1,057,100 +1.4% |
| 2020 | $16,790 +29.8% | $1,042,505 +28.1% |
| 2019 | $12,939 | $813,592 +1.9% |
| 2018 | $12,939 +1.7% | $798,422 +2.1% |
| 2017 | $12,725 +44.9% | $782,000 +1.3% |
| 2016 | $8,783 | $772,200 +4.9% |
| 2015 | $8,783 +2.4% | $736,300 +34.8% |
| 2014 | $8,574 +0.3% | $546,231 |
| 2013 | $8,551 +3.2% | $546,231 +1.7% |
| 2012 | $8,288 -5% | $537,100 -6.1% |
| 2011 | $8,722 -13.7% | $571,900 -11.8% |
| 2010 | $10,102 -28.5% | $648,300 -10.8% |
| 2009 | $14,134 | $726,900 -23.3% |
| 2008 | $14,134 -4% | $948,000 -2.3% |
| 2007 | $14,726 | $970,445 +2.5% |
| 2006 | -- | $946,776 +3% |
| 2005 | -- | $919,200 +131.9% |
| 2004 | $6,750 +0.7% | $396,454 +1.9% |
| 2003 | $6,706 +2.7% | $389,062 +2.4% |
| 2002 | $6,531 +6% | $379,943 +1.6% |
| 2001 | $6,161 +3% | $373,960 +3% |
| 2000 | $5,984 | $363,068 |
Monthly payment
Est. payment
Payment breakdown
Explore the cost of this home by adjusting the details. Changes won't be saved.Climate risks
Neighborhood: The Island
Nearby schools
Schools provided by the listing agent
- Elementary: Venice Elementary
- Middle: Venice Middle School
- High: Venice High School
Source: Florida Gulf Coast MLS. This data may not be complete. We recommend contacting the local school district to confirm school assignments for this home.

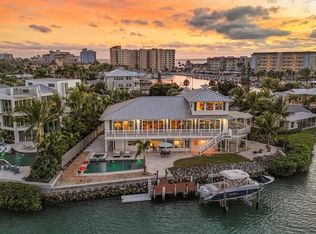
Similar homes
- $2,750,0005 bd7 ba3.6k sqft640 GRANADA AVENUE, VENICE, FL 34285For Sale

 MLS ID #A4707501, David Zachos, ZACHOS REALTY & DESIGN GROUP. Stellar MLS
- $1,699,0004 bd5 ba3.3k sqft712 GRANADA AVENUE #2, VENICE, FL 34285For Sale
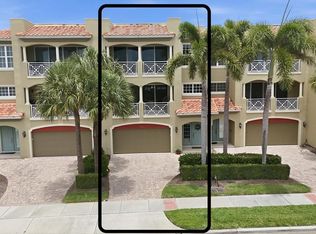 MLS ID #A4704912, Ross Boucher, BRIGHT REALTY. Stellar MLS
- $3,875,0003 bd5 ba2.7k sqft107 SUNSET DRIVE, NOKOMIS, FL 34275For Sale
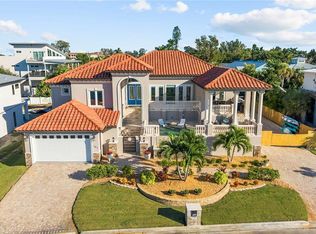 MLS ID #N6145896, Jennifer Elliott, MICHAEL SAUNDERS & COMPANY. Stellar MLS
- $3,150,0004 bd4 ba3.4k sqft721 N MANASOTA KEY ROAD, ENGLEWOOD, FL 34223For Sale
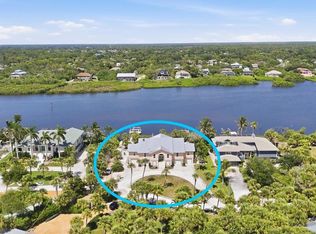 MLS ID #D6148228, Amber Craft, PA, PARADISE EXCLUSIVE REAL ESTATE. Stellar MLS
- $4,695,0006 bd5 ba3.9k sqft412 S CASEY KEY ROAD, NOKOMIS, FL 34275For SaleMLS ID #A4706299, Ryan Miller, HARRY ROBBINS ASSOC INC. Stellar MLS
- $2,699,0006 bd5 ba3.4k sqft919 KEY WAY, NOKOMIS, FL 34275For SaleMLS ID #N6144988, Kano Keller, WHITE SANDS REALTY GROUP FL. Stellar MLS
- $2,999,0007 bd5 ba4.5k sqft6102 GOLDFINCH STREET, SARASOTA, FL 34241For SaleMLS ID #A4711282, Ryan Miller, HARRY ROBBINS ASSOC INC. Stellar MLS
- $3,150,0004 bd4 ba3.6k sqft829 IDLEWILD WAY, SARASOTA, FL 34242For SaleMLS ID #A4703817, Christopher Bush, PREMIER SOTHEBY'S INTERNATIONAL REALTY. Stellar MLS
- $2,700,0004 bd4 ba4.2k sqft1930 BAYSHORE DRIVE, ENGLEWOOD, FL 34223For SaleMLS ID #D6149244, Maryann Casey, MICHAEL SAUNDERS & COMPANY. Stellar MLS
- $2,995,0004 bd5 ba4.3k sqft1045 W TOCOBAGA LANE E, SARASOTA, FL 34236For SaleMLS ID #A4711754, Tra Raines, III, PREFERRED SHORE LLC. Stellar MLS
- $2,895,0003 bd3 ba2.9k sqft536 KETCH LANE, LONGBOAT KEY, FL 34228For SaleMLS ID #A4712759, Kathy Callahan, MICHAEL SAUNDERS & COMPANY. Stellar MLS
- $3,750,0004 bd4 ba3.1k sqft7630 MANASOTA KEY ROAD, ENGLEWOOD, FL 34223For SaleMLS ID #N6146000, Buck Settles, SETTLES REAL ESTATE LLC. Stellar MLS
- $2,150,0004 bd5 ba3.9k sqft642 TRENTON WAY, OSPREY, FL 34229For SaleMLS ID #A4709515, Steve Abbe, COLDWELL BANKER REALTY. Stellar MLS
- $2,250,0003 bd4 ba2.5k sqft312 YACHT HARBOR DRIVE, OSPREY, FL 34229For SaleMLS ID #A4711327, Thomas Netzel, PREMIER SOTHEBY'S INTERNATIONAL REALTY. Stellar MLS
- $3,500,0004 bd3 ba3.4k sqft1444 RIDGEWOOD LANE, SARASOTA, FL 34231For SaleMLS ID #A4643594, Barbara Dumbaugh, MICHAEL SAUNDERS & COMPANY. Stellar MLS
- $2,800,0004 bd4 ba3.2k sqft430 ISLAND CIRCLE, SARASOTA, FL 34242For SaleMLS ID #A4700263, Judie Berger, PREMIER SOTHEBY'S INTERNATIONAL REALTY. Stellar MLS
- $2,995,0005 bd7 ba5k sqft7351 IGUANA DRIVE, SARASOTA, FL 34241For SaleMLS ID #A4695701, Davida MCDonald, COLDWELL BANKER REALTY. Stellar MLS
- $2,400,0005 bd5 ba3.7k sqft5376 SHADOW LAWN DRIVE, SARASOTA, FL 34242For SaleMLS ID #A4707331, Josie Cline, WILLIAM RAVEIS - FLORIDA LLC. Stellar MLS
- $2,595,0004 bd3 ba3.4k sqft9291 SWAYING BRANCH ROAD, SARASOTA, FL 34241For SaleMLS ID #A4706463, Brian Wood, COMPASS FLORIDA LLC. Stellar MLS
- $2,895,0004 bd4 ba3k sqft76 S WASHINGTON DRIVE, SARASOTA, FL 34236For SaleMLS ID #A4693046, Christy Travis, RE/MAX ALLIANCE GROUP. Stellar MLS
