3BR/2BA, 2,100+ sq. ft. bi-level situated on 1.38 acres, surrounded by peaceful countryside yet just a short drive from the everyday conveniences Black River Falls has to offer! Wide windows fill the upper level, open concept living space with natural light. Here, find LR w/GFP and DR w/built-in china cabinet for serveware. KIT equipped w/floor-to-ceiling pantry cabinets, island w/overhang for seating, and convenient pull-out pantry drawers. Primary BR (w/WIC!), BR 2, and full BA (w/offset vanity, deep drawers, and linen closet!) complete the upper level. Head to the updated LL for addt'l entertaining space! Family room w/full-sized windows, incl'd pool table, and warm knotty pine wainscoting adding coziness. BR 3 is adjacent to the full BA. Elongated laundry room adds excellent storage, a utility sink, and generous counter space for hobbies and projects. At the exterior, find a large deck, fire ring, and open-sided storage shed w/adjacent concrete slab for trailer parking, equipment, or potential kennel area. Easy access to Ho-Chunk Gaming, UTV/ATV trails, and year-round outdoor r
Contingent
$329,900
W10208 KENNY ROAD, Black River Falls, WI 54615
3beds
2,146sqft
Single Family Residence
Built in 1975
1.38 Acres Lot
$324,600 Zestimate®
$154/sqft
$-- HOA
What's special
Convenient pull-out pantry drawersFire ringLarge deckSurrounded by peaceful countryside
- 34 days
- 186
- 11
Zillow last checked:
Listing updated:
Listed by:
ANGELA BOEHM katie@dream-realty.com,
DREAM REALTY LLC
Source: WIREX MLS,MLS#: 22604466 Originating MLS: Central WI Board of REALTORS
Originating MLS: Central WI Board of REALTORSFacts & features
Interior
Bedrooms & bathrooms
- Bedrooms: 3
- Bathrooms: 2
- Full bathrooms: 2
Primary bedroom
- Level: Upper
Bedroom 2
- Level: Upper
Bedroom 3
- Level: Lower
Bathroom
- Features: Stubbed For Bathroom on Lower
Dining room
- Level: Upper
Family room
- Level: Lower
Kitchen
- Level: Upper
Living room
- Level: Upper
Heating
- Natural Gas, Forced Air, Baseboard
Cooling
- Central Air
Appliances
- Included: Refrigerator, Dishwasher, Microwave, Washer, Dryer
Features
- Ceiling Fan(s), High Speed Internet
- Flooring: Carpet, Wood
- Windows: Window Coverings
- Basement: Finished,Full,Sump Pump
Interior area
- Total structure area: 2,146
- Total interior livable area: 2,146 sqft
- Finished area above ground: 1,106
- Finished area below ground: 1,040
Property
Parking
- Total spaces: 2
- Parking features: 2 Car, Attached
- Attached garage spaces: 2
Features
- Levels: Bi-Level
- Patio & porch: Deck
Lot
- Size: 1.38 Acres
Details
- Parcel number: 00609700005
- Zoning: Residential
Construction
Type & style
- Home type: SingleFamily
- Property subtype: Single Family Residence
Materials
- Vinyl Siding, Stone
- Roof: Shingle
Condition
- 21+ Years
- New construction: No
- Year built: 1975
Utilities & green energy
- Sewer: Septic Tank, Mound Septic
- Water: Well
Community & HOA
Location
- Region: Black River Falls
- Municipality: Alma
Financial & listing details
- Price per square foot: $154/sqft
- Tax assessed value: $214,700
- Annual tax amount: $2,265
- Date on market: 9/10/2026
Estimated market value
$324,600
$308,000 - $341,000
$1,879/mo
Price history
| Date | Event | Price |
|---|---|---|
| 9/22/2026 | Contingent | $329,900$154/sqft |
Source:  WIREX MLS #22604466 Report a problem WIREX MLS #22604466 Report a problem | ||
| 9/10/2026 | Listed for sale | $329,900$154/sqft |
Source: WIREX MLS #22604466 Report a problem | ||
Public tax history
| Year | Property taxes | Tax assessment |
|---|---|---|
| 2025 | $2,265 +14.3% | $158,600 |
| 2024 | $1,981 +2.6% | $158,600 |
| 2023 | $1,930 +28.2% | $158,600 |
| 2022 | $1,505 -35% | $158,600 +19.2% |
| 2021 | $2,316 +4.2% | $133,000 |
| 2020 | $2,223 +1% | $133,000 |
| 2019 | $2,202 -18% | $133,000 |
| 2018 | $2,684 -2.4% | $133,000 |
| 2017 | $2,751 +24.3% | $133,000 |
| 2016 | $2,212 -16.1% | $133,000 |
| 2015 | $2,636 +14.6% | $133,000 |
| 2013 | $2,300 +5.3% | $133,000 |
| 2012 | $2,184 -10.8% | $133,000 +5.5% |
| 2011 | $2,449 -4.4% | $126,100 |
| 2010 | $2,562 +8.5% | $126,100 |
| 2009 | $2,361 | $126,100 |
Find assessor info on the county website
Monthly payment
Est. payment
Payment breakdown
Explore the cost of this home by adjusting the details. Changes won't be saved.Climate risks
Neighborhood: 54615
- $16,20028.4 acresN8140 Us Highway 12, Black River Falls, WI 54615Off Market
- $389,700-- bd-- ba-- sqftN8140 Us Highway 12, Black River Falls, WI 54615Off Market
- $232,700-- bd-- ba-- sqftW10219 Kenny Rd, Black River Falls, WI 54615Off Market
- $22,200-- bd-- ba-- sqftW7740 Us Highway 12, Black River Falls, WI 54615Off Market
Similar homes
- $245,0004 bd2 ba2.1k sqft150 Scott Street, Black River Falls, WI 54615For Sale
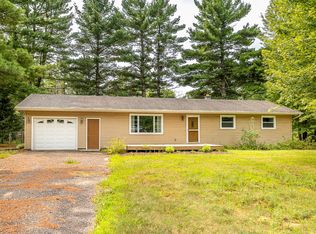
 MLS ID #1604077, Jordan Nortman. NWWMLS
 - $429,9004 bd3 ba1.3k sqft214 N Roosevelt Road, Black River Falls, WI 54615For Sale
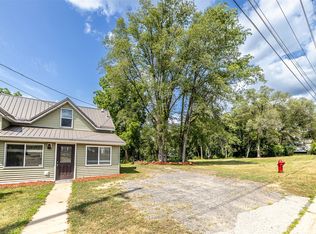 MLS ID #1602875, Barbara Simonis. NWWMLS
 - $250,0005 bd3 ba2.1k sqft135 W 3rd Street, Black River Falls, WI 54615For Sale
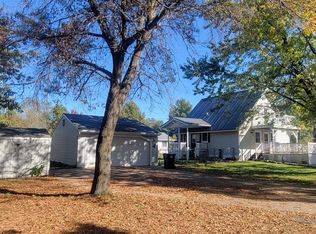 MLS ID #1605606, Beth Darst. NWWMLS
 - $319,0003 bd2 ba1.8k sqft103 Whitespire Drive, Hixton, WI 54635For Sale
 MLS ID #1604869, Jane Tande. NWWMLS
 - $325,0004 bd2 ba2.3k sqftN14332 Town Hall Road, Fairchild, WI 54741For SaleMLS ID #1604694, Erica Lawton. NWWMLS
- $325,0003 bd2 ba1.7k sqftW8206 Trails End, Hatfield, WI 54754For SaleMLS ID #1604704, DaleAnn Bohac. NWWMLS
- $400,0004 bd3 ba1.5k sqft1020 Spruce Street, Black River Falls, WI 54615New ConstructionMLS ID #1603839, Alisha Larson. NWWMLS
- $299,9004 bd2 ba1.7k sqftN10994 County Road G, Osseo, WI 54758For SaleMLS ID #1601522, Devon Caneff. NWWMLS
- $269,9003 bd2 ba2.2k sqft113 Meadow View Drive, Alma Center, WI 54611For SaleMLS ID #1601754, Barbara Simonis. NWWMLS
- $265,0003 bd2 ba1.2k sqftN7324 S Sechlerville Road, Hixton, WI 54635For SaleMLS ID #1602710, Bruce Witte. NWWMLS
- $200,0003 bd2 ba1.1k sqft132 Elder Street, Hixton, WI 54635For SaleMLS ID #1603735, Barbara Simonis. NWWMLS
- $205,0006 bd2 ba2k sqft222 E Main Street, Fairchild, WI 54741For SaleMLS ID #1604094, John Franson. NWWMLS
