Welcome home to this charming and beautifully updated 2-bedroom, 2-bath retreat nestled in a desirable, family-friendly neighborhood. From the moment you step inside, you'll appreciate the bright, inviting living spaces and stunning modern kitchen, perfect for both everyday living and entertaining. Enjoy your morning coffee or host summer gatherings in the spacious backyard, offering plenty of room for relaxation and play. Conveniently located near top-rated schools, shopping, dining, and local amenities, this move-in-ready gem combines comfort, style, and location. Don't miss the opportunity to make this exceptional property your own!
For sale
Price cut: $50K (10/5)
$649,000
W10212 Cth T, Summit Lake, WI 54485
2beds
2,384sqft
Single Family Residence
Built in 2022
10.06 Acres Lot
$-- Zestimate®
$272/sqft
$-- HOA
What's special
Stunning modern kitchenBright inviting living spacesSpacious backyard
- 69 days
- 228
- 10
Zillow last checked:
Listing updated:
Listed by:
KENNETH LEU 920-960-1712,
FIRST WEBER - RHINELANDER
Source: GNMLS,MLS#: 219074
Facts & features
Interior
Bedrooms & bathrooms
- Bedrooms: 2
- Bathrooms: 2
- Full bathrooms: 2
Primary bedroom
- Level: First
- Dimensions: 11'1x14
Bedroom
- Level: Basement
- Dimensions: 13'4x15'6
Primary bathroom
- Level: First
- Dimensions: 13'8x14'3
Bathroom
- Level: Basement
Bonus room
- Level: Basement
- Dimensions: 10'9x16
Family room
- Level: First
- Dimensions: 14'6x22
Great room
- Level: Basement
- Dimensions: 16'6x15'6
Kitchen
- Level: First
- Dimensions: 14'3x15'6
Living room
- Level: First
- Dimensions: 14'6x23'6
Mud room
- Level: First
- Dimensions: 5'9x11'7
Other
- Level: Basement
- Dimensions: 4x16
Other
- Level: First
- Dimensions: 3'3x10'4
Utility room
- Level: Basement
- Dimensions: 14x12
Heating
- Natural Gas
Cooling
- Central Air
Appliances
- Included: Gas Water Heater
Features
- Main Level Primary
- Basement: Full,Partially Finished
- Attic: Crawl Space
- Has fireplace: No
- Fireplace features: None
Interior area
- Total structure area: 2,384
- Total interior livable area: 2,384 sqft
- Finished area above ground: 1,350
- Finished area below ground: 1,034
Property
Parking
- Parking features: Attached, Garage, Heated Garage
- Has attached garage: Yes
Features
- Levels: One
- Stories: 1
- Patio & porch: Deck, Open
- Frontage length: 0,0
Lot
- Size: 10.06 Acres
- Features: Rural Lot
Details
- Parcel number: 0300631.005
- Zoning description: Residential
Construction
Type & style
- Home type: SingleFamily
- Architectural style: One Story
- Property subtype: Single Family Residence
Materials
- Frame
- Foundation: Poured
- Roof: Metal
Condition
- Year built: 2022
Details
- Builder name: Schwanz Builders
Utilities & green energy
- Electric: Circuit Breakers
- Sewer: Conventional Sewer
- Water: Drilled Well
Community & HOA
Location
- Region: Summit Lake
Financial & listing details
- Price per square foot: $272/sqft
- Annual tax amount: $4,725
- Date on market: 8/17/2026
- Ownership: Fee Simple
Estimated market value
Not available
Estimated sales range
Not available
$1,905/mo
Price history
| Date | Event | Price |
|---|---|---|
| 10/5/2026 | Price change | $649,000-7.2%$272/sqft |
Source:  GNMLS #219074 Report a problem | ||
| 8/17/2026 | Listed for sale | $699,000$293/sqft |
Source: GNMLS #219074 Report a problem | ||
Public tax history
Tax history is unavailable.
Monthly payment
Est. payment
Payment breakdown
Explore the cost of this home by adjusting the details. Changes won't be saved.Climate risks
Neighborhood: 54485
Nearby schools
Schools provided by the listing agent
- Elementary: LA Elcho
- High: LA Elcho
Source: GNMLS. This data may not be complete. We recommend contacting the local school district to confirm school assignments for this home.


Similar homes
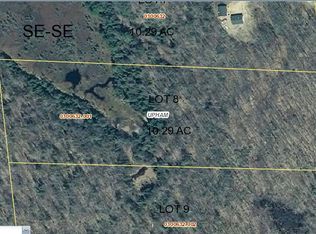
- $615,0003 bd2 ba2.1k sqft10543 Pat Phalen Rd, Crandon, WI 54520For Sale
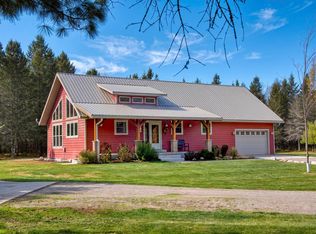 MLS ID #220176, MATT WALLMOW, LAKELAND REALTY. GNMLS
- $659,9003 bd3 ba2.8k sqftN11328 Northwoods Ln, Elcho, WI 54428For Sale
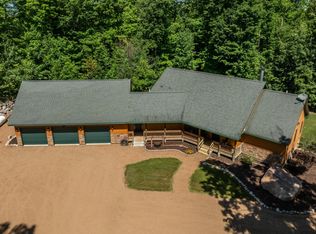 MLS ID #218536, RICHARD DENTON, RADENTON REALTY LLC. GNMLS
- $549,0003 bd2 ba2.3k sqftN7246 Highway 45, Deerbrook, WI 54424For Sale
 MLS ID #219282, ROB CORNELIUS, CR REALTY. GNMLS
- $719,0003 bd2 ba2.1k sqftN10311 Hemlock Rd, Elcho, WI 54428For Sale
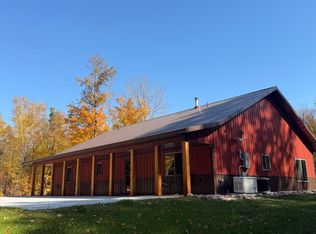 MLS ID #217838, DARRELL MCDOUGAL, EXP REALTY, LLC. GNMLS
