Wake to the call of loons, watch eagles soar overhead and enjoy peaceful Northwoods living on this unique 4.65-acre buildable property! The cozy 1,600+ sq ft, 3-bedroom, 2-bath retro-style cottage features a beautiful two-sided wood-burning fireplace between the living & dining areas, cute & functional retro kitchen, main-floor laundry, a full bath & a wide spiral staircase leading to three nice sized bedrooms & another full bath. Relax on the wraparound deck or upper deck surrounded by woods & nature on 2.14 acres. The second 2.18-acre parcel features a newer 40x50 pole building with a concrete floor, drive-through doors, a large overhang & its own electric service. Across the road, a .33-acre parcel w/approx 79' of frontage on full-rec Lake Bishop offers fishing, boating & beautiful western sunset views. ATV/UTV & snowmobile trails, hunting & year-round recreation are right outside your door. Peaceful, private and full of possibilities?this is Northwoods living at its best!
Active
$749,000
3120 BLACK LANE, Crandon, WI 54420
3beds
1,632sqft
Single Family Residence
Built in 1975
4.65 Acres Lot
$701,700 Zestimate®
$459/sqft
$-- HOA
What's special
Main-floor laundryDrive-through doorsWraparound deckLarge overhang
- 35 days
- 175
- 1
Zillow last checked:
Listing updated:
Listed by:
LISA KUENZLI Phone:715-610-2393,
ABSOLUTE REALTORS
Source: WIREX MLS,MLS#: 22604785 Originating MLS: Central WI Board of REALTORS
Facts & features
Interior
Bedrooms & bathrooms
- Bedrooms: 3
- Bathrooms: 2
- Full bathrooms: 2
Primary bedroom
- Area: 143
- Dimensions: 11 x 13
Bedroom 2
- Area: 143
- Dimensions: 11 x 13
Bedroom 3
- Area: 210
- Dimensions: 10 x 21
Bathroom
- Features: Master Bedroom Bath
Dining room
- Area: 216
- Dimensions: 12 x 18
Kitchen
- Area: 90
- Dimensions: 9 x 10
Living room
- Area: 264
- Dimensions: 12 x 22
Heating
- Propane, Wood, Forced Air
Appliances
- Included: Refrigerator, Range/Oven, Dishwasher, Microwave, Washer, Dryer
Features
- Ceiling Fan(s), High Speed Internet
- Flooring: Carpet, Vinyl, Tile
- Windows: Window Coverings
- Basement: None / Slab,Crawl Space
Interior area
- Total structure area: 1,632
- Total interior livable area: 1,632 sqft
- Finished area above ground: 1,632
- Finished area below ground: 0
Property
Parking
- Total spaces: 4
- Parking features: 4 Car, Detached
- Garage spaces: 4
Features
- Levels: Two
- Stories: 2
- Patio & porch: Deck
- On waterfront: Yes
- Waterfront features: Lake, Waterfront, 51-100 feet
Lot
- Size: 4.65 Acres
- Dimensions: 3 lots, 2.14, 2.18 & .33
Details
- Additional structures: Storage
- Parcel number: 02200675000 + 2 addit.
- Zoning: Residential,Other
Construction
Type & style
- Home type: SingleFamily
- Property subtype: Single Family Residence
Materials
- Wood Siding, Other, Steel Siding
- Roof: Metal
Condition
- 21+ Years
- New construction: No
- Year built: 1975
Utilities & green energy
- Sewer: Septic Tank
- Water: Well
Community & HOA
Location
- Region: Crandon
- Municipality: Nashville
Financial & listing details
- Price per square foot: $459/sqft
- Tax assessed value: $184,100
- Annual tax amount: $2,806
- Date on market: 9/25/2026
- Listing terms: Short Sale
Estimated market value
$701,700
$667,000 - $737,000
$1,628/mo
Price history
| Date | Event | Price |
|---|---|---|
| 9/25/2026 | Listed for sale | $749,000+581.5%$459/sqft |
Source:  WIREX MLS #22604785 Report a problem | ||
| 7/19/2019 | Listing removed | $109,900$67/sqft |
Source: NORWISREALTY.COM LLC #177498 Report a problem | ||
| 10/21/2018 | Listed for sale | $109,900$67/sqft |
Source: NORWISREALTY.COM LLC #175157 Report a problem | ||
Public tax history
| Year | Property taxes | Tax assessment |
|---|---|---|
| 2025 | $1,478 +5.2% | $111,900 |
| 2024 | $1,405 -0.8% | $111,900 |
| 2023 | $1,416 +2.6% | $111,900 |
| 2022 | $1,381 -2.1% | $111,900 |
| 2021 | $1,411 -7.3% | $111,900 |
| 2020 | $1,522 +0.5% | $111,900 |
| 2019 | $1,515 +11.4% | $111,900 |
| 2017 | $1,359 -2.7% | $111,900 |
| 2016 | $1,397 -5.1% | $111,900 |
| 2015 | $1,473 -1.4% | $111,900 |
| 2014 | $1,494 -0.6% | $111,900 |
| 2013 | $1,504 | $111,900 |
| 2010 | -- | $111,900 -8.4% |
| 2009 | -- | $122,200 |
Find assessor info on the county website
Monthly payment
Est. payment
Payment breakdown
Explore the cost of this home by adjusting the details. Changes won't be saved.Climate risks
Neighborhood: 54520

Similar homes
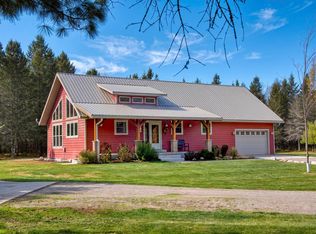
- $749,0003 bd2 ba1.6k sqft3120 BLACK LN, Nashville Town, WI 54420For Sale
 MLS ID #219745, LISA KUENZLI, ABSOLUTE REALTORS INC.. GNMLS
- $615,0003 bd2 ba2.1k sqft10543 PAT PHALEN RD, Crandon, WI 54520For Sale
 MLS ID #220176, MATT WALLMOW, LAKELAND REALTY. GNMLS
- $900,0003 bd3 ba1.7k sqft1575 MAPLE RIDGE RD, Pickerel, WI 54566For Sale
 MLS ID #218814, RAEGENE ZELAZOSKI, FIRST WEBER - RHINELANDER. GNMLS
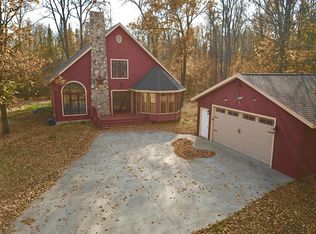
- $459,9002 bd2 ba1.5k sqft383 CTH B, Pelican Lake, WI 54463For Sale
 MLS ID #220004, MICHELLE KINDSCHUH, EMPIRE REAL ESTATE. GNMLS
