Beautifully maintained 3BR, 2BA ranch in the highly sought-after Oconomowoc School District! With a desirable split-BR floor plan, this home offers both privacy and functionality. The bright, open main level is ideal for everyday living & entertaining, featuring seamless access from the dining area to the brand-new deck overlooking the fenced back yard- perfect for relaxing, pets, play, or summer gatherings. The beautifully finished LL with full-size windows provides exceptional additional living space, ideal for a FR, home office, workout area, or game room. Commuters will appreciate the convenient access to Hwy 16 Bypass & I-94. Impressive list of recent updates, including a new roof, siding, gutters, and downspouts (2025), triple-pane windows & water heater (2024), furnace and GA door.
Contingent
$474,900
W1066 Audubon Park DRIVE, Ixonia, WI 53036
3beds
2,310sqft
Single Family Residence
Built in 2005
0.28 Acres Lot
$472,600 Zestimate®
$206/sqft
$-- HOA
What's special
- 35 days |
- 51 |
- 3 |
Likely to sell faster than
Zillow last checked:
Listing updated:
Listed by:
Anthony McClintock PropertyInfo@shorewest.com,
Shorewest Realtors, Inc.
Source: WIREX MLS,MLS#: 1971903 Originating MLS: Metro MLS
Originating MLS: Metro MLSFacts & features
Interior
Bedrooms & bathrooms
- Bedrooms: 3
- Bathrooms: 2
- Full bathrooms: 2
- Main level bedrooms: 3
Primary bedroom
- Level: Main
- Area: 168
- Dimensions: 12 x 14
Bedroom 2
- Level: Main
- Area: 100
- Dimensions: 10 x 10
Bedroom 3
- Level: Main
- Area: 108
- Dimensions: 9 x 12
Bathroom
- Features: Tub Only, Master Bedroom Bath: Tub/Shower Combo, Master Bedroom Bath, Shower Over Tub
Dining room
- Level: Main
- Area: 110
- Dimensions: 10 x 11
Family room
- Level: Lower
- Area: 900
- Dimensions: 45 x 20
Kitchen
- Level: Main
- Area: 121
- Dimensions: 11 x 11
Living room
- Level: Main
- Area: 260
- Dimensions: 13 x 20
Heating
- Natural Gas, Forced Air
Cooling
- Central Air
Appliances
- Included: Dishwasher, Disposal, Dryer, Microwave, Other, Range, Refrigerator, Washer, Water Softener
Features
- Walk-In Closet(s)
- Basement: Finished,Full,Full Size Windows,Concrete,Radon Mitigation System,Sump Pump
Interior area
- Total structure area: 2,310
- Total interior livable area: 2,310 sqft
- Finished area above ground: 1,410
- Finished area below ground: 900
Video & virtual tour
Property
Parking
- Total spaces: 2
- Parking features: Garage Door Opener, Attached, 2 Car
- Attached garage spaces: 2
Features
- Levels: One
- Stories: 1
- Patio & porch: Deck
- Fencing: Fenced Yard
Lot
- Size: 0.28 Acres
Details
- Parcel number: 01208162213052
- Zoning: RES
Construction
Type & style
- Home type: SingleFamily
- Architectural style: Ranch
- Property subtype: Single Family Residence
Materials
- Vinyl Siding
Condition
- 21+ Years
- New construction: No
- Year built: 2005
Utilities & green energy
- Sewer: Public Sewer
- Water: Well
Community & HOA
Community
- Subdivision: Audubon Park
Location
- Region: Ixonia
- Municipality: Ixonia
Financial & listing details
- Price per square foot: $206/sqft
- Tax assessed value: $393,300
- Annual tax amount: $4,155
- Date on market: 7/16/2026
- Inclusions: Stove, Refrigerator, Disposal, Dishwasher, Microwave, Washer, Dryer, Water Softener, Iron Filter
Estimated market value
$472,600
$449,000 - $496,000
$2,802/mo
Price history
| Date | Event | Price |
|---|---|---|
| 7/21/2026 | Contingent | $474,900$206/sqft |
Source:  WIREX MLS #1971903 Report a problem WIREX MLS #1971903 Report a problem | ||
| 7/16/2026 | Listed for sale | $474,900+39.7%$206/sqft |
Source: WIREX MLS #1971903 Report a problem | ||
| 11/6/2022 | Listing removed | -- |
Source: WIREX MLS #1758821 Report a problem | ||
| 11/5/2021 | Sold | $340,000-1.4%$147/sqft |
Source: WIREX MLS #1758821 Report a problem | ||
| 9/22/2021 | Price change | $345,000-2.8%$149/sqft |
Source: WIREX MLS #1758821 Report a problem | ||
| 9/4/2021 | Price change | $355,000-2.7%$154/sqft |
Source: WIREX MLS #1758821 Report a problem | ||
| 8/19/2021 | Listed for sale | $365,000+37.7%$158/sqft |
Source: WIREX MLS #1758821 Report a problem | ||
| 2/7/2019 | Sold | $265,000+39.4%$115/sqft |
Source: Public Record Report a problem | ||
| 6/3/2005 | Sold | $190,100+342.1%$82/sqft |
Source: Public Record Report a problem | ||
| 2/1/2005 | Sold | $43,000$19/sqft |
Source: Public Record Report a problem | ||
Public tax history
| Year | Property taxes | Tax assessment |
|---|---|---|
| 2024 | $4,008 +6.1% | $388,400 +43.2% |
| 2023 | $3,778 -15.5% | $271,200 |
| 2022 | $4,471 +8.4% | $271,200 +3.4% |
| 2021 | $4,123 +7.8% | $262,400 |
| 2020 | $3,824 +1.5% | $262,400 +20.2% |
| 2019 | $3,769 +16.5% | $218,300 +0.6% |
| 2017 | $3,234 -2.3% | $217,100 |
| 2016 | $3,309 -0.4% | $217,100 |
| 2015 | $3,322 +2.1% | $217,100 |
| 2014 | $3,255 -7.2% | $217,100 |
| 2013 | $3,508 -2.2% | $217,100 |
| 2012 | $3,587 +2.8% | $217,100 |
| 2011 | $3,490 +0.6% | $217,100 |
| 2010 | $3,471 -5.5% | $217,100 |
| 2009 | $3,674 +13.9% | $217,100 |
| 2008 | $3,227 +10.5% | $217,100 +1.4% |
| 2007 | $2,922 -4.6% | $214,100 +38.9% |
| 2006 | $3,061 +317.9% | $154,100 +266.9% |
| 2005 | $733 -6.4% | $42,000 |
| 2004 | $782 +0.3% | $42,000 |
| 2003 | $780 | $42,000 |
Find assessor info on the county website
Monthly payment
Est. payment
Payment breakdown
Explore the cost of this home by adjusting the details. Changes won't be saved.Climate risks
Neighborhood: 53036
Nearby schools
GreatSchools rating
- 6/10Ixonia Elementary SchoolGrades: PK-4Distance: 0.6 mi
- 8/10Nature Hill Intermediate SchoolGrades: 5-8Distance: 5.3 mi
- 6/10Oconomowoc High SchoolGrades: 9-12Distance: 5.8 mi
Schools provided by the listing agent
- High: Oconomowoc
- District: Oconomowoc Area
Source: WIREX MLS. This data may not be complete. We recommend contacting the local school district to confirm school assignments for this home.
- $479,5004 bd3 ba2k sqftW1064 Audubon Park Dr, Ixonia, WI 53036Off Market
- $484,7003 bd2 ba2.3k sqftW1068 Audubon Park Dr, Ixonia, WI 53036Off Market
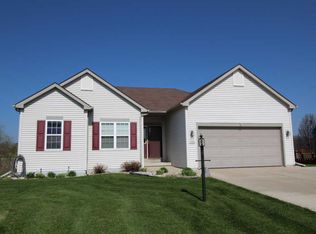
- $458,1003 bd3 ba2.5k sqftW1058 Audubon Park Dr, Ixonia, WI 53036Off Market
- $471,800-- bd-- ba-- sqftW1070 Audubon Park Dr, Ixonia, WI 53036Off Market
- $465,500-- bd-- ba-- sqftW1069 Audubon Park Dr, Ixonia, WI 53036Off Market
- $570,6004 bd3 ba2.7k sqftW1061 Audubon Park Dr, Ixonia, WI 53036Off Market
- $452,400-- bd-- ba-- sqftW1071 Audubon Park Dr, Ixonia, WI 53036Off Market
- $461,600-- bd-- ba-- sqftW1056 Audubon Park Dr, Ixonia, WI 53036Off Market
A local agent can set up tours, give advice and negotiate with sellers.
Similar homes
- $700,0004 bd3 ba2.5k sqftW1215 Jolly COURT, Ixonia, WI 53036Active
 MLS ID #1976894, Leah Thorp. WIREX MLS
 - $329,9004 bd2 ba2.1k sqftN8331 North STREET, Ixonia, WI 53036Active
 MLS ID #1977012, Lisa Bear. WIREX MLS
 - $450,0003 bd2 ba1.6k sqftN70W39060 Foster DRIVE, Oconomowoc, WI 53066Active
 MLS ID #1976947, Thomas Zernia. WIREX MLS
 - $694,0003 bd4 ba2.3k sqftW1967 Mystic COURT, Ixonia, WI 53036Active
 MLS ID #1975883, Danielle Dieringer. WIREX MLS
 - $479,9005 bd2 ba1.9k sqft980 Bartlett DRIVE, Oconomowoc, WI 53066ActiveMLS ID #1976096, Paul Liebe. WIREX MLS
- $399,9003 bd2 ba2.5k sqftN7928 Green Tree LANE, Oconomowoc, WI 53066ActiveMLS ID #1975396, Keith Prudlow. WIREX MLS
- $459,9003 bd2 ba1.9k sqft1330 Christopher COURT, Oconomowoc, WI 53066ActiveMLS ID #1965381, Lance Nowak. WIREX MLS
- $559,0003 bd3 ba2k sqft259 Silver Lake TRAIL, Oconomowoc, WI 53066ActiveMLS ID #1976931, Jennifer Adams. WIREX MLS
- $519,9004 bd3 ba2.1k sqft924 N Oakwood AVENUE, Oconomowoc, WI 53066ActiveMLS ID #1976016, Michael Lolio. WIREX MLS
- $440,0003 bd3 ba2.1k sqftW354N5766 Lisbon ROAD, Oconomowoc, WI 53066ActiveMLS ID #1962571, Michael Conigliaro. WIREX MLS
- $540,0004 bd2 ba2.2k sqft686 S Concord ROAD, Oconomowoc, WI 53066ActiveMLS ID #1975807, Michael Conigliaro. WIREX MLS
- $499,9004 bd3 ba2k sqft940 Bartlett DRIVE, Oconomowoc, WI 53066ActiveMLS ID #1966689, Paul Liebe. WIREX MLS
- $519,9003 bd2 ba1.7k sqftN8154 Lange LANE, Watertown, WI 53094ActiveMLS ID #1963918, Jennifer Buzzell. WIREX MLS
- $258,9003 bd2 ba1.2k sqftStanton Place East, Ixonia, WI 53036ActiveMLS ID #1971306, Martin Larson. WIREX MLS
- $489,9003 bd3 ba2.6k sqftCrestwood Homes, Oconomowoc, WI 53066ActiveMLS ID #1973811, Mark Schulz. WIREX MLS
- $315,0003 bd3 ba1.4k sqft305 S Concord AVENUE, Watertown, WI 53094ActiveMLS ID #1976775, Katey Higgins. WIREX MLS
- $697,0004 bd3 ba3.2k sqft727 Browning CIRCLE, Oconomowoc, WI 53066ActiveMLS ID #1976646, Kathryn Tessmer. WIREX MLS
- $674,9005 bd4 ba2.8k sqft74 Weston Ridge ROAD, Oconomowoc, WI 53066ActiveMLS ID #1974642, Nancy Markos. WIREX MLS
- $499,9003 bd3 ba1.9k sqft947 Lagom WAY Bldg 9 Lt104, Oconomowoc, WI 53066ActiveWIREX MLS
- $685,0004 bd2 ba2.5k sqft605 W Wisconsin AVENUE, Oconomowoc, WI 53066ActiveMLS ID #1975719, Paul Liebe. WIREX MLS
