Lodi: Custom-built 5+ bedroom ranch home on 45.3 acres with a 2-car attached garage. Spacious home features a 10x14 pantry, home office, two walk-in closets in the primary suite, walk-in closets in both lower-level bedrooms, 6 zones of in-floor heat, a fenced backyard, large patio, and an 18x18 covered patio with power. A ramp leads into the home from the deck. The 64x42 heated shop (built in 2022) includes in-floor heat, an overhead crane boom, an upper mezzanine for storage, and 14x14 & 12x12 overhead doors. A 12x16 shed provides overflow storage. The property boasts 35 acres of prime hunting/walking trails with an old cottage, plus 10 acres of yearly-rented cropland. UPH ultimate home warranty included. Great country location, yet close to town with easy access to Interstate, Hwy 113 & Hwy 60.
Active
Price cut: $50K (6/25)
$1,100,000
W11590 County Road J, Lodi, WI 53555
5beds
5,421sqft
Single Family Residence
Built in 2008
45.3 Acres Lot
$1,075,800 Zestimate®
$203/sqft
$-- HOA
What's special
- --
- on Zillow
- 805
- views
- 13
- saves
Zillow last checked:
Listing updated:
Listed by:
Scott Elert,
RE/MAX Preferred
Source: SCWMLS,MLS#: 2021606
Facts & features
Interior
Bedrooms & bathrooms
- Bedrooms: 5
- Bathrooms: 4
- Full bathrooms: 3
- 1/2 bathrooms: 1
- Main level bathrooms: 3
Primary bedroom
- Level: Main
- Area: 195
- Dimensions: 13 x 15
Bedroom 2
- Level: Main
- Area: 169
- Dimensions: 13 x 13
Bedroom 3
- Level: Main
- Area: 169
- Dimensions: 13 x 13
Bedroom 4
- Level: Lower
- Area: 323
- Dimensions: 17 x 19
Bedroom 5
- Level: Lower
- Area: 270
- Dimensions: 15 x 18
Family room
- Area: 720
- Dimensions: 18 x 40
Kitchen
- Features: Pantry, Range/Oven, Refrigerator, Dishwasher, Microwave
- Level: Main
- Area: 154
- Dimensions: 11 x 14
Living room
- Level: Main
- Area: 342
- Dimensions: 18 x 19
Heating
- Forced Air, Radiant, Radiant Floor, Zoned
Cooling
- Central Air
Appliances
- Included: Washer, Dryer, Water Softener Included
- Laundry: Main Level
Features
- Walk-In Closet(s), Great room, Jetted bathtub, At Least 1 tub, Split bedrooms, Den/Office, Sun Room, Bonus Room
- Windows: Skylight(s)
- Basement: Full,Full Size Windows/Exposed,Walk-Out Access,Finished,Sump Pump,8'+ Ceiling
- Has fireplace: No
Interior area
- Total structure area: 5,421
- Total interior livable area: 5,421 sqft
- Finished area above ground: 3,068
Video & virtual tour
Property
Parking
- Total spaces: 2
- Parking features: 2 car, Attached, Heated Garage, Garage Door Opener
- Attached garage spaces: 2
- Has uncovered spaces: Yes
Features
- Levels: One
- Stories: 1
- Patio & porch: Deck, Patio
Lot
- Size: 45.3 Acres
- Features: Rural-not in subdivision, In a flood plain
Details
- Additional structures: Storage, Gazebo
- Parcel number: 11022 458.01, 458.OL1, 454
- Zoning: RR1, Ag
- Horses can be raised: Yes
Construction
Type & style
- Home type: SingleFamily
- Architectural style: Ranch
- Property subtype: Single Family Residence
Materials
- Vinyl Siding
- Foundation: Poured concrete foundatn
Condition
- Year built: 2008
Details
- Warranty included: Yes
Utilities & green energy
- Sewer: Non-Municipal/Prvt dispos
- Water: Well
Community & HOA
Location
- Region: Lodi
Financial & listing details
- Price per square foot: $203/sqft
- Tax assessed value: $952,000
- Annual tax amount: $10,022
- Date on market: 4/24/2026
- Inclusions: kitchen, stove, Refrigerator, Dishwasher, Washer, Dryer, UHP Home Warranty
- Exclusions: LL Bar, 2 freezers, pantry refrigerator, LL refrigerator, LL Boat Shelf/hutch on wall, shop chain hoist, tree stands
Estimated market value
$1,075,800
$1.02M - $1.13M
$4,387/mo
Price history
| Date | Event | Price |
|---|---|---|
| 6/25/2026 | Price change | $1,100,000-4.3%$203/sqft |
Source: SCWMLS #2021606 Report a problem | ||
| 6/16/2026 | Price change | $1,150,000-4.2%$212/sqft |
Source:  WIREX MLS #2021606 Report a problem WIREX MLS #2021606 Report a problem | ||
| 5/27/2026 | Price change | $1,200,000-4%$221/sqft |
Source: WIREX MLS #2021606 Report a problem | ||
| 5/12/2026 | Price change | $1,250,000-3.5%$231/sqft |
Source: WIREX MLS #2021606 Report a problem | ||
| 4/24/2026 | Listed for sale | $1,295,000$239/sqft |
Source: WIREX MLS #2021606 Report a problem | ||
Public tax history
| Year | Property taxes | Tax assessment |
|---|---|---|
| 2024 | $9,499 +1.1% | $667,000 |
| 2023 | $9,394 +13.3% | $667,000 +14% |
| 2022 | $8,292 +4.3% | $585,000 +47.4% |
| 2021 | $7,950 +12.6% | $396,900 |
| 2020 | $7,059 -1.6% | $396,900 |
| 2019 | $7,172 +2.2% | $396,900 |
| 2018 | $7,016 +0.9% | $396,900 |
| 2017 | $6,951 +2.3% | $396,900 |
| 2016 | $6,797 -0.4% | $396,900 |
| 2015 | $6,824 +3.5% | $396,900 |
| 2014 | $6,592 -5% | $396,900 |
| 2013 | $6,942 +0.6% | $396,900 |
| 2012 | $6,901 +0.8% | $396,900 -1.3% |
| 2010 | $6,849 | $402,100 -5.5% |
| 2009 | -- | $425,600 +36.7% |
| 2008 | -- | $311,300 |
Find assessor info on the county website
Monthly payment
Est. payment
Payment breakdown
Explore the cost of this home by adjusting the details. Changes won't be saved.Climate risks
Neighborhood: 53555
Nearby schools
Schools provided by the listing agent
- Elementary: Lodi
- Middle: Lodi
- High: Lodi
- District: Lodi
Source: SCWMLS. This data may not be complete. We recommend contacting the local school district to confirm school assignments for this home.
Similar homes
- $1,000,0005 bd4 ba5k sqft8044 Lueth Rd, Sauk City, WI 53583For Sale
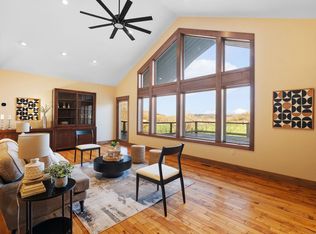 MLS ID #2018605, Ferraro Real Estate Team. SCWMLS
 - $1,175,0005 bd5 ba5.1k sqft7341 Lone Cedar Ct, Sauk City, WI 53583For Sale
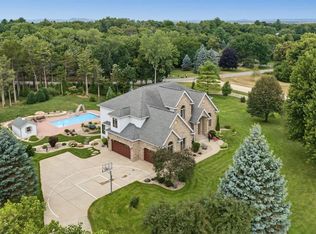 MLS ID #2029961, Kathy Good. SCWMLS
 - $1,075,0006 bd4 ba3.2k sqft638 Sunset & 217 Dl, Lodi, WI 53555New Construction
 MLS ID #2027210, Barry Bodendein. SCWMLS
 - $1,420,0003 bd4 ba3.8k sqftW12684 State Highway 188, Lodi, WI 53555For Sale
 MLS ID #2025640, Matt Winzenried Real Estate Team. SCWMLS
