No showings until 9/5. Come home to breathtaking views, peaceful surroundings, and nearly 6 acres to enjoy year-round. This property offers views of Gibraltar Rock, seasonal views of Lake Wisconsin, and panoramic countryside scenery, creating your retreat. Vaulted ceilings and expansive windows bring the landscape indoors. The incredible kitchen features a 9-foot island, granite and quartz countertops, cherry cabinetry, stainless steel appliances, and two ovens—perfect for gathering. Main-level laundry and two pantries add convenience. Flower beds, a greenhouse, garden shed, and trails invite you to enjoy the outdoors. A finished lower-level walkout adds living space, storage, and a sauna. In-floor and zoned heating provide comfort. A heated garage and pole shed offer space for vehicles and hobbies. Relax on the deck or hot tub, minutes from Lake Wisconsin.
Offer-show
$949,900
W12103 Van Ness Rd, Lodi, WI 53555
4beds
3,279sqft
Single Family Residence
Built in 1999
5.9 Acres Lot
$947,000 Zestimate®
$290/sqft
$-- HOA
What's special
- --
- on Zillow
- 468
- views
- 6
- saves
Zillow last checked:
Listing updated:
Listed by:
Mike Coke,
EXP Realty, LLC,
Chris Coke,
EXP Realty, LLC
Source: SCWMLS,MLS#: 2031502
Facts & features
Interior
Bedrooms & bathrooms
- Bedrooms: 4
- Bathrooms: 3
- Full bathrooms: 3
- Main level bathrooms: 2
Primary bedroom
- Level: Main
- Area: 208
- Dimensions: 16 x 13
Bedroom 2
- Level: Main
- Area: 156
- Dimensions: 13 x 12
Bedroom 3
- Level: Lower
- Area: 168
- Dimensions: 14 x 12
Bedroom 4
- Level: Lower
- Area: 208
- Dimensions: 16 x 13
Family room
- Area: 399
- Dimensions: 21 x 19
Kitchen
- Features: Breakfast Bar, Pantry, Kitchen Island, Range/Oven, Refrigerator, Dishwasher, Microwave, Freezer, Disposal
- Level: Main
- Area: 240
- Dimensions: 16 x 15
Living room
- Level: Main
- Area: 504
- Dimensions: 24 x 21
Heating
- Forced Air, Radiant, Radiant Floor
Cooling
- Central Air
Appliances
- Included: Washer, Dryer
- Laundry: Main Level
Features
- Walk-In Closet(s), Great room, Vaulted Ceiling(s), Jetted bathtub, Sauna, At Least 1 tub, Internet-StarLink Install, Garage, Other, Den/Office
- Basement: Full,Full Size Windows/Exposed,Walk-Out Access,Finished
- Has fireplace: Yes
- Fireplace features: Wood Burning, Free Standing
Interior area
- Total structure area: 3,279
- Total interior livable area: 3,279 sqft
- Finished area above ground: 2,129
Property
Parking
- Total spaces: 4
- Parking features: Attached, Detached, Heated Garage, 4+ car, Additional Garage
- Has attached garage: Yes
- Has uncovered spaces: Yes
Features
- Levels: One
- Stories: 1
- Patio & porch: Deck
- Has spa: Yes
- Spa features: Indoor Hot tub
- Has view: Yes
- View description: Water
- Has water view: Yes
- Water view: Water
- Waterfront features: Lake Front
- Body of water: Wisconsin
Lot
- Size: 5.9 Acres
- Features: Rural-not in subdivision
Details
- Additional structures: Storage
- Parcel number: 11040291.C
- Zoning: Res
Construction
Type & style
- Home type: SingleFamily
- Architectural style: Ranch
- Property subtype: Single Family Residence
Materials
- Aluminum Siding, Pressed board, Stone
- Foundation: Poured concrete foundatn
Condition
- Year built: 1999
Utilities & green energy
- Sewer: Non-Municipal/Prvt dispos
- Water: Well
Community & HOA
Community
- Security: Smart security cameras
Location
- Region: Lodi
Financial & listing details
- Price per square foot: $290/sqft
- Tax assessed value: $669,500
- Annual tax amount: $8,457
- Date on market: 8/28/2026
- Inclusions: Refrigerator, Stove, Microwave, Dishwasher, Window Coverings, Water Softener, Washer and Dryer, Outdoor Grill, Hot Tub, Barstools from Breakfast Bar, and Securtiy Cameras.
- Exclusions: Seller's Personal Property.
Estimated market value
$947,000
$900,000 - $994,000
$3,018/mo
Price history
| Date | Event | Price |
|---|---|---|
| 9/3/2026 | Listed for sale | $949,900+56.9%$290/sqft |
Source: SCWMLS #2031502 Report a problem | ||
| 8/4/2020 | Sold | $605,599+4.4%$185/sqft |
Source: Public Record Report a problem | ||
| 6/8/2020 | Pending sale | $579,900$177/sqft |
Source: First Weber Inc #1882574 Report a problem | ||
| 5/4/2020 | Listed for sale | $579,900$177/sqft |
Source: First Weber Inc #1882574 Report a problem | ||
Public tax history
| Year | Property taxes | Tax assessment |
|---|---|---|
| 2024 | $7,865 -10.5% | $669,500 |
| 2023 | $8,792 +25.6% | $669,500 +91.9% |
| 2022 | $7,000 +5% | $348,800 |
| 2021 | $6,669 +4.9% | $348,800 |
| 2020 | $6,357 +1.2% | $348,800 |
| 2019 | $6,281 +1.1% | $348,800 |
| 2018 | $6,214 +0.5% | $348,800 |
| 2017 | $6,180 +0.2% | $348,800 |
| 2016 | $6,168 +1.2% | $348,800 |
| 2015 | $6,095 +1.6% | $348,800 |
| 2014 | $5,998 -1.6% | $348,800 |
| 2013 | $6,096 +897.9% | $348,800 |
| 2012 | $611 -90.4% | $348,800 -8% |
| 2010 | $6,349 | $379,100 |
| 2009 | -- | $379,100 +8.6% |
| 2008 | -- | $349,000 |
Find assessor info on the county website
Monthly payment
Est. payment
Payment breakdown
Explore the cost of this home by adjusting the details. Changes won't be saved.Climate risks
Neighborhood: 53555
Nearby schools
Schools provided by the listing agent
- Elementary: Lodi
- Middle: Lodi
- High: Lodi
- District: Lodi
Source: SCWMLS. This data may not be complete. We recommend contacting the local school district to confirm school assignments for this home.
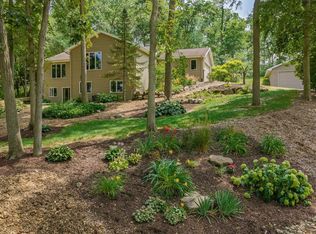
Similar homes
- $999,9994 bd3 ba2.2k sqftW11296 Red Cedar Dr, Lodi, WI 53555For Sale
 MLS ID #2019865, Bart Baker. SCWMLS
 - $899,9904 bd4 ba3.6k sqft9101 Settlers Rd, Madison, WI 53717For Sale
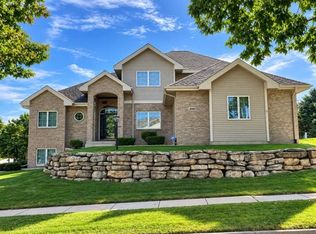 MLS ID #2034195, Nicole Bunbury Sjowall. SCWMLS
 - $919,0003 bd3 ba2.7k sqft7224 Kickaboo Rd, Waunakee, WI 53597For Sale
 MLS ID #2033238, Julie McKiernan. SCWMLS
 - $960,0004 bd4 ba4.1k sqftN4636 County Road V, Poynette, WI 53955For Sale
 MLS ID #2032362, Jordan Schmid. SCWMLS
