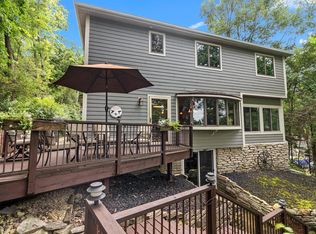
Experience the pinnacle of luxury lakefront living on serene Blue Spring Lake, where peaceful waters meet a vibrant community. Fully remodeled in 2004, this modern retreat features 5 bedrooms, 4 full baths, and 65 feet of private shoreline. The impressive great room captivates with soaring vaulted ceilings, a natural stone fireplace, and wall-to-wall windows framing panoramic water views. Effortlessly host guests with the open layout, updated kitchen, and finished LL rec room with a versatile bunkroom. Outside, multi-level decks and patios cascade toward calm waters via a gradual slope with new Lannon stone steps- perfect for boating, fishing, or relaxing. Includes a storage shed for water toys, detached garage, nearby hiking trails, and easy access to Lake Country, MKE/Madison/Chicago.
Contingent
$1,150,000
W1264 South Shore DRIVE, Palmyra, WI 53156
5beds
2,549sqft
Single Family Residence
Built in 1957
0.41 Acres Lot
$1,128,900 Zestimate®
$451/sqft
$58/mo HOA
What's special
- 24 days
- 146
- 7
Zillow last checked:
Listing updated:
Listed by:
Amber Balistreri 414-702-3343,
Mahler Sotheby's International Realty-Lake Country
Source: WIREX MLS,MLS#: 1982544 Originating MLS: Metro MLS
Facts & features
Interior
Bedrooms & bathrooms
- Bedrooms: 5
- Bathrooms: 4
- Full bathrooms: 4
- Main level bedrooms: 3
Primary bedroom
- Level: Upper
- Area: 221
- Dimensions: 17 x 13
Bedroom 2
- Level: Upper
- Area: 100
- Dimensions: 10 x 10
Bedroom 3
- Level: Main
- Area: 90
- Dimensions: 10 x 9
Bedroom 4
- Level: Main
- Area: 88
- Dimensions: 11 x 8
Bedroom 5
- Level: Main
- Area: 112
- Dimensions: 14 x 8
Bathroom
- Features: Shower on Lower, Dual Entry Off Master Bedroom, Master Bedroom Bath: Tub/Shower Combo, Master Bedroom Bath, Shower Over Tub
Kitchen
- Level: Main
- Area: 154
- Dimensions: 14 x 11
Living room
- Level: Main
- Area: 342
- Dimensions: 19 x 18
Heating
- Natural Gas, Forced Air, Multiple Units, Zoned
Cooling
- Central Air, Multi Units
Appliances
- Included: Dishwasher, Dryer, Microwave, Oven, Range, Refrigerator, Washer
Features
- Pantry, Cathedral/vaulted ceiling, Walk-In Closet(s), Kitchen Island
- Basement: Full,Full Size Windows,Partially Finished,Walk-Out Access
Interior area
- Total structure area: 2,549
- Total interior livable area: 2,549 sqft
- Finished area above ground: 1,784
- Finished area below ground: 765
Property
Parking
- Total spaces: 2
- Parking features: Garage Door Opener, Detached, 2 Car, 1 Space
- Garage spaces: 2
Features
- Levels: One and One Half
- Stories: 1
- Patio & porch: Deck, Patio
- Has view: Yes
- View description: Water
- Has water view: Yes
- Water view: Water
- Waterfront features: Deeded Water Access, Water Access/Rights, Waterfront, Boat Ramp/Lift, Lake, Pier, 51-100 feet
- Body of water: Blue Spring Lake
Lot
- Size: 0.41 Acres
- Features: Wooded
Details
- Additional structures: Garden Shed
- Parcel number: 02405162734001
- Zoning: Res
Construction
Type & style
- Home type: SingleFamily
- Architectural style: Contemporary
- Property subtype: Single Family Residence
Materials
- Vinyl Siding
Condition
- 21+ Years
- New construction: No
- Year built: 1957
Utilities & green energy
- Sewer: Public Sewer
- Water: Well
- Utilities for property: Cable Available
Community & HOA
HOA
- Has HOA: Yes
- HOA fee: $700 annually
Location
- Region: Palmyra
- Municipality: Palmyra
Financial & listing details
- Price per square foot: $451/sqft
- Tax assessed value: $835,600
- Annual tax amount: $9,284
- Date on market: 10/1/2026
- Inclusions: Refrigerator, Oven/Range, Dishwasher, Microwave, (2) Washers, (2) Dryers, Dock, Boat Lifts (Negotiable)
- Exclusions: Seller's Personal Property
Estimated market value
$1,128,900
$1.07M - $1.19M
$3,124/mo
Price history
| Date | Event | Price |
|---|---|---|
| 10/1/2026 | Contingent | $1,150,000$451/sqft |
Source:  WIREX MLS #1982544 Report a problem | ||
| 10/1/2026 | Listed for sale | $1,150,000+105.7%$451/sqft |
Source: WIREX MLS #1982544 Report a problem | ||
| 6/20/2008 | Sold | $559,000$219/sqft |
Source: Public Record Report a problem | ||
Public tax history
| Year | Property taxes | Tax assessment |
|---|---|---|
| 2025 | $9,081 +5.1% | $488,800 |
| 2024 | $8,643 +15.5% | $488,800 |
| 2023 | $7,486 -10.4% | $488,800 |
| 2022 | $8,351 +7.4% | $488,800 |
| 2021 | $7,776 -2.6% | $488,800 +0.2% |
| 2020 | $7,986 +1.2% | $487,600 |
| 2019 | $7,892 +1.5% | $487,600 |
| 2017 | $7,776 -1% | $487,600 |
| 2016 | $7,853 -3.7% | $487,600 |
| 2015 | $8,157 +1% | $487,600 |
| 2014 | $8,079 +0.1% | $487,600 |
| 2013 | $8,072 -1.4% | $487,600 |
| 2012 | $8,187 -3.8% | $487,600 |
| 2011 | $8,513 +1.7% | $487,600 +22% |
| 2010 | $8,372 +8.1% | $399,700 |
| 2009 | $7,744 +5.4% | $399,700 |
| 2008 | $7,345 +1.4% | $399,700 |
| 2007 | $7,242 +2% | $399,700 |
| 2006 | $7,101 +1.4% | $399,700 |
| 2005 | $7,000 +14.5% | $399,700 +71.1% |
| 2004 | $6,114 +35% | $233,600 +35.1% |
| 2003 | $4,528 +15.9% | $172,900 |
| 2002 | $3,907 +6.9% | $172,900 |
| 2000 | $3,653 | $172,900 |
Find assessor info on the county website
Monthly payment
Est. payment
Payment breakdown
Explore the cost of this home by adjusting the details. Changes won't be saved.Climate risks
Neighborhood: 53156
Nearby schools
Schools provided by the listing agent
- Middle: Palmyra-Eagle
- High: Palmyra-Eagle
- District: Palmyra-Eagle Area
Source: WIREX MLS. This data may not be complete. We recommend contacting the local school district to confirm school assignments for this home.
Similar homes
- $850,0004 bd3 ba3.1k sqftW350S7890 Prairie Farms COURT, Eagle, WI 53119Active
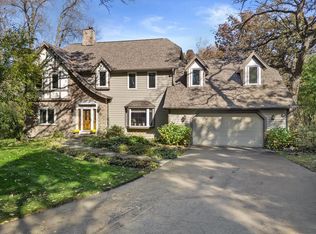 MLS ID #1986038, Tamara Towns-Pozorski. WIREX MLS
- $1,199,9994 bd3 ba2.9k sqftW323S9616 Beulah ROAD, Mukwonago, WI 53149Active
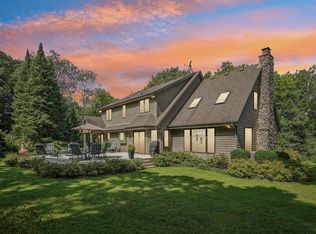 MLS ID #1975533, Karen Reed. WIREX MLS
- $1,175,0004 bd3 ba3.5k sqftW5125 Bark River ROAD, Fort Atkinson, WI 53538Active
 MLS ID #1981314, Holly Melcher. WIREX MLS
- $1,325,0004 bd2 ba1.8k sqftN7202 Hamms ROAD, Burlington, WI 53105Active
 MLS ID #1985386, Nancy Markos. WIREX MLS
