Stunning updates. Beautiful pond views. An exceptional setting in one of Fort Atkinson's most desirable neighborhoods! This home makes an impression with a beautifully remodeled kitchen featuring quartz countertops, a generous island, luxury appliances and stylish finishes. Sun-filled living spaces, oak hardwood flooring and a split living layout blend everyday comfort with effortless entertaining. Unwind in the sunroom or step out onto the inviting patio to relax and take it all in. WiFi-controlled sprinklers and exterior lighting add modern convenience to the outdoor setting. Thoughtfully refreshed throughout, this home delivers style, comfort and a view you'll love coming home to! Explore the before-and-after booklet and list of updates to fully appreciate the Seller's improvements.
Active
$799,900
1251 Janette STREET, Fort Atkinson, WI 53538
3beds
3,090sqft
Single Family Residence
Built in 1989
0.81 Acres Lot
$770,000 Zestimate®
$259/sqft
$-- HOA
What's special
Stylish finishesWifi-controlled sprinklersQuartz countertopsBeautiful pond viewsSplit living layoutLuxury appliancesExterior lighting
- 26 days
- 1,180
- 66
Zillow last checked:
Listing updated:
Listed by:
Melanie Becker 920-723-4923,
First Weber, Inc.-Cambridge
Source: WIREX MLS,MLS#: 1985974 Originating MLS: Metro MLS
Facts & features
Interior
Bedrooms & bathrooms
- Bedrooms: 3
- Bathrooms: 3
- Full bathrooms: 2
- 1/2 bathrooms: 1
- Main level bedrooms: 1
Primary bedroom
- Level: Main
- Area: 432
- Dimensions: 18 x 24
Bedroom 2
- Level: Upper
- Area: 255
- Dimensions: 15 x 17
Bedroom 3
- Level: Upper
- Area: 204
- Dimensions: 12 x 17
Bathroom
- Features: Stubbed For Bathroom on Lower, Tub Only, Ceramic Tile, Master Bedroom Bath: Walk-In Shower, Master Bedroom Bath, Shower Over Tub, Shower Stall
Dining room
- Level: Main
- Area: 225
- Dimensions: 15 x 15
Kitchen
- Level: Main
- Area: 225
- Dimensions: 15 x 15
Living room
- Level: Main
- Area: 475
- Dimensions: 19 x 25
Heating
- Natural Gas, Forced Air
Cooling
- Central Air
Appliances
- Included: Dishwasher, Disposal, Dryer, Microwave, Other, Oven, Range, Refrigerator, Washer, Water Softener
Features
- High Speed Internet, Pantry, Cathedral/vaulted ceiling, Walk-In Closet(s), Kitchen Island
- Flooring: Wood
- Basement: 8'+ Ceiling,Full,Concrete,Sump Pump
Interior area
- Total structure area: 3,090
- Total interior livable area: 3,090 sqft
- Finished area above ground: 3,090
Video & virtual tour
Property
Parking
- Total spaces: 2.5
- Parking features: Basement Access, Garage Door Opener, Attached, 2 Car
- Attached garage spaces: 2.5
Features
- Levels: Two
- Stories: 2
- Patio & porch: Patio
- Exterior features: Sprinkler System
- Has view: Yes
- View description: Water
- Has water view: Yes
- Water view: Water
- Waterfront features: Waterfront, Pond
Lot
- Size: 0.81 Acres
Details
- Parcel number: 22605140422056
- Zoning: Res
Construction
Type & style
- Home type: SingleFamily
- Architectural style: Contemporary
- Property subtype: Single Family Residence
Materials
- Brick, Brick/Stone, Wood Siding
Condition
- 21+ Years
- New construction: No
- Year built: 1989
Utilities & green energy
- Sewer: Public Sewer
- Water: Public
- Utilities for property: Cable Available
Community & HOA
Location
- Region: Fort Atkinson
- Municipality: Fort Atkinson
Financial & listing details
- Price per square foot: $259/sqft
- Tax assessed value: $648,500
- Annual tax amount: $10,287
- Date on market: 10/23/2026
Estimated market value
$770,000
$732,000 - $809,000
$2,910/mo
Price history
| Date | Event | Price |
|---|---|---|
| 10/23/2026 | Listed for sale | $799,900+45.4%$259/sqft |
Source: SCWMLS #2035224 Report a problem | ||
| 7/21/2023 | Sold | $550,000$178/sqft |
Source:  WIREX MLS #1835355 Report a problem | ||
| 6/9/2023 | Pending sale | $550,000$178/sqft |
Source: WIREX MLS #1835355 Report a problem | ||
| 5/23/2023 | Listed for sale | $550,000+62.5%$178/sqft |
Source: WIREX MLS #1956296 Report a problem | ||
| 8/1/2013 | Sold | $338,500-13%$110/sqft |
Source: Public Record Report a problem | ||
| 5/23/2013 | Price change | $389,000-2.5%$126/sqft |
Source: The Mike Foerster Real Estate Group LLC #1674567 Report a problem | ||
| 1/31/2013 | Listed for sale | $399,000+13200%$129/sqft |
Source: The Mike Foerster Real Estate Group LLC #1674567 Report a problem | ||
| 11/22/2011 | Sold | $3,000$1/sqft |
Source: Public Record Report a problem | ||
Public tax history
| Year | Property taxes | Tax assessment |
|---|---|---|
| 2025 | $10,281 +7.2% | $543,200 +6.9% |
| 2024 | $9,590 +0.8% | $508,200 |
| 2023 | $9,514 -4.5% | $508,200 +44.2% |
| 2022 | $9,961 +12.7% | $352,500 |
| 2021 | $8,835 +4.7% | $352,500 |
| 2020 | $8,438 +3.6% | $352,500 |
| 2019 | $8,143 +7.9% | $352,500 |
| 2017 | $7,546 +4% | $352,500 +8.4% |
| 2016 | $7,253 +0.6% | $325,100 |
| 2015 | $7,207 +3.5% | $325,100 |
| 2014 | $6,962 -2.6% | $325,100 |
| 2013 | $7,145 -0.5% | $325,100 |
| 2012 | $7,184 +1.7% | $325,100 |
| 2011 | $7,064 +2.6% | $325,100 |
| 2010 | $6,882 +3.4% | $325,100 |
| 2009 | $6,656 +3.9% | $325,100 |
| 2008 | $6,404 -1.6% | $325,100 |
| 2007 | $6,507 +2.5% | $325,100 |
| 2006 | $6,349 -14.1% | $325,100 +12.1% |
| 2005 | $7,388 -3.5% | $290,100 |
| 2004 | $7,654 +1.3% | $290,100 |
| 2003 | $7,554 +2.7% | $290,100 |
| 2002 | $7,356 -2.1% | $290,100 |
| 2000 | $7,511 | $290,100 |
Find assessor info on the county website
Monthly payment
Est. payment
Payment breakdown
Explore the cost of this home by adjusting the details. Changes won't be saved.Climate risks
Neighborhood: 53538
Nearby schools
Schools provided by the listing agent
- Middle: Fort Atkinson
- High: Fort Atkinson
- District: Fort Atkinson
Source: WIREX MLS. This data may not be complete. We recommend contacting the local school district to confirm school assignments for this home.
- $553,800-- bd-- ba-- sqft1245 Janette St, Fort Atkinson, WI 53538Off Market
- $496,9003 bd3 ba2.7k sqft1256 Janette St, Fort Atkinson, WI 53538Off Market
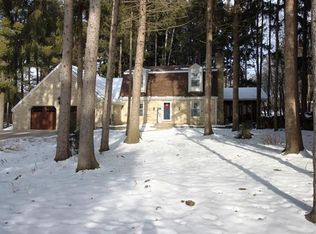
- $500,300-- bd-- ba-- sqft1239 Janette St, Fort Atkinson, WI 53538Off Market
- $583,7004 bd4 ba3.6k sqft1250 Janette St, Fort Atkinson, WI 53538Off Market
Similar homes
- $424,9003 bd3 ba1.9k sqft1407 Montclair Pl, Fort Atkinson, WI 53538For Sale
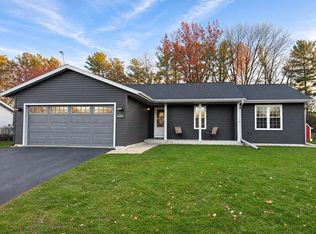 MLS ID #2036568, Michael Hesselman. SCWMLS
- $699,9005 bd4 ba2.9k sqftW5359 Bark River Rd, Fort Atkinson, WI 53538For Sale
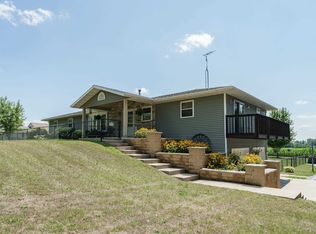 MLS ID #2029906, Caitlin Cadd. SCWMLS
- $499,0003 bd4 ba2.2k sqft601 Lexington Blvd, Fort Atkinson, WI 53538For Sale
 MLS ID #2017647, Joanna Janas. SCWMLS
- $499,0004 bd3 ba2.2k sqft1204 Navaho Ct, Fort Atkinson, WI 53538For Sale
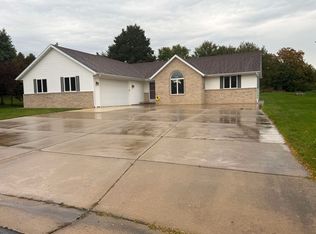 MLS ID #2034209, Monica Loveland. SCWMLS
