Gorgeous 3 bedroom, 3 bathroom condo in the City of Fort Atkinson, adjacent to Rock River Park which has tennis/pickle ball courts, basketball courts, swimming pool/aquatic center, walking trails, archery range, obstacle course and 9 hole disc golf course! Features of this condo include an attached 2 car garage, real hardwood floors throughout most of the main level, main level laundry/mud room, 2 spacious bedrooms with 2 full bedrooms, a gorgeous sun room with wall to wall windows(amazing sunsets!) that lead to a new private deck with wooded privacy, lower level rec room with a gas fireplace and plenty of storage space! This condo has been thoroughly kept during the current 13 year ownership!
Active
$500,000
1235 Sherman Ave W, Fort Atkinson, WI 53538
3beds
2,937sqft
Half Duplex
Built in 2005
-- sqft lot
$494,900 Zestimate®
$170/sqft
$300/mo HOA
What's special
- --
- on Zillow
- 173
- views
- 2
- saves
Zillow last checked:
Listing updated:
Listed by:
Brandon Housley,
Artisan Graham Real Estate
Source: SCWMLS,MLS#: 2030825
Facts & features
Interior
Bedrooms & bathrooms
- Bedrooms: 3
- Bathrooms: 3
- Full bathrooms: 3
- Main level bathrooms: 2
Primary bedroom
- Level: Main
- Area: 180
- Dimensions: 15 x 12
Bedroom 2
- Level: Main
- Area: 182
- Dimensions: 14 x 13
Bedroom 3
- Level: Lower
- Area: 143
- Dimensions: 13 x 11
Kitchen
- Features: Breakfast Bar, Range/Oven, Refrigerator, Dishwasher, Microwave
- Level: Main
- Area: 156
- Dimensions: 13 x 12
Living room
- Level: Main
- Area: 408
- Dimensions: 24 x 17
Heating
- Forced Air
Cooling
- Central Air
Appliances
- Included: Washer, Dryer
- Laundry: Main Level
Features
- Walk-In Closet(s), Vaulted Ceiling(s), Central Vacuum, At Least 1 tub, Split bedrooms, Primary Bath, Walk thru bedroom, Sun Room, Rec Room
- Flooring: Wood or sim. wood floors
- Windows: Skylight(s)
- Basement: Full,Full Size Windows/Exposed,Partially Finished,8ft + Ceiling
- Number of fireplaces: 2
- Fireplace features: Gas, 2 fireplaces
- Common walls with other units/homes: 1 Common Wall,End Unit
Interior area
- Total structure area: 2,937
- Total interior livable area: 2,937 sqft
- Finished area above ground: 2,098
Property
Parking
- Total spaces: 2
- Parking features: 2 car Garage, Attached, Concrete
- Attached garage spaces: 2
Features
- Patio & porch: Deck/Balcony
- Exterior features: Unit Adj to Park/PubLand
Lot
- Residential vegetation: Wooded
Details
- Parcel number: 22605140422101
- Zoning: Condo
- Other equipment: Air cleaner
Construction
Type & style
- Home type: SingleFamily
- Property subtype: Half Duplex
Materials
- Vinyl Siding, Brick
- Foundation: Poured concrete foundatn
Condition
- Year built: 2005
Utilities & green energy
- Sewer: Public Sewer
- Water: Public
- Utilities for property: Internet - Cable
Community & HOA
Community
- Features: Walking Trail(s)
HOA
- Has HOA: Yes
- Services included: Snow Removal, Common area maintenance, Common area insurance, Reserve fund, Lawn maintenance
- HOA fee: $300 monthly
Location
- Region: Fort Atkinson
Financial & listing details
- Price per square foot: $170/sqft
- Tax assessed value: $436,100
- Annual tax amount: $8,314
- Date on market: 8/19/2026
- Inclusions: Refrigerator, Stove/Oven, Microwave, Dishwasher, Washer, Dryer, Lower level freezer
- Exclusions: Sellers personal property
Estimated market value
$494,900
$470,000 - $520,000
$2,466/mo
Price history
| Date | Event | Price |
|---|---|---|
| 8/19/2026 | Listed for sale | $500,000+38.9%$170/sqft |
Source: SCWMLS #2030825 Report a problem | ||
| 12/11/2014 | Sold | $360,000+3.4%$123/sqft |
Source: Public Record Report a problem | ||
| 2/3/2006 | Sold | $348,100$119/sqft |
Source: Public Record Report a problem | ||
Public tax history
| Year | Property taxes | Tax assessment |
|---|---|---|
| 2024 | $8,218 +0.8% | $436,100 |
| 2023 | $8,152 -9.6% | $436,100 +36.5% |
| 2022 | $9,020 +12.7% | $319,500 |
| 2021 | $8,000 +4.7% | $319,500 |
| 2020 | $7,641 +3.6% | $319,500 |
| 2019 | $7,374 +7.9% | $319,500 |
| 2017 | $6,833 -11% | $319,500 -7.1% |
| 2016 | $7,676 +0.6% | $343,900 |
| 2015 | $7,628 +3.5% | $343,900 |
| 2014 | $7,369 -2.6% | $343,900 |
| 2013 | $7,563 -0.5% | $343,900 |
| 2012 | $7,604 +1.7% | $343,900 |
| 2011 | $7,477 +2.6% | $343,900 |
| 2010 | $7,285 +3.4% | $343,900 |
| 2009 | $7,045 +4% | $343,900 |
| 2008 | $6,776 -1.5% | $343,900 |
| 2007 | $6,883 +2.1% | $343,900 -0.4% |
| 2006 | $6,742 +5194.4% | $345,200 +6804% |
| 2005 | $127 -3.5% | $5,000 |
| 2004 | $132 +1.3% | $5,000 |
| 2003 | $130 +2.7% | $5,000 |
| 2002 | $127 | $5,000 |
Find assessor info on the county website
Monthly payment
Est. payment
Payment breakdown
Explore the cost of this home by adjusting the details. Changes won't be saved.Climate risks
Neighborhood: 53538
Nearby schools
Schools provided by the listing agent
- Middle: Fort Atkinson
- High: Fort Atkinson
- District: Fort Atkinson
Source: SCWMLS. This data may not be complete. We recommend contacting the local school district to confirm school assignments for this home.

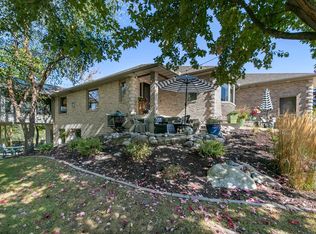
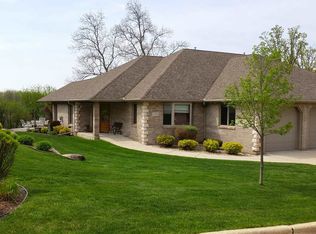
Similar homes
- $435,0003 bd3 ba2.4k sqft1001 W Blackhawk DRIVE, Fort Atkinson, WI 53538Active
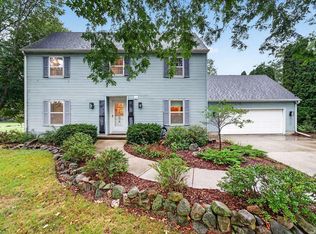 MLS ID #1981717, Bradley Koenig. WIREX MLS
 - $489,9003 bd3 ba2.8k sqftPark Place Condominiums, Fort Atkinson, WI 53538Active
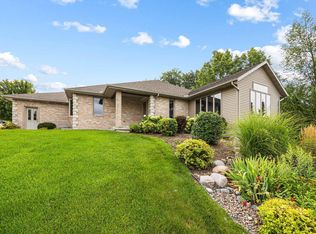 MLS ID #1976495, Grace Foelker. WIREX MLS
 - $535,0003 bd4 ba2.2k sqft601 Lexington Blvd, Fort Atkinson, WI 53538For Sale
 MLS ID #2017647, Joanna Janas. SCWMLS
 - $455,0003 bd3 ba3.8k sqft1223 Sherman Ave W, Fort Atkinson, WI 53538For Sale
 MLS ID #2027619, Brandon Housley. SCWMLS
