This spacious ranch is set on a beautiful, mature, .694-acre lot on a quiet, no-through street. Inside, the light-filled LR welcomes you w/a large picture window & easy flow to dining area w/sliding door to patio & backyard w/garden shed. Updated eat in KIT features granite counters, all appliances, & LVP flooring. A step-down FR provides more living space w/stone NFP & 2nd patio door to yard. MBR is tucked off FR while 3 generous BRs w/HWFs are found down the BR wing along w/full BA w/SOT, tile, & granite vanity. Second full BA has pass thru from BR 2 to living spaces & features SS, granite counter, & LVP flooring. LL rec room w/new carpeting & bar area adds bonus living space. Laundry area w/chute from main level, workshop, & plenty of storage completes LL. Desirable SD. Welcome Home!
Contingent
$489,900
W225N8303 Longview DRIVE, Lisbon, WI 53089
4beds
2,450sqft
:
Get pre-qualified$3,197/mo
Single Family Residence
Built in 1968
0.69 Acres Lot
$490,300 Zestimate®
$200/sqft
$-- HOA
What's special
- 29 days |
- 337 |
- 24 |
Zillow last checked:
Listing updated:
Listed by:
Julie Bushman 262-366-1550,
List2Sell, LLC
Source: WIREX MLS,MLS#: 1968629 Originating MLS: Metro MLS
Originating MLS: Metro MLSFacts & features
Interior
Bedrooms & bathrooms
- Bedrooms: 4
- Bathrooms: 2
- Full bathrooms: 2
- Main level bedrooms: 4
Primary bedroom
- Level: Main
- Area: 165
- Dimensions: 15 x 11
Bedroom 2
- Level: Main
- Area: 132
- Dimensions: 11 x 12
Bedroom 3
- Level: Main
- Area: 110
- Dimensions: 11 x 10
Bedroom 4
- Level: Main
- Area: 99
- Dimensions: 11 x 9
Bathroom
- Features: Tub Only, Ceramic Tile, Shower Over Tub, Shower Stall
Dining room
- Level: Main
- Area: 180
- Dimensions: 18 x 10
Family room
- Level: Main
- Area: 240
- Dimensions: 16 x 15
Kitchen
- Level: Main
- Area: 210
- Dimensions: 21 x 10
Living room
- Level: Main
- Area: 234
- Dimensions: 18 x 13
Heating
- Natural Gas, Forced Air
Cooling
- Central Air
Appliances
- Included: Dishwasher, Microwave, Oven, Refrigerator, Washer, Water Softener Rented
Features
- High Speed Internet
- Flooring: Wood
- Basement: Block,Full,Partially Finished
Interior area
- Total structure area: 2,450
- Total interior livable area: 2,450 sqft
Property
Parking
- Total spaces: 2
- Parking features: Garage Door Opener, Attached, 2 Car, 1 Space
- Attached garage spaces: 2
Features
- Levels: One
- Stories: 1
- Patio & porch: Patio
Lot
- Size: 0.69 Acres
Details
- Additional structures: Garden Shed
- Parcel number: LSBT0191014
- Zoning: Res
Construction
Type & style
- Home type: SingleFamily
- Architectural style: Ranch
- Property subtype: Single Family Residence
Materials
- Aluminum Siding, Aluminum/Steel, Brick, Brick/Stone, Aluminum Trim, Wood Siding
Condition
- 21+ Years
- New construction: No
- Year built: 1968
Utilities & green energy
- Sewer: Septic Tank
- Water: Well
- Utilities for property: Cable Available
Community & HOA
Community
- Subdivision: Rolling Hills Estates
Location
- Region: Lisbon
- Municipality: Lisbon
Financial & listing details
- Price per square foot: $200/sqft
- Tax assessed value: $346,400
- Annual tax amount: $3,814
- Date on market: 6/25/2026
- Inclusions: Refrigerator, Microwave, Stove, Dishwasher, Washer, Window Treatments Shown
- Exclusions: Dryer; Seller's Personal Property; Water Softener Rented
Estimated market value
$490,300
$466,000 - $515,000
$2,831/mo
Price history
| Date | Event | Price |
|---|---|---|
| 7/1/2026 | Contingent | $489,900$200/sqft |
Source:  WIREX MLS #1968629 Report a problem WIREX MLS #1968629 Report a problem | ||
| 6/25/2026 | Listed for sale | $489,900$200/sqft |
Source: WIREX MLS #1968629 Report a problem | ||
Public tax history
| Year | Property taxes | Tax assessment |
|---|---|---|
| 2024 | $3,605 +8.6% | $273,000 |
| 2023 | $3,321 +0.9% | $273,000 |
| 2022 | $3,293 +4.7% | $273,000 |
| 2021 | $3,144 -6.5% | $273,000 +20.9% |
| 2020 | $3,361 -2.4% | $225,800 |
| 2019 | $3,444 -11% | $225,800 |
| 2018 | $3,869 +4.6% | $225,800 |
| 2017 | $3,701 +7.7% | $225,800 |
| 2015 | $3,436 +0.9% | $225,800 |
| 2014 | $3,406 | $225,800 |
| 2013 | $3,406 | $225,800 -7.4% |
| 2012 | -- | $243,800 |
| 2011 | -- | $243,800 |
| 2010 | $3,664 | $243,800 |
| 2009 | -- | $243,800 |
| 2008 | -- | $243,800 |
| 2006 | -- | $243,800 +66.3% |
| 2005 | -- | $146,600 |
| 2004 | -- | $146,600 |
| 2003 | -- | $146,600 |
| 2002 | -- | $146,600 |
| 2001 | -- | $146,600 |
| 2000 | -- | $146,600 |
Find assessor info on the county website
Monthly payment
Est. payment
Payment breakdown
Explore the cost of this home by adjusting the details. Changes won't be saved.Climate risks
Neighborhood: 53089
Nearby schools
GreatSchools rating
- 8/10Lannon Elementary SchoolGrades: K-4Distance: 2.1 mi
- 10/10Templeton Middle SchoolGrades: 7-8Distance: 2.8 mi
- 7/10Hamilton High SchoolGrades: 9-12Distance: 2.8 mi
Schools provided by the listing agent
- Middle: Templeton
- High: Hamilton
- District: Hamilton
Source: WIREX MLS. This data may not be complete. We recommend contacting the local school district to confirm school assignments for this home.
- $417,500-- bd-- ba-- sqftW225N8283 Longview Dr, Lisbon, WI 53089Off Market
- $427,600-- bd-- ba-- sqftW225N8319 Longview Dr, Lisbon, WI 53089Off Market
- $546,2004 bd3 ba2.4k sqftW225N8261 Longview Dr, Lisbon, WI 53089Off Market
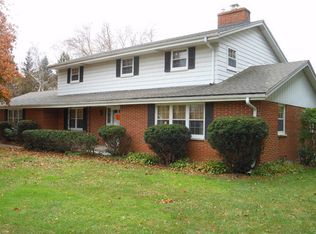
- $674,800-- bd-- ba-- sqftW225N8337 Longview Dr, Lisbon, WI 53089Off Market
- $463,9004 bd2 ba2k sqftW225N8302 Longview Dr, Lisbon, WI 53089Off Market
- $450,0003 bd2 ba2.2k sqftW226N8304 Friess Pl, Lisbon, WI 53089Sold
- $447,6003 bd2 ba1.5k sqftW225N8318 Longview Dr, Lisbon, WI 53089Off Market
- $476,6004 bd2 ba-- sqftW225N8282 Longview Dr, Lisbon, WI 53089Off Market
A local agent can set up tours, give advice and negotiate with sellers.
Similar homes
- $444,9003 bd2 ba2.3k sqftN65W26283 Lake DRIVE, Sussex, WI 53089Active
 MLS ID #1969814, April Kumlien. WIREX MLS
 - $525,0004 bd2 ba2.2k sqft2545 Brookside LANE, Brookfield, WI 53005Active
 MLS ID #1972636, Rebecca Godfrey. WIREX MLS
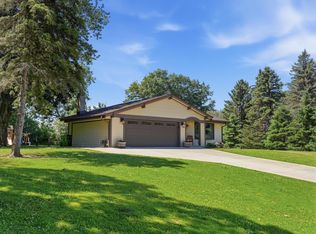
 - $484,9003 bd2 ba1.5k sqft4705 Bambi ROAD, Hubertus, WI 53033Active
 MLS ID #1972399, Sean Lentz. WIREX MLS
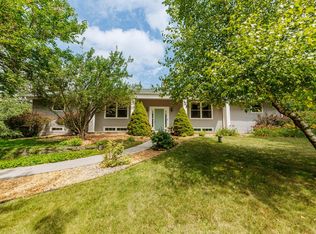
 - $525,0004 bd3 ba2.9k sqftW227S2416 Morningside CIRCLE, Waukesha, WI 53186Active
 MLS ID #1972458, Michael Martin. WIREX MLS
 - $499,9004 bd2 ba2.1k sqft5736 Hickory Knoll DRIVE, West Bend, WI 53095ActiveMLS ID #1972730, Jaclynn Lighthizer. WIREX MLS
- $449,9003 bd2 ba2.3k sqft14345 Hyland DRIVE, Brookfield, WI 53005ActiveMLS ID #1972683, Jodie Perzacki. WIREX MLS
- $599,9003 bd3 ba2.4k sqftN75W28050 Schmidt LANE, Hartland, WI 53029ActiveMLS ID #1972859, Pluster Filiip Property Group*. WIREX MLS
- $489,9003 bd3 ba2.3k sqftW163N10578 Ridgeview LANE, Germantown, WI 53022ActiveMLS ID #1972046, Bonnie Lemmer. WIREX MLS
- $454,9003 bd2 ba2.3k sqft17755 Senlac LANE, Brookfield, WI 53045ActiveMLS ID #1971314, Colleen Tarantino. WIREX MLS
- $499,9003 bd3 ba2.8k sqftW142N9823 Amber DRIVE, Germantown, WI 53022ActiveMLS ID #1971709, Mary Skanavis. WIREX MLS
- $679,9004 bd3 ba3.5k sqftW231N7902 Martin COURT, Sussex, WI 53089ActiveMLS ID #1966646, Benjamin Gohlke. WIREX MLS
- $474,9003 bd2 ba1.8k sqft13425 W Old Oak LANE, New Berlin, WI 53151ActiveMLS ID #1972593, Rhonda Simonson. WIREX MLS
- $479,0004 bd3 ba2.2k sqft1232 Cavalier DRIVE, Waukesha, WI 53186ActiveMLS ID #1968503, Dahlia and Co Realty Group*. WIREX MLS
- $489,9004 bd3 ba3k sqft1116 Mulberry CIRCLE, West Bend, WI 53090ActiveMLS ID #1970586, Daniel Weber. WIREX MLS
- $559,9003 bd3 ba2.5k sqft575 Kenmar ROAD, Brookfield, WI 53005ActiveMLS ID #1972592, Karolina Malcore. WIREX MLS
- $412,0003 bd2 ba1.5k sqftN105W21215 Oak LANE, Germantown, WI 53022ActiveMLS ID #1969080, Joseph Jewell. WIREX MLS
- $499,0006 bd4 ba3.1k sqft6964 N Braeburn LANE, Glendale, WI 53209ActiveMLS ID #1971611, Galina Rubins. WIREX MLS
- $410,0003 bd3 ba2.4k sqftN106W15749 Adams COURT, Germantown, WI 53022ActiveMLS ID #1970391, Analise Billings. WIREX MLS
- $389,9004 bd2 ba1.9k sqftN87W15898 Belleview BOULEVARD, Menomonee Falls, WI 53051ActiveMLS ID #1969922, Casey Murdoch. WIREX MLS
- $440,0003 bd3 ba2k sqft2905 Cody COURT, Waukesha, WI 53188ActiveMLS ID #1972408, John Gscheidmeier. WIREX MLS
