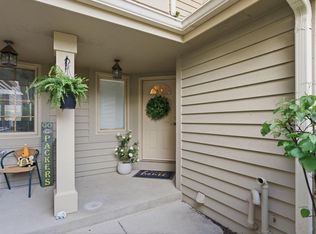
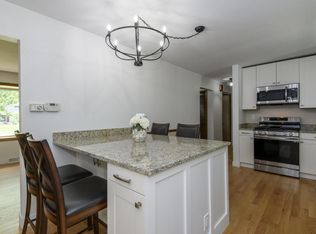
PETS ALLOWED at The Park at Five Fields! Offering effortless, upscale living in this beautifully maintained 2-bedroom, 2-bath ranch-style condo. Bright, open layout with hardwood floors and soaring 10-foot ceilings. Deck and patio provide easy access to a pet-friendly yard, 2-car garage and full basement.The kitchen features granite countertops, ample cabinetry, and stainless steel appliances, including a new refrigerator (2026) and new microwave, dishwasher, and washer/dryer (2025).The primary suite offers 2 walk-in closets and a spa-like bath with jetted tub, separate shower, and dual vanity. Recently inspected, professionally cleaned and truly move-in ready. 2 cats/1 dog under 40lbs permitted.
Contingent
Price cut: $15K (5/29)
$485,000
W233N3088 Oakmont COURT #B, Pewaukee, WI 53072
2beds
2,015sqft
:
Get pre-qualified$3,558/mo
Condominium
Built in 1997
-- sqft lot
$-- Zestimate®
$241/sqft
$400/mo HOA
What's special
Spa-like bathAmple cabinetryHardwood floorsDeck and patioStainless steel appliancesBright open layoutGranite countertops
- 120 days |
- 37 |
- 0 |
Zillow last checked:
Listing updated:
Listed by:
Christopher Michala 414-817-4250,
Standard Real Estate Services, LLC
Source: WIREX MLS,MLS#: 1956229 Originating MLS: Metro MLS
Originating MLS: Metro MLSFacts & features
Interior
Bedrooms & bathrooms
- Bedrooms: 2
- Bathrooms: 2
- Full bathrooms: 2
- Main level bedrooms: 2
Primary bedroom
- Level: Main
- Area: 221
- Dimensions: 17 x 13
Bedroom 2
- Level: Main
- Area: 154
- Dimensions: 14 x 11
Bathroom
- Features: Whirlpool, Master Bedroom Bath, Shower Stall
Kitchen
- Level: Main
- Area: 374
- Dimensions: 22 x 17
Living room
- Level: Main
- Area: 400
- Dimensions: 25 x 16
Heating
- Natural Gas, Forced Air
Cooling
- Central Air
Appliances
- Included: Dishwasher, Dryer, Microwave, Range, Refrigerator, Washer, Water Filtration Own, Water Softener
- Laundry: In Unit
Features
- High Speed Internet, Cathedral/vaulted ceiling, Walk-In Closet(s)
- Flooring: Wood or Sim.Wood Floors
- Basement: Block,Full,Sump Pump
Interior area
- Total structure area: 2,015
- Total interior livable area: 2,015 sqft
Property
Parking
- Total spaces: 2
- Parking features: Attached, 2 Car
- Attached garage spaces: 2
Features
- Levels: One,1 Story
- Stories: 1
- Patio & porch: Patio/Porch
- Exterior features: Private Entrance
- Spa features: Bath
Details
- Parcel number: PWC0917993002
- Zoning: Res
Construction
Type & style
- Home type: Condo
- Property subtype: Condominium
- Attached to another structure: Yes
Materials
- Brick, Brick/Stone, Wood Siding
Condition
- 21+ Years
- New construction: No
- Year built: 1997
Utilities & green energy
- Sewer: Public Sewer
- Water: Public
- Utilities for property: Cable Available
Community & HOA
HOA
- Has HOA: Yes
- Amenities included: Security
- HOA fee: $400 monthly
Location
- Region: Pewaukee
- Municipality: Pewaukee
Financial & listing details
- Price per square foot: $241/sqft
- Annual tax amount: $3,892
- Date on market: 4/2/2026
Estimated market value
Not available
Estimated sales range
Not available
$3,247/mo
Price history
| Date | Event | Price |
|---|---|---|
| 6/18/2026 | Contingent | $485,000$241/sqft |
Source:  WIREX MLS #1956229 Report a problem WIREX MLS #1956229 Report a problem | ||
| 5/29/2026 | Price change | $485,000-3%$241/sqft |
Source: WIREX MLS #1956229 Report a problem | ||
| 4/2/2026 | Listed for sale | $500,000+0%$248/sqft |
Source: WIREX MLS #1956229 Report a problem | ||
| 1/8/2026 | Sold | $499,900$248/sqft |
Source: WIREX MLS #1944271 Report a problem | ||
| 12/5/2025 | Contingent | $499,900$248/sqft |
Source: WIREX MLS #1944271 Report a problem | ||
| 12/2/2025 | Listed for sale | $499,900+23.4%$248/sqft |
Source: WIREX MLS #1944271 Report a problem | ||
| 2/16/2024 | Sold | $405,000$201/sqft |
Source: WIREX MLS #1862882 Report a problem | ||
| 2/8/2024 | Pending sale | $405,000$201/sqft |
Source: WIREX MLS #1862882 Report a problem | ||
| 1/28/2024 | Contingent | $405,000$201/sqft |
Source: WIREX MLS #1862882 Report a problem | ||
| 1/26/2024 | Listed for sale | $405,000$201/sqft |
Source: WIREX MLS #1862882 Report a problem | ||
Public tax history
Tax history is unavailable.
Monthly payment
Est. payment
Payment breakdown
Explore the cost of this home by adjusting the details. Changes won't be saved.Climate risks
Neighborhood: 53072
Nearby schools
GreatSchools rating
- 8/10Horizon SchoolGrades: 3-5Distance: 2.4 mi
- 9/10Asa Clark Middle SchoolGrades: 6-8Distance: 2.5 mi
- 10/10Pewaukee High SchoolGrades: 9-12Distance: 2.5 mi
Schools provided by the listing agent
- Middle: Asa Clark
- High: Pewaukee
- District: Pewaukee
Source: WIREX MLS. This data may not be complete. We recommend contacting the local school district to confirm school assignments for this home.
- $499,900-- bd-- ba-- sqftW233N3088 Oakmont Ct E, Pewaukee, WI 53072Sold
- $489,600-- bd-- ba-- sqftW233N3088 Oakmont Ct E, Pewaukee, WI 53072Off Market
- $499,900-- bd-- ba-- sqftW233N3066 Oakmont Ct E, Pewaukee, WI 53072Off Market
- $485,000-- bd-- ba-- sqftW233N3066 Oakmont Ct E, Pewaukee, WI 53072Sold
- $485,0003 bd3 ba2.6k sqftW233N3066 Oakmont Ct E #B, Pewaukee, WI 53072Sold
- $475,000-- bd-- ba-- sqftW233N3053 Oakmont Ct W, Pewaukee, WI 53072Sold
- $510,000-- bd-- ba-- sqftW233N3053 Oakmont Ct W, Pewaukee, WI 53072Sold
- $475,0003 bd3 ba2.7k sqftW233N3053 Oakmont Ct W #A, Pewaukee, WI 53072Sold
A local agent can set up tours, give advice and negotiate with sellers.
Similar homes
- $355,0002 bd2 ba2.1k sqftThe Highlands Of Avondale Cond, Pewaukee, WI 53072Active
 MLS ID #1973548, Gabrielle Borowski. WIREX MLS
 - $499,9003 bd2 ba2.3k sqftCapital Heights Center Condomi, Brookfield, WI 53045Active
 MLS ID #1973371, Shelly Budde. WIREX MLS
 - $579,9004 bd3 ba2.1k sqft21300 Astolat DRIVE, Brookfield, WI 53045Active
 MLS ID #1974225, Jennifer Buzzell. WIREX MLS
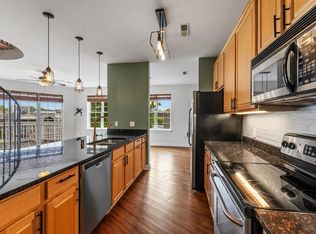
 - $475,0002 bd2 ba2k sqftKane Place Lofts, Milwaukee, WI 53202Active
 MLS ID #1974057, William Augustyn. WIREX MLS
 - $485,0003 bd2 ba2.2k sqftW174N7507 Joanne DRIVE, Menomonee Falls, WI 53051ActiveMLS ID #1971275, Debbie Griffiths. WIREX MLS
- $529,9004 bd3 ba2.5k sqft18075 Whippletree COURT, Brookfield, WI 53045ActiveMLS ID #1973084, Sheehan Mohn Group*. WIREX MLS
- $429,9003 bd3 ba1.3k sqft2330 S Brookside PARKWAY, New Berlin, WI 53151ActiveMLS ID #1974187, Karla Maldonado. WIREX MLS
- $475,0004 bd2 ba2.2k sqft14445 W Butternut TRAIL, New Berlin, WI 53151ActiveMLS ID #1973514, Larry Roberts. WIREX MLS
- $499,9003 bd2 ba1.5k sqftN1193 County Road O, Rubicon, WI 53078For SaleMLS ID #50328652, Matt L Sachse. RANW as distributed by MLS GRID
- $524,9003 bd3 ba1.3k sqft2625 El Rancho DRIVE, Brookfield, WI 53005ActiveMLS ID #1971089, Andrea McHenry. WIREX MLS
- $469,9005 bd3 ba2k sqft330 Zion STREET, Hartland, WI 53029ActiveMLS ID #1968426, Jeremy Metzger. WIREX MLS
- $449,9004 bd3 ba2.3k sqft1005 Dresser AVENUE, Waukesha, WI 53188ActiveMLS ID #1971719, Jamie Desjardin. WIREX MLS
- $489,9002 bd2 ba1.5k sqftCathedral Square, Milwaukee, WI 53202ActiveMLS ID #1971826, Michelle Thompson. WIREX MLS
- $460,0003 bd3 ba2k sqft2229 N 102nd STREET, Wauwatosa, WI 53226ActiveMLS ID #1970440, Paul Leszczynski. WIREX MLS
- $599,9003 bd3 ba1.9k sqft1978 State Highway 164, Richfield, WI 53076ActiveMLS ID #1973400, John Newland. WIREX MLS
- $499,9003 bd2 ba1.8k sqftN108W15384 Bel Aire LANE, Germantown, WI 53022ActiveMLS ID #1971002, Joseph Jewell. WIREX MLS
- $499,9003 bd3 ba2.8k sqftW142N9823 Amber DRIVE, Germantown, WI 53022ActiveMLS ID #1971709, Mary Skanavis. WIREX MLS
- $394,8002 bd2 ba1.8k sqftThe Grove, Brookfield, WI 53005ActiveMLS ID #1954847, The Roth Team*. WIREX MLS
- $550,0003 bd2 ba1.8k sqftN48W15032 W Lisbon ROAD, Menomonee Falls, WI 53051ActiveMLS ID #1963229, Inderpreet Khera. WIREX MLS
- $459,9004 bd3 ba2.6k sqft7245 S 35th STREET, Franklin, WI 53132ActiveMLS ID #1973370, Aaron Gerakosov. WIREX MLS
