Welcome home to this beautifully updated Sussex property where the big projects have already been done! Enjoy standout curb appeal with James Hardie siding, newer windows and a well-maintained exterior. Inside, Silestone countertops, updated bathrooms. . A newer furnace and central air keep the home comfortable in every season, while the updated 200-amp electrical service offers added peace of mind. With thoughtful improvements throughout and a great Sussex location, this is one you'll want to see in person. Schedule your showing today!
Contingent
$395,900
W243N6591 Westhaven DRIVE, Sussex, WI 53089
3beds
1,144sqft
Single Family Residence
Built in 1967
10,018 Square Feet Lot
$402,800 Zestimate®
$346/sqft
$-- HOA
What's special
- 10 days
- 384
- 23
Likely to sell faster than
Zillow last checked:
Listing updated:
Listed by:
Connected Real Estate Team* 262-599-8980,
Keller Williams Realty-Milwaukee Southwest
Source: WIREX MLS,MLS#: 1976511 Originating MLS: Metro MLS
Originating MLS: Metro MLSFacts & features
Interior
Bedrooms & bathrooms
- Bedrooms: 3
- Bathrooms: 2
- Full bathrooms: 1
- 1/2 bathrooms: 1
- Main level bedrooms: 3
Primary bedroom
- Level: Main
- Area: 140
- Dimensions: 10 x 14
Bedroom 2
- Level: Main
- Area: 108
- Dimensions: 9 x 12
Bedroom 3
- Level: Main
- Area: 120
- Dimensions: 10 x 12
Kitchen
- Level: Main
- Area: 204
- Dimensions: 12 x 17
Living room
- Level: Main
- Area: 204
- Dimensions: 12 x 17
Heating
- Natural Gas, Forced Air
Cooling
- Central Air
Appliances
- Included: Dishwasher, Dryer, Microwave, Oven, Range, Refrigerator, Washer
Features
- Basement: Full
Interior area
- Total structure area: 1,144
- Total interior livable area: 1,144 sqft
Property
Parking
- Total spaces: 2
- Parking features: Garage Door Opener, Detached, 2 Car
- Garage spaces: 2
Features
- Levels: One
- Stories: 1
- Exterior features: Electronic Pet Containment
Lot
- Size: 10,018 Square Feet
Details
- Parcel number: SUXV0232168
- Zoning: Residential
Construction
Type & style
- Home type: SingleFamily
- Architectural style: Ranch
- Property subtype: Single Family Residence
Materials
- Other
Condition
- 21+ Years
- New construction: No
- Year built: 1967
Utilities & green energy
- Sewer: Public Sewer
- Water: Public
Community & HOA
Location
- Region: Sussex
- Municipality: Sussex
Financial & listing details
- Price per square foot: $346/sqft
- Tax assessed value: $360,500
- Annual tax amount: $4,361
- Date on market: 8/21/2026
- Inclusions: Refrigerator, Stove, Microwave, Dishwasher, Washer, Dryer, Owned Water Softener, Outdoor Fireplace, Pergola, Outdoor Shed, Electric Dog Fence, Basement Laundry Vanity, Large Wooden Basement Storage Shelves, And Fabric Couch In Basement
- Exclusions: Seller's Personal Property, Pergola Blinds, Ring Camera, Two Ring Doorbells, Freezer, And Hydrangea Marked With A Red Flag
Estimated market value
$402,800
$383,000 - $423,000
$2,028/mo
Price history
| Date | Event | Price |
|---|---|---|
| 8/23/2026 | Contingent | $395,900$346/sqft |
Source:  WIREX MLS #1976511 Report a problem WIREX MLS #1976511 Report a problem | ||
| 8/21/2026 | Listed for sale | $395,900+141.4%$346/sqft |
Source: WIREX MLS #1976511 Report a problem | ||
| 2/7/2008 | Sold | $164,000$143/sqft |
Source: Public Record Report a problem | ||
Public tax history
| Year | Property taxes | Tax assessment |
|---|---|---|
| 2024 | $4,221 +9.8% | $349,900 +12% |
| 2023 | $3,846 +14.1% | $312,400 +21.9% |
| 2022 | $3,371 +20.9% | $256,200 +21.1% |
| 2021 | $2,788 -2.9% | $211,500 +4.4% |
| 2020 | $2,871 +3.2% | $202,500 +6.3% |
| 2019 | $2,782 -9.8% | $190,500 +6.3% |
| 2018 | $3,084 +6% | $179,200 +3.7% |
| 2017 | $2,909 +11.6% | $172,800 +4% |
| 2015 | $2,606 +9.2% | $166,200 +4.4% |
| 2014 | $2,388 | $159,200 +7.3% |
| 2013 | $2,388 | $148,400 |
| 2012 | -- | $148,400 -9.5% |
| 2010 | $2,731 | $164,000 |
| 2009 | -- | $164,000 |
| 2008 | -- | $164,000 +6.3% |
| 2006 | -- | $154,300 |
| 2005 | -- | $154,300 |
| 2004 | -- | $154,300 +32.9% |
| 2003 | -- | $116,100 |
| 2002 | -- | $116,100 |
| 2001 | -- | $116,100 |
| 2000 | -- | $116,100 |
Find assessor info on the county website
Monthly payment
Est. payment
Payment breakdown
Explore the cost of this home by adjusting the details. Changes won't be saved.Climate risks
Neighborhood: 53089
Nearby schools
Schools provided by the listing agent
- Middle: Templeton
- High: Hamilton
- District: Hamilton
Source: WIREX MLS. This data may not be complete. We recommend contacting the local school district to confirm school assignments for this home.

Similar homes
- $350,0003 bd2 ba1.4k sqftW232N6198 Waukesha AVENUE, Sussex, WI 53089Active
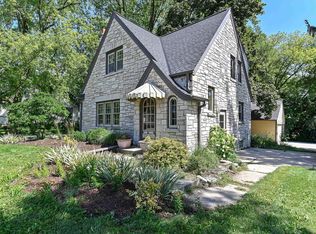 MLS ID #1977367, The Combs Team*. WIREX MLS
 - $399,9003 bd1 ba1.1k sqftN71W22103 Good Hope ROAD, Lisbon, WI 53089Active
 MLS ID #1972353, Christopher Cousineau. WIREX MLS
 - $445,0003 bd2 ba1.4k sqftW247N9556 Norwauk COURT, Colgate, WI 53017Active
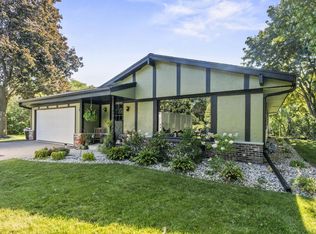 MLS ID #1977837, Colleen Kuchta. WIREX MLS
 - $395,0003 bd2 ba1.6k sqftW167N10425 Bridle PATH, Germantown, WI 53022Active
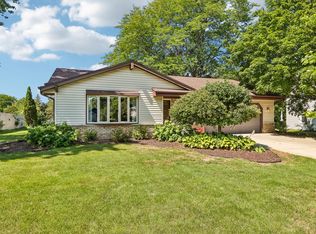 MLS ID #1978095, Marc Weisz. WIREX MLS
