Rarely does a property combine the convenience of a newer ranch with the outdoor space buyers truly crave. Nestled on nearly an acre of fully fenced land, this exceptional home offers over 2,700 sq ft of finished living space, soaring ceilings, stunning woodwork, granite surfaces, a chef-inspired kitchen, and a dramatic stone fireplace that anchors the heart of the home. The spacious primary retreat features a spa-like bath and walk-in closet, while the finished lower level provides additional room to entertain, relax, or host guests. Step outside to enjoy the composite deck and expansive backyard--perfect for pets, play, gatherings, or simply enjoying the peace and privacy. A rare opportunity to own a meticulously maintained ranch in one of Waukesha's most desirable settings!
Contingent
$700,000
W272N387 Hilltop DRIVE, Waukesha, WI 53188
3beds
2,732sqft
Single Family Residence
Built in 2014
0.93 Acres Lot
$-- Zestimate®
$256/sqft
$-- HOA
What's special
- 74 days
- 35
- 0
Zillow last checked:
Listing updated:
Listed by:
Patrick Johnson 920-321-4136,
ADT Realty
Source: WIREX MLS,MLS#: 1967177 Originating MLS: Metro MLS
Originating MLS: Metro MLSFacts & features
Interior
Bedrooms & bathrooms
- Bedrooms: 3
- Bathrooms: 4
- Full bathrooms: 3
- 1/2 bathrooms: 1
- Main level bedrooms: 3
Primary bedroom
- Level: Main
- Area: 238
- Dimensions: 17 x 14
Bedroom 2
- Level: Main
- Area: 154
- Dimensions: 14 x 11
Bedroom 3
- Level: Main
- Area: 154
- Dimensions: 14 x 11
Bathroom
- Features: Shower on Lower, Tub Only, Master Bedroom Bath: Tub/No Shower, Master Bedroom Bath: Walk-In Shower, Master Bedroom Bath
Dining room
- Level: Main
- Area: 132
- Dimensions: 12 x 11
Kitchen
- Level: Main
- Area: 169
- Dimensions: 13 x 13
Living room
- Level: Main
- Area: 360
- Dimensions: 20 x 18
Office
- Level: Main
- Area: 168
- Dimensions: 14 x 12
Heating
- Natural Gas, Forced Air, Zoned
Cooling
- Central Air
Appliances
- Included: Dishwasher, Disposal, Dryer, Microwave, Oven, Range, Refrigerator, Washer, Water Softener
Features
- High Speed Internet, Pantry, Cathedral/vaulted ceiling, Walk-In Closet(s)
- Flooring: Wood
- Basement: 8'+ Ceiling,Finished,Full,Full Size Windows,Concrete,Radon Mitigation System,Sump Pump
Interior area
- Total structure area: 2,732
- Total interior livable area: 2,732 sqft
- Finished area above ground: 2,057
- Finished area below ground: 675
Video & virtual tour
Property
Parking
- Total spaces: 2
- Parking features: Garage Door Opener, Attached, 2 Car
- Attached garage spaces: 2
Features
- Levels: One
- Stories: 1
- Patio & porch: Deck
- Fencing: Fenced Yard
Lot
- Size: 0.93 Acres
Details
- Additional structures: Garden Shed
- Parcel number: PWC 0984019
- Zoning: Residential
Construction
Type & style
- Home type: SingleFamily
- Architectural style: Ranch
- Property subtype: Single Family Residence
Materials
- Stone, Brick/Stone, Vinyl Siding
Condition
- 11-20 Years
- New construction: No
- Year built: 2014
Utilities & green energy
- Sewer: Public Sewer
- Water: Well
- Utilities for property: Cable Available
Green energy
- Green verification: Green Built Home Cert, ENERGY STAR Certified Homes
Community & HOA
Community
- Subdivision: Arrowhead Trails
Location
- Region: Waukesha
- Municipality: Pewaukee
Financial & listing details
- Price per square foot: $256/sqft
- Tax assessed value: $601,700
- Annual tax amount: $4,801
- Date on market: 6/17/2026
- Inclusions: Oven/Range, Refrigerator, Dishwasher, Garbage Disposal, Washer, Dryer, In Wall Speakers, Window Treatments, Reverse Osmosis, Water Softner, Above Rangemicrowave, Storage Shed
- Exclusions: Seller's Personal Property, Iron Filter Rented
Estimated market value
Not available
Estimated sales range
Not available
Not available
Price history
| Date | Event | Price |
|---|---|---|
| 6/26/2026 | Contingent | $700,000$256/sqft |
Source:  WIREX MLS #1967177 Report a problem WIREX MLS #1967177 Report a problem | ||
| 6/17/2026 | Listed for sale | $700,000+49%$256/sqft |
Source: WIREX MLS #1967177 Report a problem | ||
| 10/6/2019 | Listing removed | $469,900$172/sqft |
Source: Redfin Corporation #1650348 Report a problem | ||
| 7/25/2019 | Listed for sale | $469,900+422.1%$172/sqft |
Source: Redfin Corporation #1650348 Report a problem | ||
| 2/4/2014 | Sold | $90,000$33/sqft |
Source: Public Record Report a problem | ||
Public tax history
| Year | Property taxes | Tax assessment |
|---|---|---|
| 2024 | $4,589 -0.8% | $462,900 |
| 2023 | $4,628 +3.3% | $462,900 |
| 2022 | $4,481 -7.6% | $462,900 |
| 2021 | $4,848 -5.8% | $462,900 +18.3% |
| 2020 | $5,145 +2.8% | $391,300 |
| 2019 | $5,005 -11.4% | $391,300 |
| 2018 | $5,651 +1.1% | $391,300 |
| 2017 | $5,587 +5.7% | $391,300 +1.1% |
| 2015 | $5,286 +237.8% | $387,000 +239.2% |
| 2014 | $1,565 | $114,100 |
| 2013 | $1,565 | $114,100 |
| 2012 | -- | $114,100 |
Find assessor info on the county website
Monthly payment
Est. payment
Payment breakdown
Explore the cost of this home by adjusting the details. Changes won't be saved.Climate risks
Neighborhood: 53188
Nearby schools
Schools provided by the listing agent
- District: Waukesha
Source: WIREX MLS. This data may not be complete. We recommend contacting the local school district to confirm school assignments for this home.

Similar homes
- $634,9004 bd3 ba3.5k sqft2305 Rustic Woods COURT, Waukesha, WI 53188Active
 MLS ID #1977033, Joanne Ketsios. WIREX MLS
 - $674,9004 bd4 ba3.3k sqft1809 Coldwater Creek DRIVE, Waukesha, WI 53188Active
 MLS ID #1974249, The Hupke Team*. WIREX MLS
 - $735,0004 bd3 ba3.4k sqftW290S2811 Carmarthen DRIVE, Waukesha, WI 53188Active
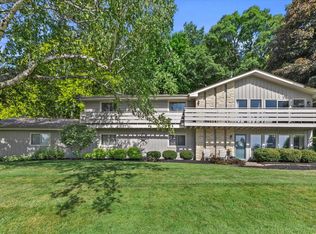 MLS ID #1966914, Melissa Buttrum. WIREX MLS
 - $659,9003 bd3 ba2.9k sqftWoodland Hills Condos, Waukesha, WI 53188Active
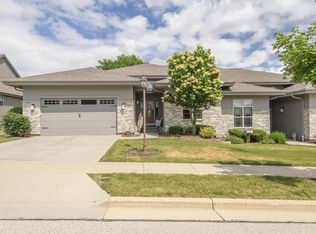 MLS ID #1975546, Cathy Witkowski. WIREX MLS
