NEWER CONSTRUCTION MEETS ACREAGE. Experience privacy in this custom-built 2023 Ranch home on 3 acres in the Town of Mukwonago. Offering 4 bedrooms and 3 full baths, this home features an open-concept split ranch floorplan, vaulted ceilings, floor to ceiling fireplace, spacious mudroom, primary suite with luxury bathroom, and a finished lower-level rec room with wet bar. You don't have to choose between a newly built home and having land. Enjoy room for hobbies, entertaining, and the lifestyle you dream of without the wait and expense of building from scratch. A RARE FIND IN WAUKESHA COUNTY. Now is your opportunity to own this newer construction home with acreage. Custom Builder, Spacious Modern Ranch, 3 acres, see MLS docs for more custom features!
Active
$775,000
W290S6625 Holiday ROAD, Waukesha, WI 53189
4beds
2,634sqft
Single Family Residence
Built in 2023
3.04 Acres Lot
$813,500 Zestimate®
$294/sqft
$-- HOA
What's special
- 13 hours
- 172
- 22
Zillow last checked:
Listing updated:
Listed by:
Heidi Weltzin 262-443-2672,
RE/MAX Preferred-Delafield
Source: WIREX MLS,MLS#: 1980200 Originating MLS: Metro MLS
Originating MLS: Metro MLSFacts & features
Interior
Bedrooms & bathrooms
- Bedrooms: 4
- Bathrooms: 3
- Full bathrooms: 3
- Main level bedrooms: 3
Primary bedroom
- Level: Main
- Area: 195
- Dimensions: 15 x 13
Bedroom 2
- Level: Main
- Area: 110
- Dimensions: 11 x 10
Bedroom 3
- Level: Main
- Area: 110
- Dimensions: 11 x 10
Bedroom 4
- Level: Lower
- Area: 110
- Dimensions: 11 x 10
Bathroom
- Features: Shower on Lower, Ceramic Tile, Master Bedroom Bath: Tub/No Shower, Master Bedroom Bath: Walk-In Shower, Master Bedroom Bath
Dining room
- Level: Main
- Area: 154
- Dimensions: 14 x 11
Kitchen
- Level: Main
- Area: 126
- Dimensions: 14 x 9
Living room
- Level: Main
- Area: 195
- Dimensions: 15 x 13
Heating
- Natural Gas, Forced Air
Cooling
- Central Air, Whole House Fan
Appliances
- Included: Dishwasher, Disposal, Dryer, Microwave, Oven, Range, Refrigerator, Washer, Water Softener, Water Softener Rented
Features
- High Speed Internet, Pantry, Cathedral/vaulted ceiling, Walk-In Closet(s), Wet Bar, Kitchen Island
- Basement: Finished,Full,Concrete,Sump Pump
Interior area
- Total structure area: 2,634
- Total interior livable area: 2,634 sqft
- Finished area above ground: 1,634
- Finished area below ground: 1,000
Property
Parking
- Total spaces: 2.5
- Parking features: Garage Door Opener, Attached, 2 Car
- Attached garage spaces: 2.5
Features
- Levels: One
- Stories: 1
- Patio & porch: Patio
Lot
- Size: 3.04 Acres
- Features: Wooded
Details
- Parcel number: MUKT1877997003
- Zoning: Res
Construction
Type & style
- Home type: SingleFamily
- Architectural style: Ranch
- Property subtype: Single Family Residence
Materials
- Fiber Cement
Condition
- 0-5 Years
- New construction: No
- Year built: 2023
Utilities & green energy
- Sewer: Septic Tank
- Water: Well
Community & HOA
Location
- Region: Waukesha
- Municipality: Mukwonago
Financial & listing details
- Price per square foot: $294/sqft
- Annual tax amount: $5,371
- Date on market: 9/17/2026
- Inclusions: Oven. Range, Refrigerator, Dishwasher, Microwave, Washer, Dryer, Water Softener, Iron Curtain Filter, Tv Mount & Tv.
Estimated market value
$813,500
$740,000 - $895,000
Not available
Price history
| Date | Event | Price |
|---|---|---|
| 9/17/2026 | Listed for sale | $775,000$294/sqft |
Source:  WIREX MLS #1980200 Report a problem WIREX MLS #1980200 Report a problem | ||
Public tax history
Tax history is unavailable.
Monthly payment
Est. payment
Payment breakdown
Explore the cost of this home by adjusting the details. Changes won't be saved.Climate risks
Neighborhood: 53189
Nearby schools
Schools provided by the listing agent
- Elementary: Section
- Middle: Park View
- High: Mukwonago
- District: Mukwonago
Source: WIREX MLS. This data may not be complete. We recommend contacting the local school district to confirm school assignments for this home.
- $776,100-- bd-- ba-- sqftW290S6605 Holiday Rd, Waukesha, WI 53189Off Market
- $909,800-- bd-- ba-- sqftW290S6585 Holiday Rd, Town Of Mukwonago, WI 53189Off Market
- $521,800-- bd-- ba-- sqftW290S6539 Holiday Rd, Waukesha, WI 53189Off Market
- $876,000-- bd-- ba-- sqftW289S6630 Holiday Rd, Waukesha, WI 53189Off Market
Similar homes
- $750,0004 bd3 ba2.7k sqftS40W22816 Sommers Hills DRIVE, Waukesha, WI 53189Active
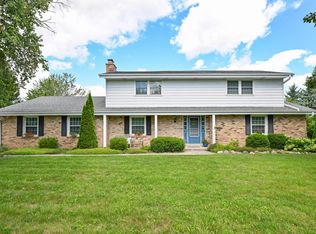 MLS ID #1977514, Janessa Penneau. WIREX MLS
 - $749,0003 bd3 ba2.2k sqftW220S3864 Crestview DRIVE, Waukesha, WI 53189Active
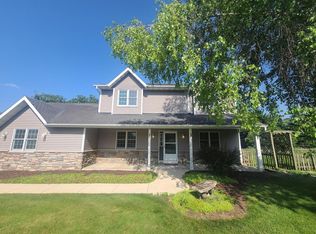 MLS ID #1975264, Kathleen Bak. WIREX MLS
 - $750,0004 bd3 ba3.8k sqftS29W30880 Wild Berry LANE, Waukesha, WI 53188Active
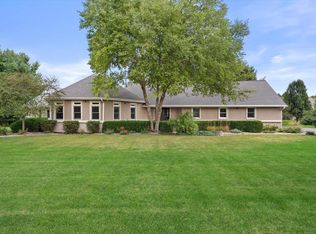 MLS ID #1978314, Reid Group*. WIREX MLS
 - $785,0003 bd3 ba3k sqftS26W31396 Cregennan Bae, Wales, WI 53183Active
 MLS ID #1976015, Cathy Witkowski. WIREX MLS
